


39 Mcdonald AvenueThorold, ON L2V 3E5
Mortgage Calculator
Monthly Payment (Est.)
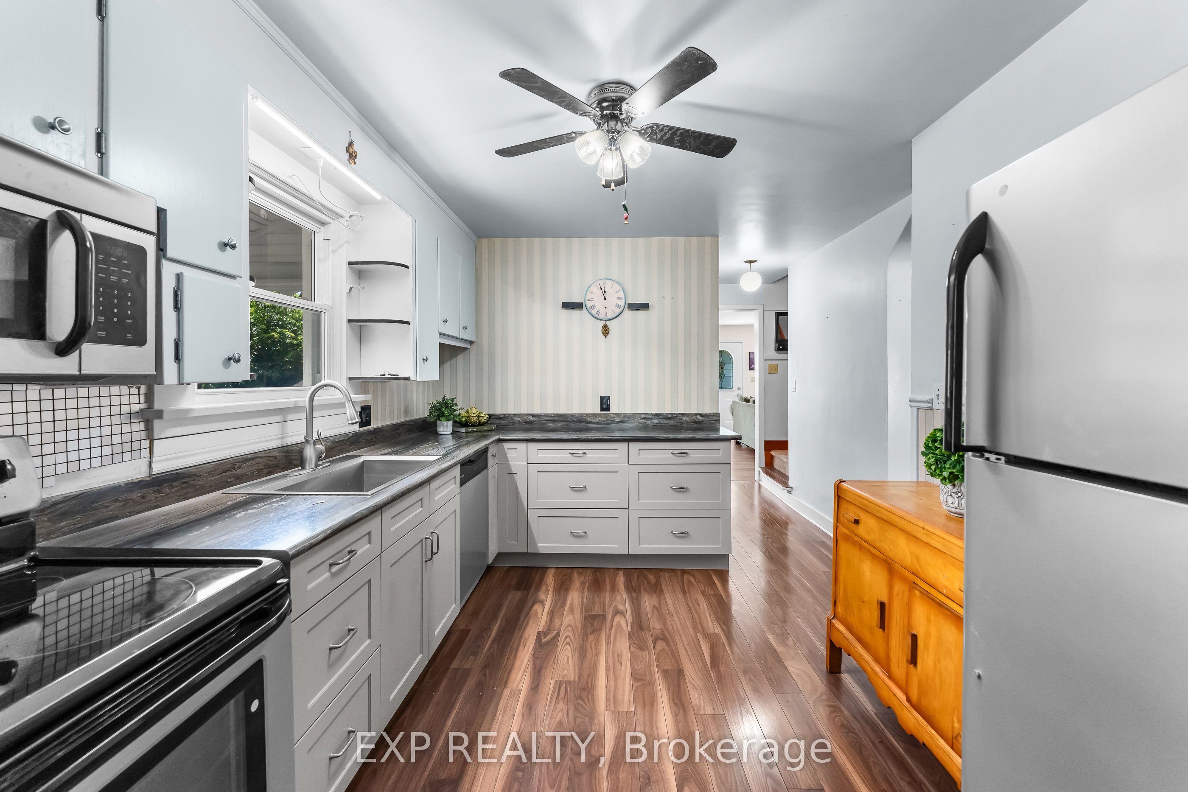
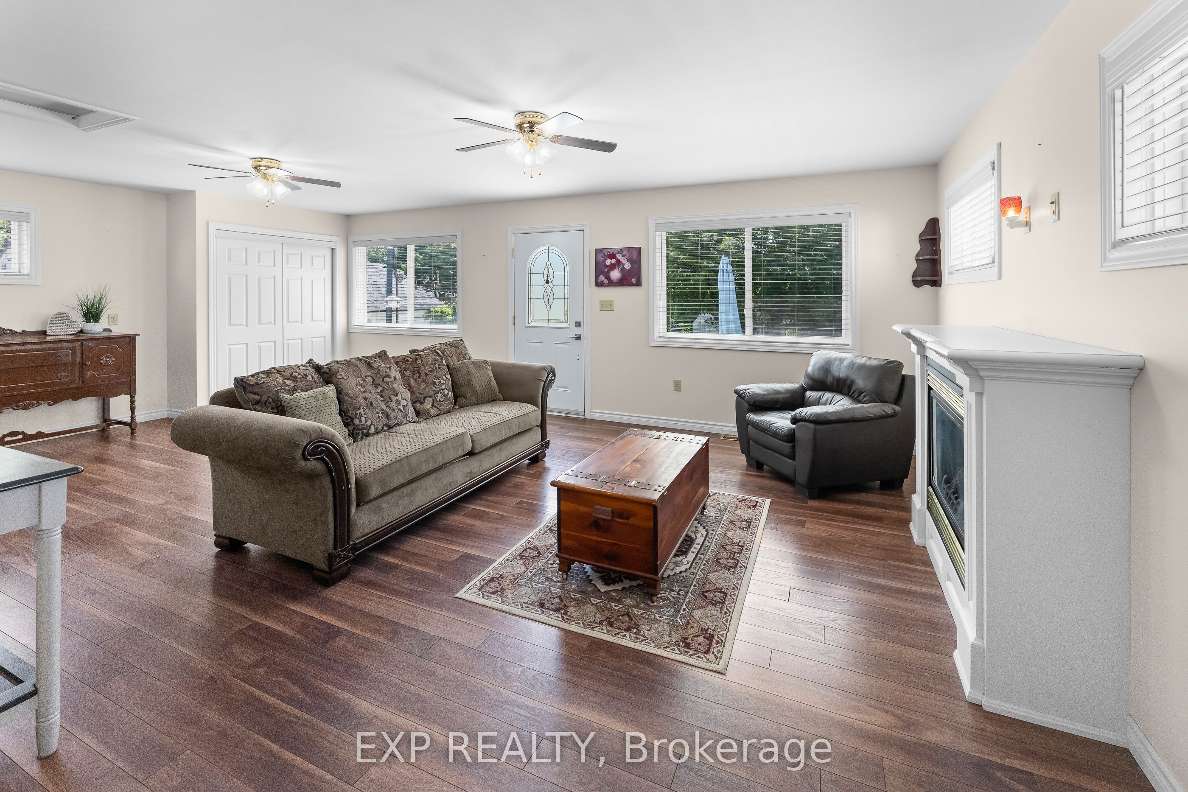
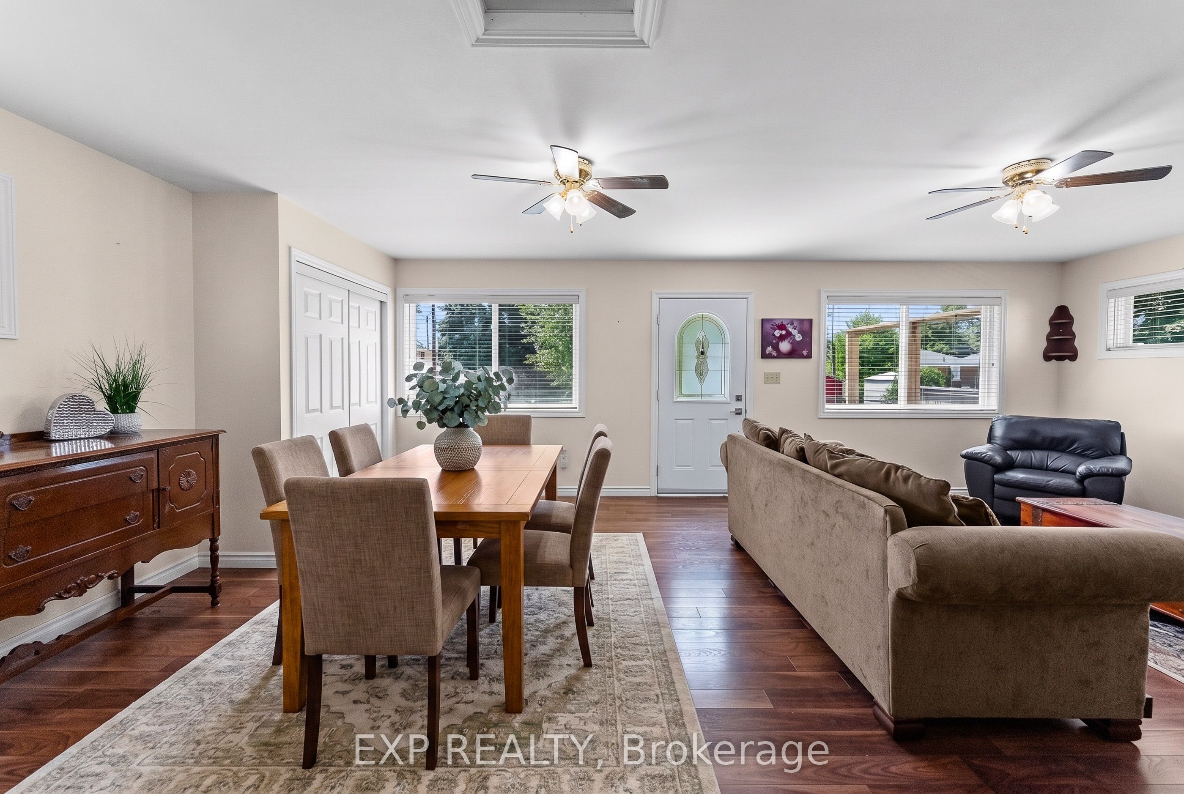
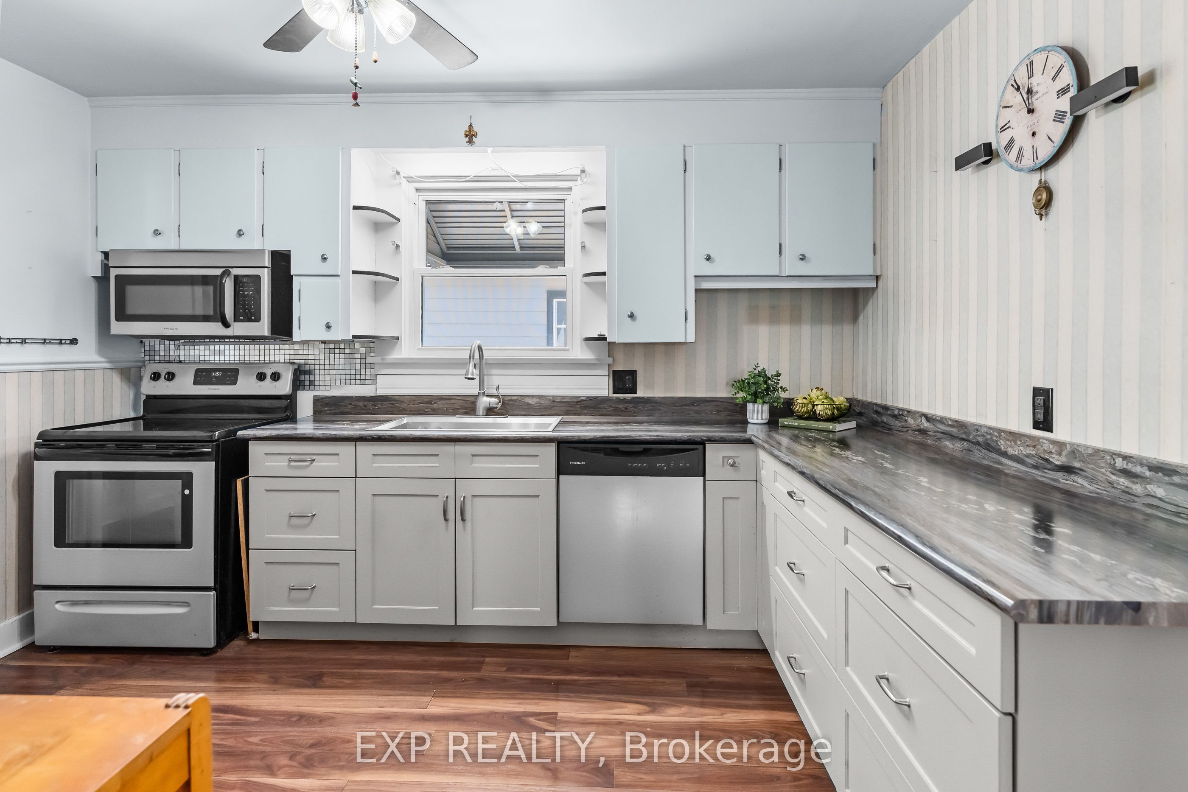
$2,418Beautifully maintained oversized 1.5-storey home situated in one of Thorold's best neighbourhoods. Combining character with thoughtful updates, this move-in-ready home offers the perfect balance of warmth, charm, and modern convenience. Featuring 3 bedrooms, 2 full bathrooms, a fully finished interior, and a large family room addition, this home has been lovingly cared for and offers comfortable living for families, first-time buyers, or anyone looking for extra space. The bright and inviting family room addition is filled with natural light, includes a gas fireplace and creates the perfect place to relax, while the well-appointed kitchen offers ample cabinetry, plenty of counter space for cooking a feast and workspace for everyday living. Upstairs, you'll find two bedrooms full of character, and the finished lower level provides additional living space ideal for a family room, home office, gym, or play area with a second full bathroom. Bonus main floor third bedroom offers a desired main floor primary that can be used as an office, media room or home office space. Pride of ownership is evident throughout, with some major updates already completed for peace of mind, including a brand new roof (2026) with a transferable warranty, new bay windows (2024), and new siding and exterior insulation (2021), improving both curb appeal and energy efficiency. Outside, enjoy a spacious, private backyard with a large deck perfect for summer BBQs, entertaining friends, or simply unwinding after a long day. The detached single-car garage, double-wide driveway, and mature lot provide plenty of parking, storage, and outdoor space. Location is everything, and this home delivers. Nestled in one of Thorold's premier neighbourhoods, you're just minutes to public schools, parks, shopping, restaurants, Brock University, and convenient highway access, making commuting throughout the Niagara Region effortless. A great opportunity to own a well cared-for home in an exceptional location
| 2 weeks ago | Listing first seen on site | |
| 2 weeks ago | Listing updated with changes from the MLS® |

Listing information is provided by Participants of the Toronto Real Estate Board. VOW information is provided exclusively for personal, non-commercial use, and may not be used for any purpose other than to identify prospective properties consumers may be interested in purchasing. Information is deemed reliable but not guaranteed. Copyright 2026, Toronto Real Estate Board
Last checked 2026-07-28 08:25 AM UTC