Save
Ask
Tour
Hide
Share
$415,000
10 Days On Site

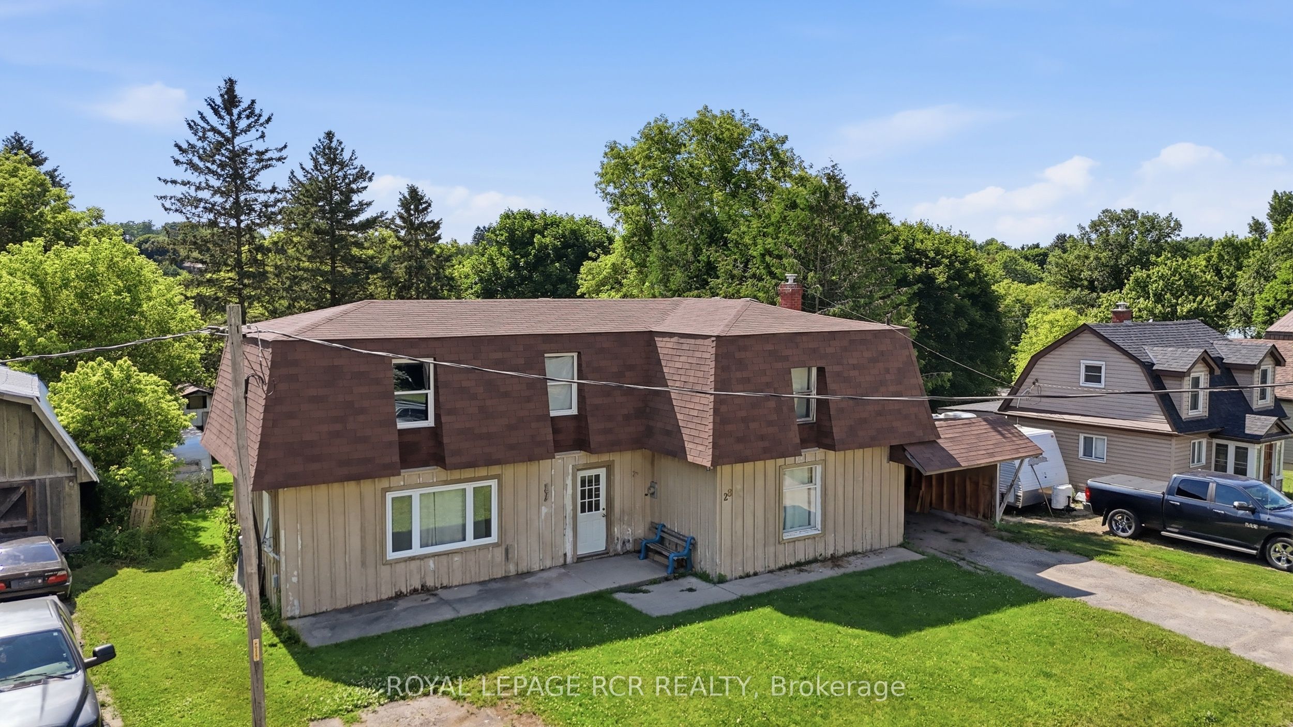
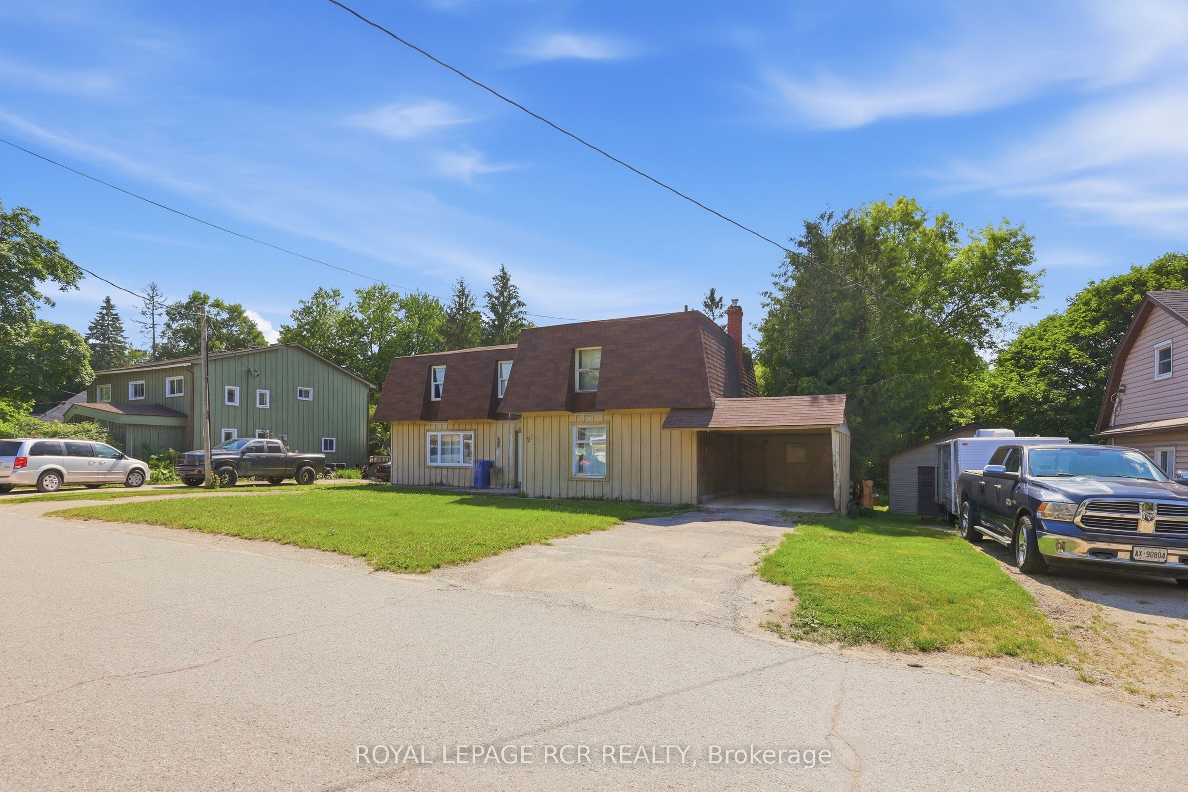
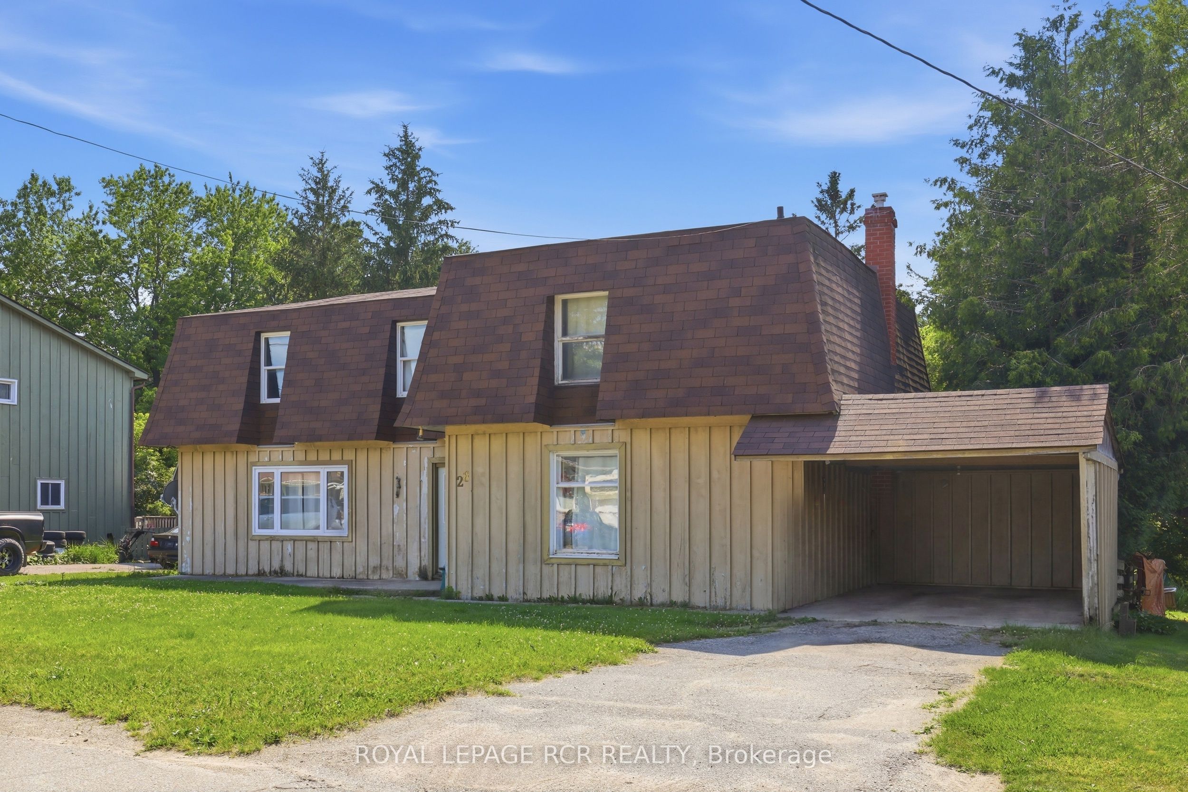
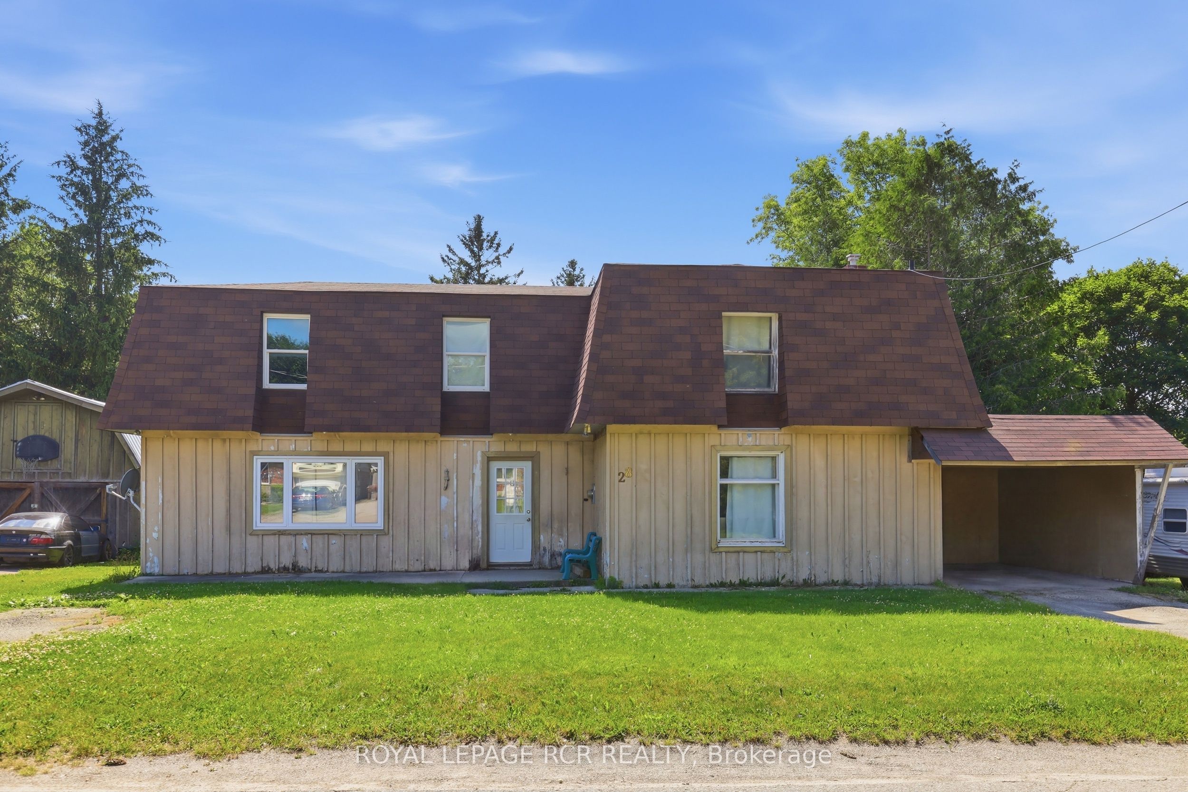
28 Cooper Street
East Luther Grand Valley, ON L9W 5N5
For Sale|Single Family Residence|Active
3
Beds
1
Total Bath
County:
Dufferin
Call Now: (647) 360-6433
Is this the listing for you? We can help make it yours.
(647) 360-6433
28 Cooper Street28 Cooper Street28 Cooper Street28 Cooper Street
Save
Ask
Tour
Hide
Share

Mortgage Calculator

Monthly Payment (Est.)

$1,893
Calculator powered by Showcase IDX, a Constellation1 Company. Copyright ©2026 Information is deemed reliable but not guaranteed.

Welcome to 28 Cooper Street, nestled in a quiet and highly desirable pocket of the beautiful village of Grand Valley. If you have been searching for a property with incredible potential, a fantastic layout, and the opportunity to truly customize a space to match your personal taste, this home is the perfect match. The location is truly unbeatable for those who appreciate the outdoors and community living, situated just steps away from local parks, scenic walking trails, the baseball diamond, and the beautiful Grand River. Inside, the main level features an open-concept design that provides a wonderful sense of space and flow. With spacious principal rooms, a bonus rec room, a walk-out to the rear deck, a kitchen with a breakfast nook, and a formal dining room, this layout is highly versatile. On the upper level, you will find three bedrooms, the main three-piece bathroom, and convenient upper-level laundry. One of the standout features of this property is the outdoor space, as the home sits on a great-sized lot that includes a private deck and a spacious backyard with plenty of room for gardening, outdoor entertaining, or creating a private retreat. Outdoor convenience is enhanced by a gas barbecue hookup, perfect for summer grilling. While the home boasts an excellent footprint and plenty of character, it is ready for some meaningful updates. It represents the perfect canvas for handy buyers, investors, or anyone looking to transform a diamond in the rough into their absolute dream home. Opportunities with this much potential in such a prime Grand Valley location do not come along every day, making this an incredible chance to invest in a fantastic community and build your own future.

Save
Ask
Tour
Hide
Share
Listing Snapshot
Price 
$415,000
Days On Site 
10 Days
Bedrooms 
3
Inside Area (SqFt) 
N/A
Total Baths 
1
Full Baths 
N/A
Partial Baths 
N/A
Lot Size 
N/A
Year Built 
N/A
MLS® Number 
X13552520
Status 
Active
Property Tax 
$5,091.76
Maintenance Fees 
N/A
Sq Ft Source 
N/A
Friends & Family
Recent Activity
6 days agoListing updated with changes from the MLS®
a week agoListing first seen on site
General Features
Carport 
1
Cross Street 
Main S & River St
Direction Faces 
West
Foundation 
Stone
Garage 
Yes
Number Of Stories 
2
Parking 
Private
Parking Spaces 
3
Property Sub Type 
Single Family Residence
Style 
2-Storey
Water Source 
Public
Interior Features
Basement 
Unfinished
Heating 
Natural GasForced Air
Bedroom 2 
Dimensions - 3.71 x 3.58Level - SecondArea - 13Area Source - OtherArea Units - Square MetersDescription - Bedroom 2
Bedroom 3 
Dimensions - 4.42 x 2.74Level - SecondArea - 12Area Source - OtherArea Units - Square MetersDescription - Bedroom 3
Breakfast 
Dimensions - 3.76 x 2.40Level - MainArea - 9Area Source - OtherArea Units - Square MetersDescription - Laundry
Dining Room 
Dimensions - 5.13 x 3.30Level - MainArea - 16Area Source - OtherArea Units - Square MetersDescription - Dining Room
Kitchen 
Dimensions - 5.23 x 3.51Level - MainArea - 18Area Source - OtherArea Units - Square MetersDescription - Kitchen
Living Room 
Dimensions - 5.97 x 4.69Level - MainArea - 28Area Source - OtherArea Units - Square MetersDescription - Living Room
Master Bedroom 
Dimensions - 3.96 x 3.51Level - SecondArea - 13Area Source - OtherArea Units - Square MetersDescription - Primary Bedroom
Recreation 
Dimensions - 4.52 x 3.45Level - MainArea - 15Area Source - OtherArea Units - Square MetersDescription - Recreation
Save
Ask
Tour
Hide
Share
Exterior Features
Lot Features 
Level
Other Structures 
Shed(s)
Pool Features 
None
Roof 
Shingle
Community Features
MLS Area 
East Luther Grand Valley
Listing courtesy of ROYAL LEPAGE RCR REALTY

Listing information is provided by Participants of the Toronto Real Estate Board. VOW information is provided exclusively for personal, non-commercial use, and may not be used for any purpose other than to identify prospective properties consumers may be interested in purchasing. Information is deemed reliable but not guaranteed. Copyright 2026, Toronto Real Estate Board
Last checked 2026-07-21 10:59 PM UTC

Neighborhood & Commute
Source: Walkscore
Disclosure: Community information and market data powered by Constellation Data Labs. Information is deemed reliable but not guaranteed.
Save
Ask
Tour
Hide
Share