Save
Ask
Tour
Hide
Share
$1,250,000
13 Days On Site

119 Charlotte Place
Kitchener, ON N2B 2K4

For Sale|Single Family Residence|Active
4
Beds
3
Total Baths
County:
Waterloo
Call Now: (647) 360-6433
Is this the listing for you? We can help make it yours.
(647) 360-6433
119 Charlotte Place119 Charlotte Place119 Charlotte Place119 Charlotte Place
Save
Ask
Tour
Hide
Share

Mortgage Calculator

Monthly Payment (Est.)

$5,703
Calculator powered by Showcase IDX, a Constellation1 Company. Copyright ©2026 Information is deemed reliable but not guaranteed.

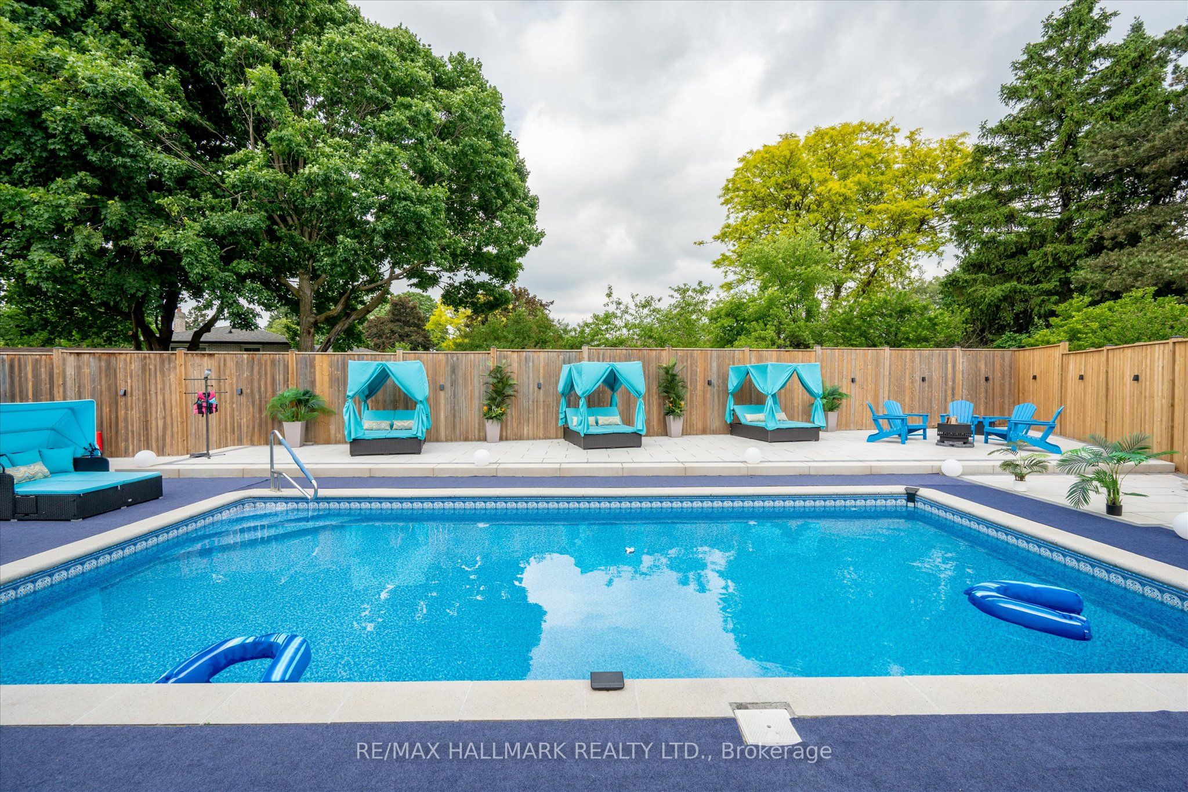
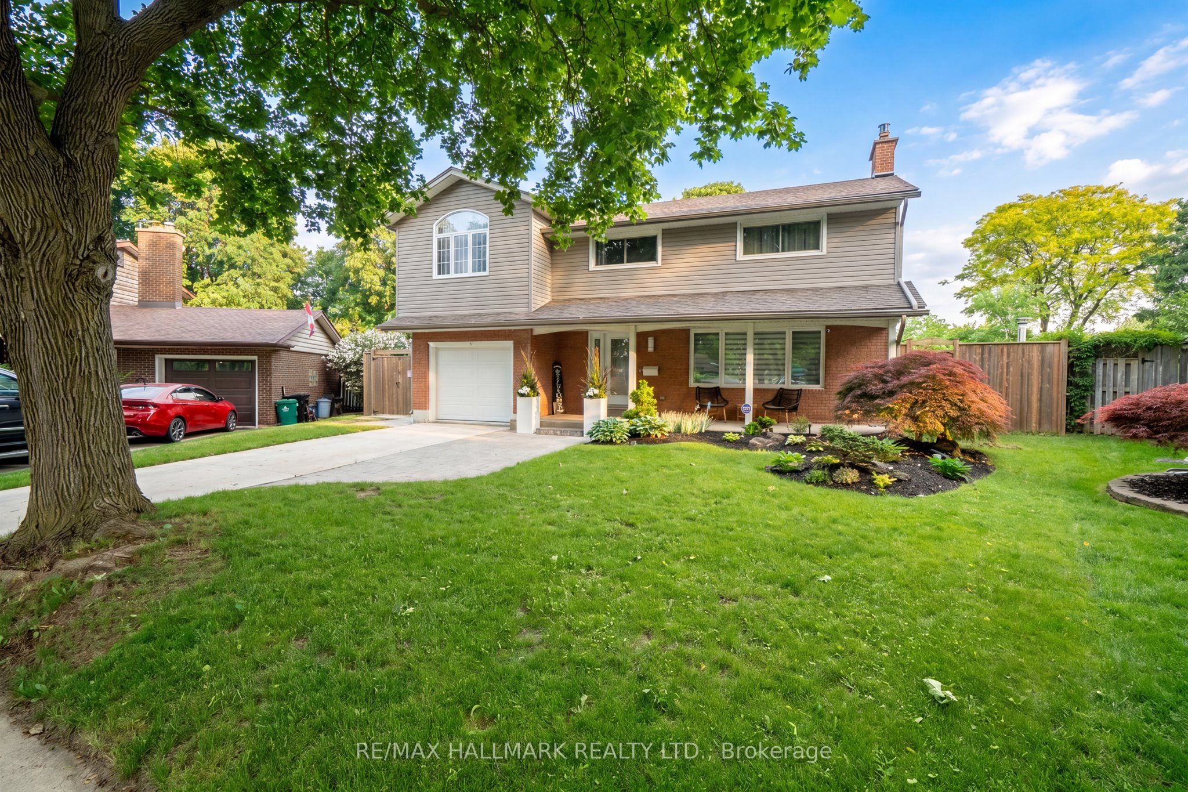
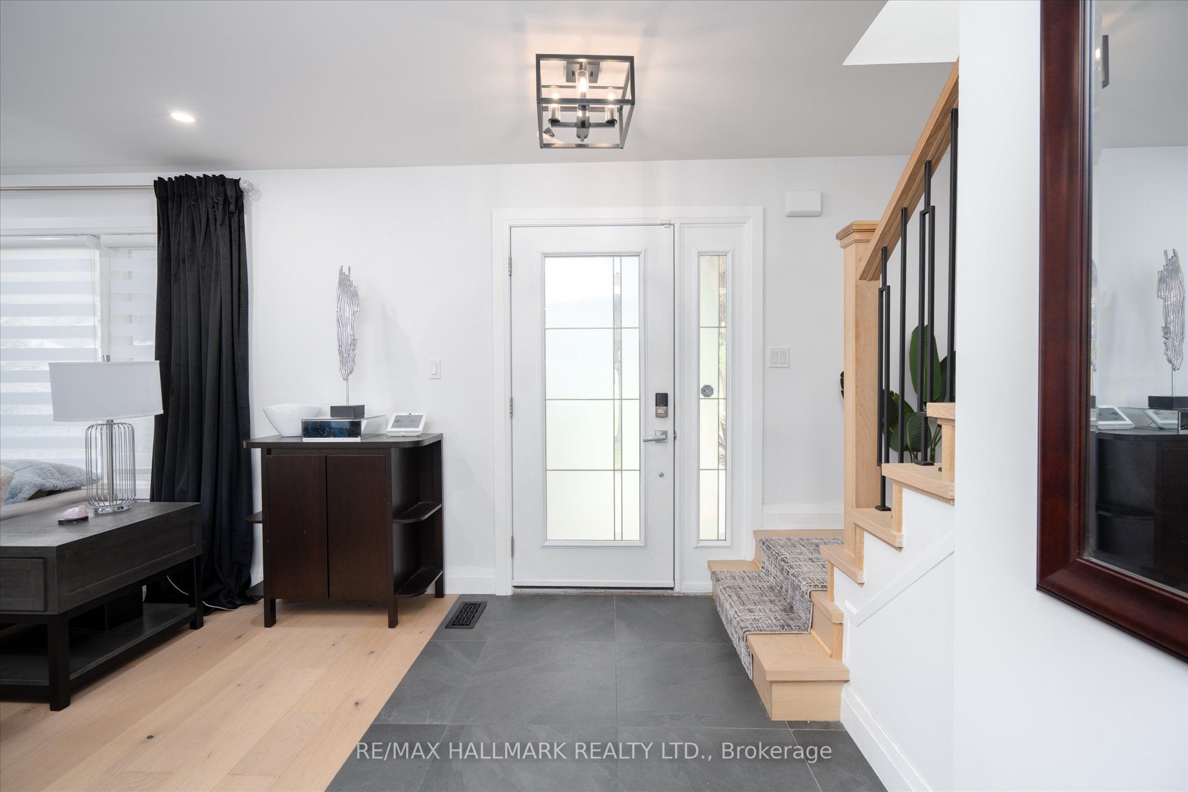
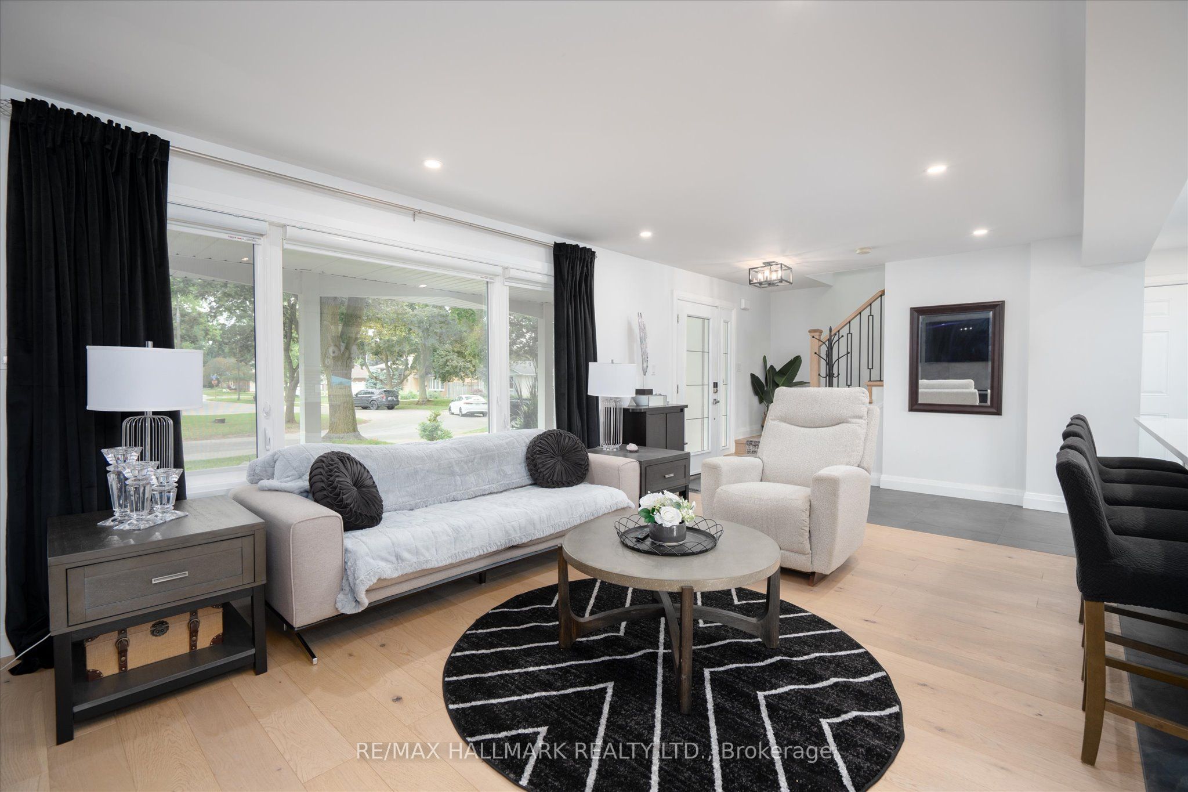
Welcome to 119 Charlotte Place - a beautifully maintained 4-bedroom family home tucked away on a quiet court in one of the area's most desirable neighbourhoods. Step inside to discover spacious principal rooms, a functional family-friendly layout, and an abundance of natural light throughout. The heart of the home features an inviting kitchen overlooking the backyard, seamlessly connecting to the dining and living areas, making it perfect for everyday living and entertaining. Upstairs you'll find four generous bedrooms, including a spacious primary retreat complete with ensuite bath and ample closet space. Whether you're accomodating a growing family, working from home, or hosting guests, this home offers the flexibility and room you've been looking for. The true showstopper is the backyard. Welcome to your own Pool Oasis - a private resort-style setting designed for summer living. Featuring an inground salt water pool that's 16ft by 32ft, an expansive patio space, mature landscaping, and multiple areas for lounging and entertaining, this outdoor retreat feels like a vacation destination right at home. Imagine summer afternoons by the pool, family BBQs, and evenings spent relaxing under the stars. Located close to parks, schools shopping, and everyday amenities, 119 Charlotte Place offers the perfect blend of comfort, convenience, and lifestyle. A rare opportunity to own a family home with a true backyard escape!

Save
Ask
Tour
Hide
Share
Listing Snapshot
Price 
$1,250,000
Days On Site 
13 Days
Bedrooms 
4
Inside Area (SqFt) 
N/A
Total Baths 
3
Full Baths 
N/A
Partial Baths 
N/A
Lot Size 
N/A
Year Built 
N/A
MLS® Number 
X13537158
Status 
Active
Property Tax 
$5,822.8
Maintenance Fees 
N/A
Sq Ft Source 
N/A
Friends & Family
Recent Activity
2 weeks agoListing first seen on site
2 weeks agoListing updated with changes from the MLS®
General Features
Attached Garage 
Yes
Cross Street 
Ottawa St N
Direction Faces 
East
Garage 
Yes
Number Of Stories 
2
Parking 
Garage Door OpenerPrivateAttached
Parking Spaces 
4
Property Sub Type 
Single Family Residence
Style 
2-Storey
Utilities 
Cable Available
Interior Features
Appliances 
RangeWater PurifierWater Softener
Basement 
Sump PumpFinished
Cooling 
Central Air
Fireplace 
Yes
Fireplace Features 
GasElectricFamily RoomLiving Room
Fireplaces 
2
Heating 
Natural GasForced Air
Interior 
Storage
Bathroom 
Dimensions - 3.08 x 2.36Level - Second
Bedroom 2 
Dimensions - 3.38 x 2.96Level - Second
Bedroom 3 
Dimensions - 3.69 x 3.35Level - Second
Bedroom 4 
Dimensions - 3.88 x 3.66Level - Second
Cold Room/Cantina 
Dimensions - 3.44 x 1.72Level - Basement
Dining Room 
Dimensions - 3.17 x 2.77Level - Main
Kitchen 
Dimensions - 5.73 x 3.17Level - Main
Living Room 
Dimensions - 7.28 x 3.38Level - Main
Master Bedroom 
Dimensions - 6.08 x 4.25Level - Second
Recreation 
Dimensions - 8.35 x 6.31Level - Basement
Study 
Dimensions - 2.74 x 1.98Level - Main
Utility Room 
Dimensions - 3.14 x 2.13Level - Basement
Save
Ask
Tour
Hide
Share
Exterior Features
Construction Details 
BrickVinyl Siding
Exterior 
Lighting
Lot Features 
Landscaped
Other Structures 
Shed(s)GazeboStorage
Patio And Porch 
DeckPatioPorch
Pool Features 
In Ground
Roof 
Asphalt
Listing courtesy of RE/MAX HALLMARK REALTY LTD.

Listing information is provided by Participants of the Toronto Real Estate Board. VOW information is provided exclusively for personal, non-commercial use, and may not be used for any purpose other than to identify prospective properties consumers may be interested in purchasing. Information is deemed reliable but not guaranteed. Copyright 2026, Toronto Real Estate Board
Last checked 2026-07-21 09:20 PM UTC

Neighborhood & Commute
Source: Walkscore
Disclosure: Community information and market data powered by Constellation Data Labs. Information is deemed reliable but not guaranteed.
Save
Ask
Tour
Hide
Share