


4018 Fracchioni DriveLincoln, ON L3J 0R8
Mortgage Calculator
Monthly Payment (Est.)
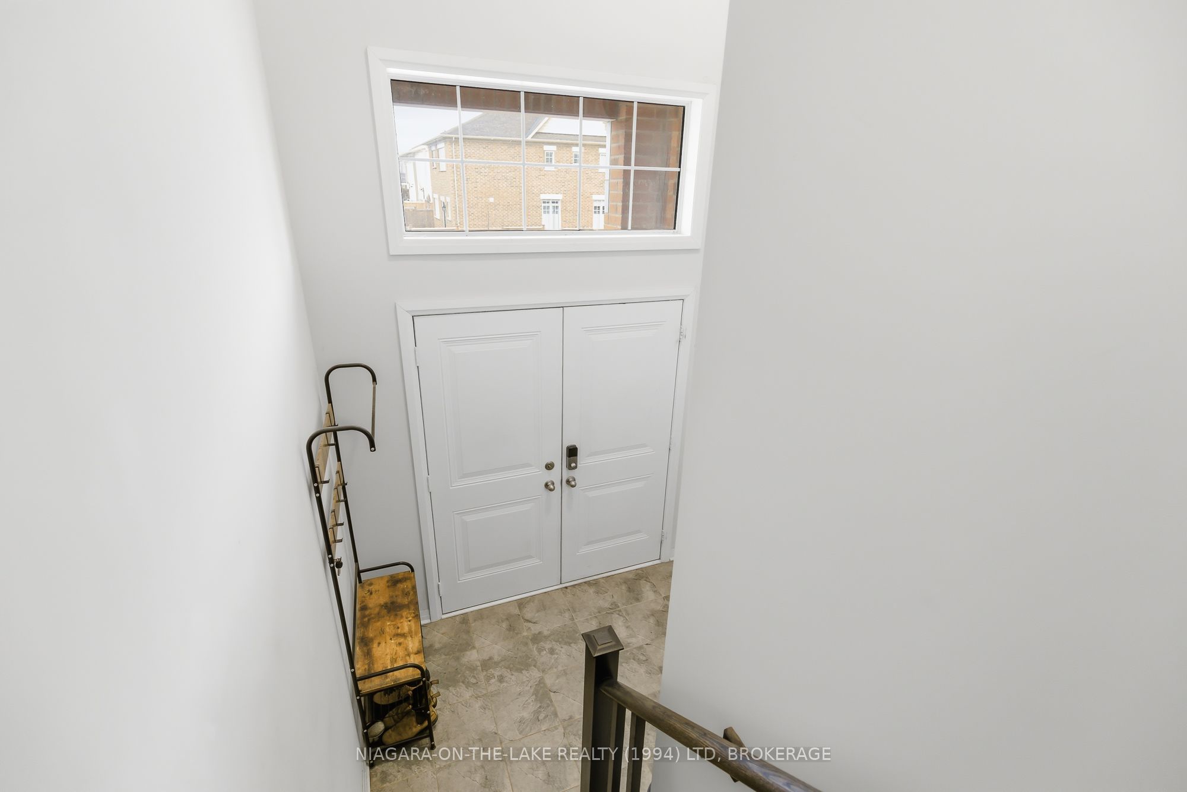
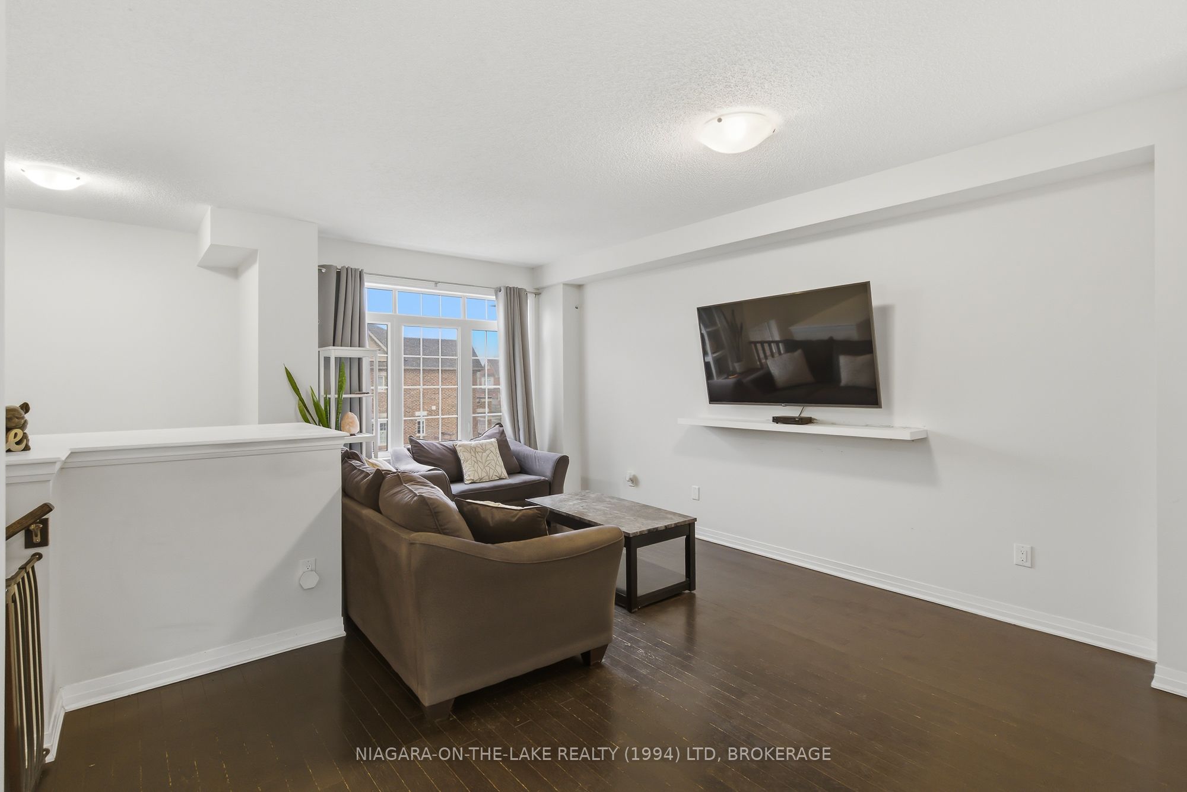
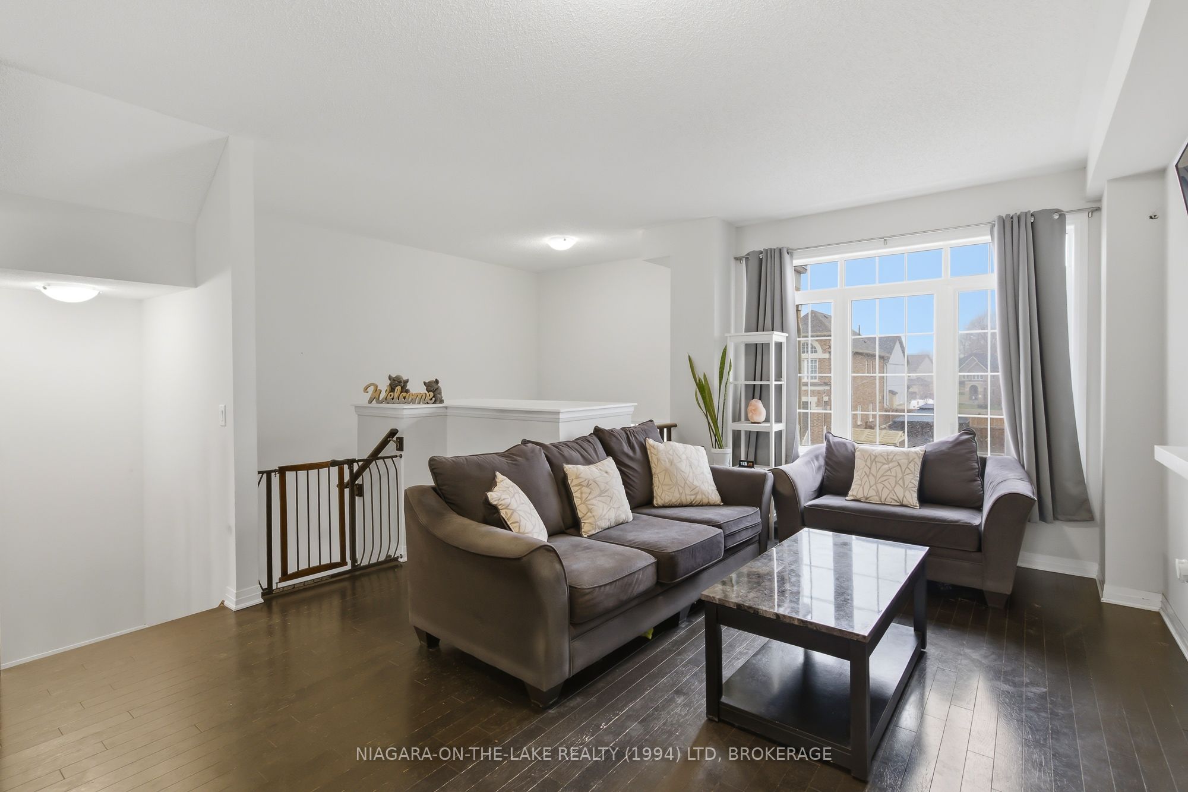
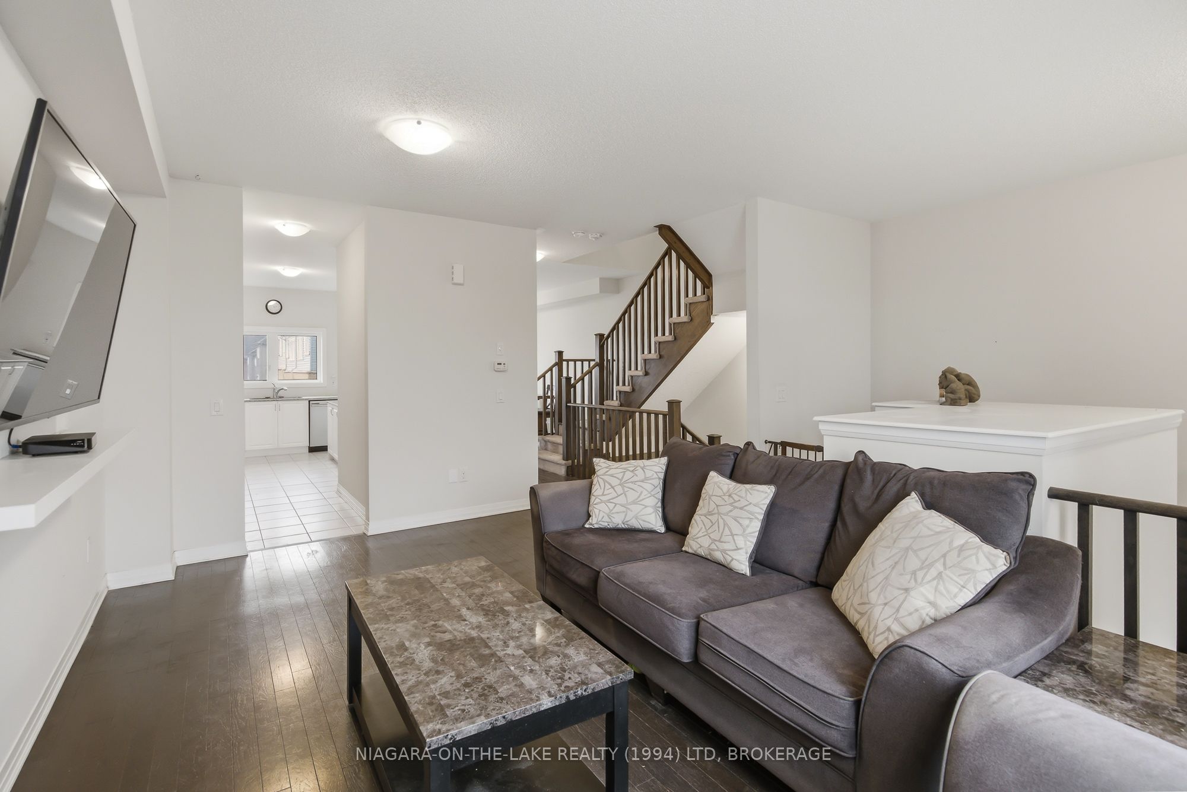
$3,1023 Story Brick Freehold townhome in Beamsville with approx. 2,190 sq ft across 3 levels plus basement built in 2019. This is the largest Semi-detached model in the neighbourhood, offering a functional, open-concept layout with tons of natural light pouring in from both east and west exposures. Spacious living area and a large kitchen with island, stainless steel appliances, and extended cabinetry leading into a pantry walk through.Upstairs features a large primary bedroom with walk-in closet and a 4-piece ensuite, along with two additional bedrooms and a shared 3-piece bathroom.Ground level includes a rec room, laundry, and access to the garage. Basement offers a lot of additional storage along with a cold cellar.Private balcony and low-maintenance setup, with a backyard that backs onto green space. Located in a quiet, family-friendly area close to parks, schools, wineries, and quick QEW access.*Please note rear yard is now fuly fenced in*
| 3 weeks ago | Listing first seen on site | |
| 3 weeks ago | Listing updated with changes from the MLS® |

Listing information is provided by Participants of the Toronto Real Estate Board. VOW information is provided exclusively for personal, non-commercial use, and may not be used for any purpose other than to identify prospective properties consumers may be interested in purchasing. Information is deemed reliable but not guaranteed. Copyright 2026, Toronto Real Estate Board
Last checked 2026-07-26 10:38 AM UTC