


4209 Hixon Street 211Lincoln, ON L3J 0K2
Mortgage Calculator
Monthly Payment (Est.)
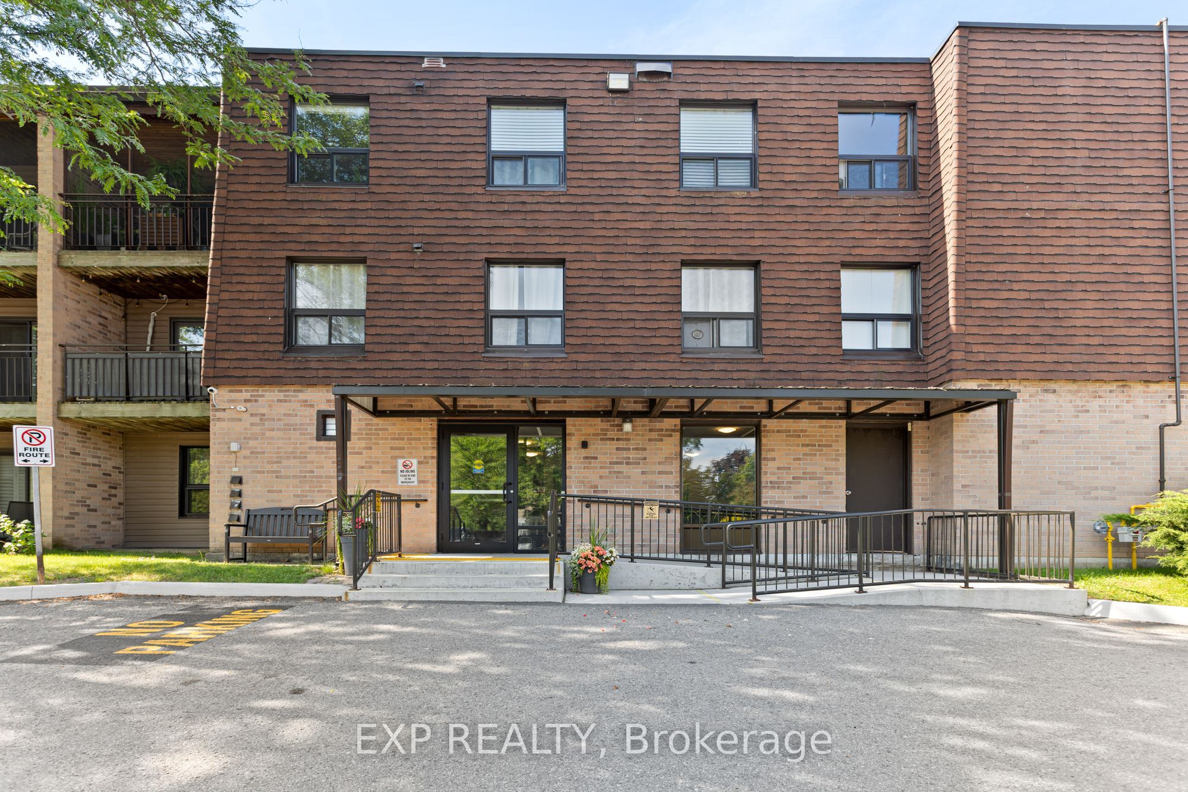
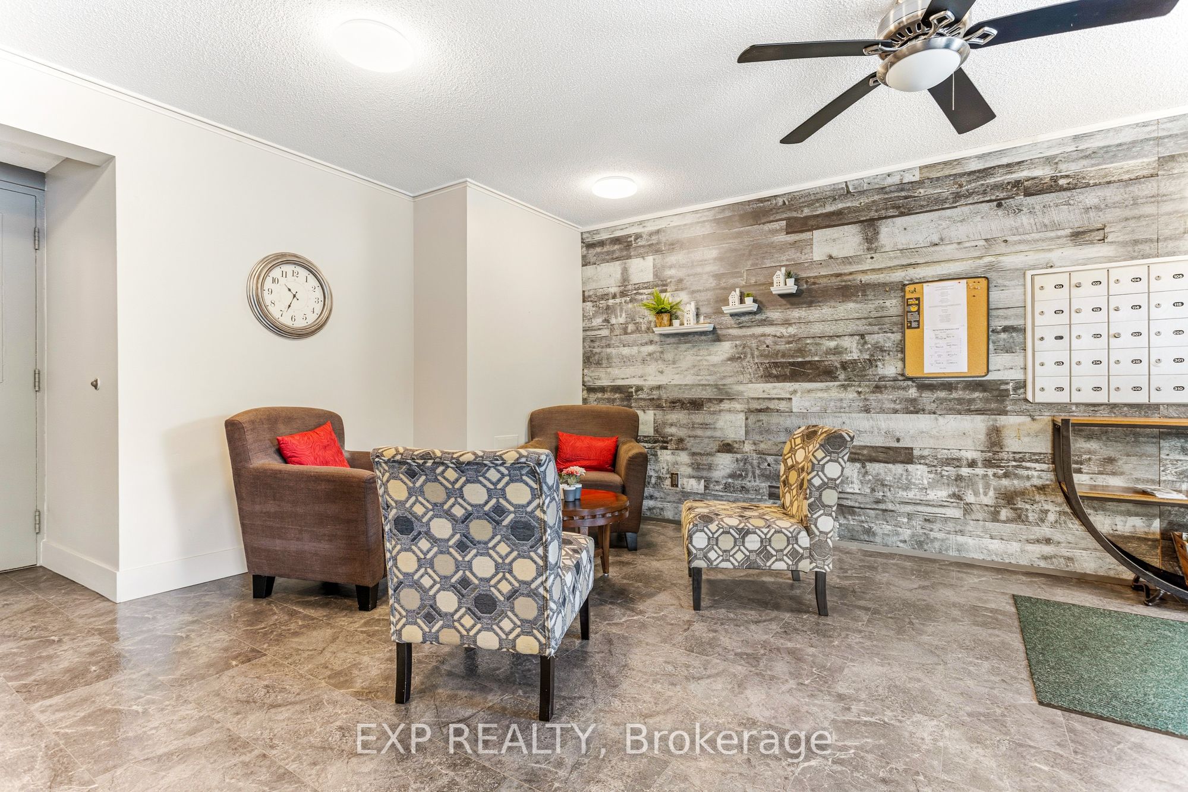
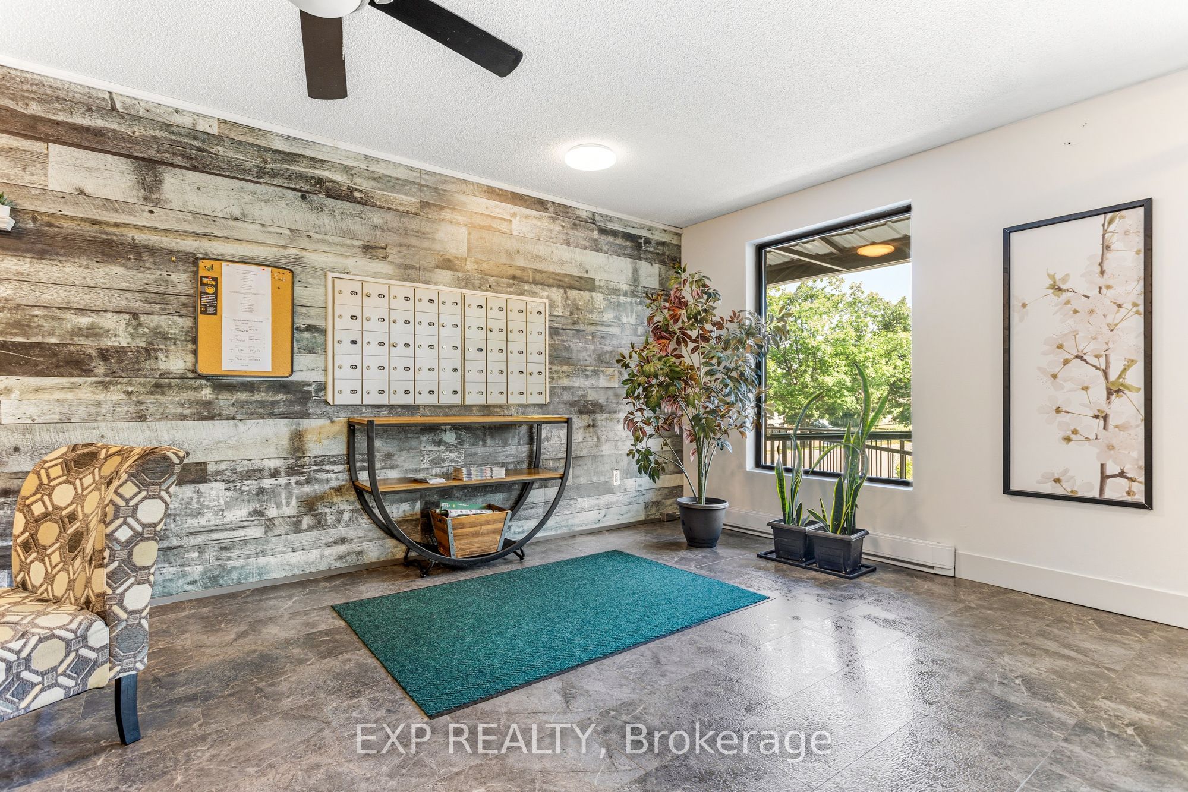
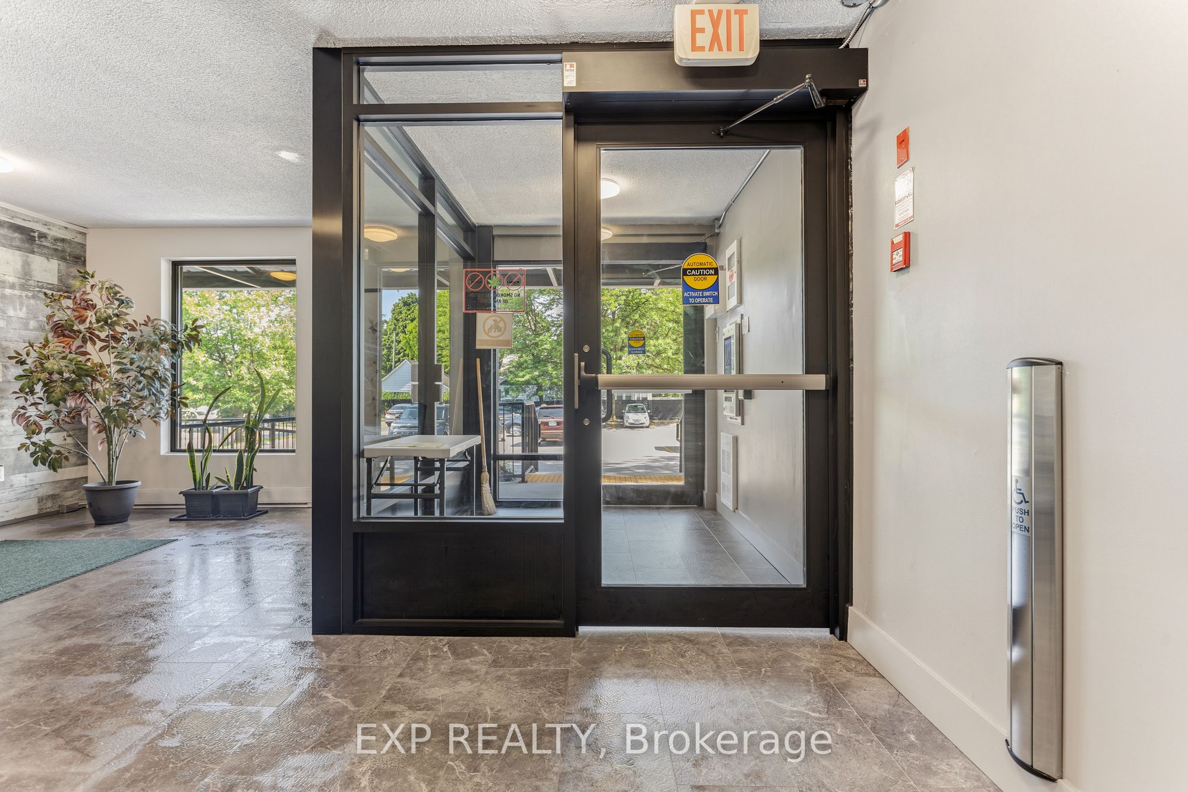
$1,506Welcome to Unit 211 at 4209 Hixon Street in the heart of Beamsville! Freshly painted and move-in ready, this spacious 2-bedroom, 1-bathroom condo offers the perfect blend of comfort, convenience, and small-town charm. The bright, open-concept living and dining area provides plenty of space to relax or entertain, while the private balcony is the perfect spot to enjoy your morning coffee or unwind at the end of the day. An in-unit storage room adds valuable extra space, making organization easy and convenient. Nestled on a quiet, mature street, this well-maintained building offers excellent accessibility with both an elevator and a chair lift on the stairs, making everyday living even more convenient. Enjoy a lifestyle where everything is within reach, with downtown Beamsville's boutique shops, local restaurants, cafés, and everyday amenities just a short walk away. Whether you're grabbing your morning coffee, meeting friends for dinner, or exploring the neighbourhood, you'll love the walkable location. Commuters will also appreciate being just a 5-minute drive to the QEW, providing easy access throughout the Niagara Region and the GTA. Whether you're a first-time buyer, downsizer, or investor, this inviting condo presents an excellent opportunity to enjoy low-maintenance living in one of Niagara's most desirable communities. Don't miss your chance to call this charming Beamsville condo home!
| 3 weeks ago | Listing first seen on site | |
| 3 weeks ago | Listing updated with changes from the MLS® |

Listing information is provided by Participants of the Toronto Real Estate Board. VOW information is provided exclusively for personal, non-commercial use, and may not be used for any purpose other than to identify prospective properties consumers may be interested in purchasing. Information is deemed reliable but not guaranteed. Copyright 2026, Toronto Real Estate Board
Last checked 2026-07-26 10:38 AM UTC