Save
Ask
Tour
Hide
Share
$1,074,900
61 Days On Site

20 Tamwood Court
Hamilton, ON L8J 2L2

For Sale|Single Family Residence|Active
3
Beds
3
Total Baths
County:
Hamilton
Call Now: (647) 360-6433
Is this the listing for you? We can help make it yours.
(647) 360-6433
20 Tamwood Court20 Tamwood Court20 Tamwood Court20 Tamwood Court
Save
Ask
Tour
Hide
Share

Mortgage Calculator

Monthly Payment (Est.)

$4,904
Calculator powered by Showcase IDX, a Constellation1 Company. Copyright ©2026 Information is deemed reliable but not guaranteed.

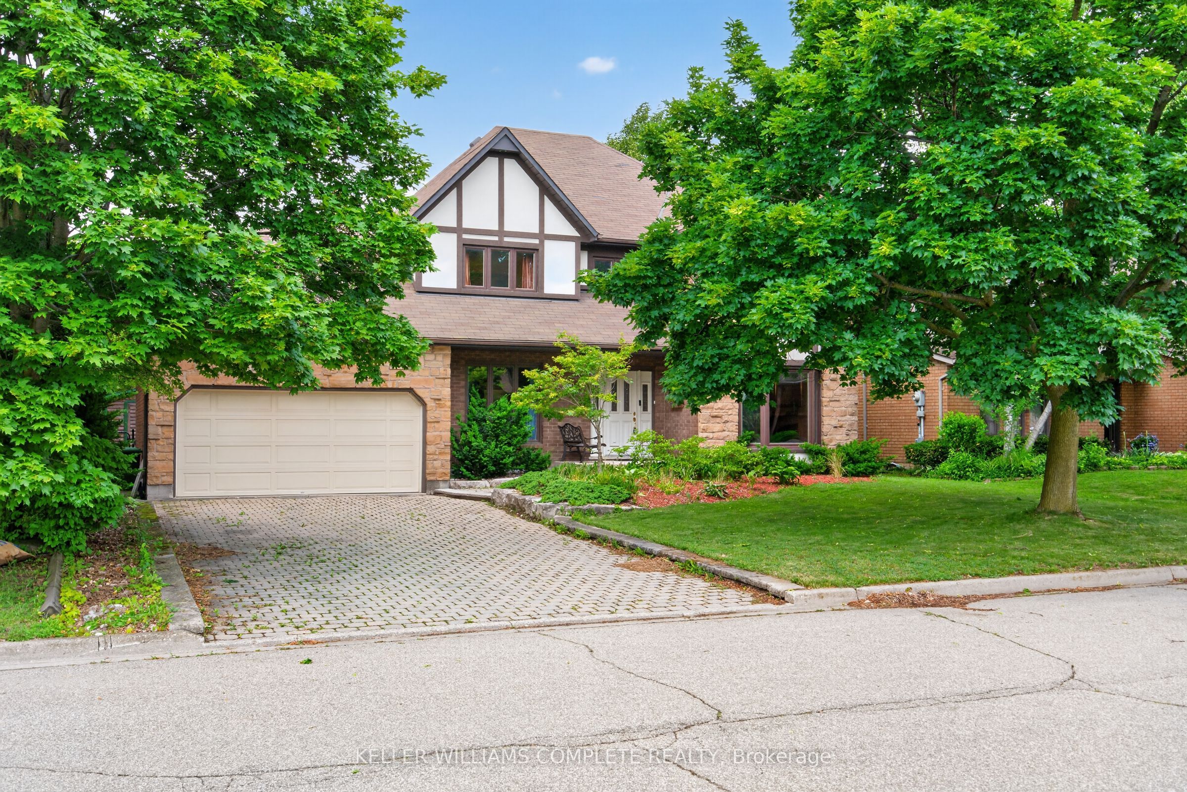
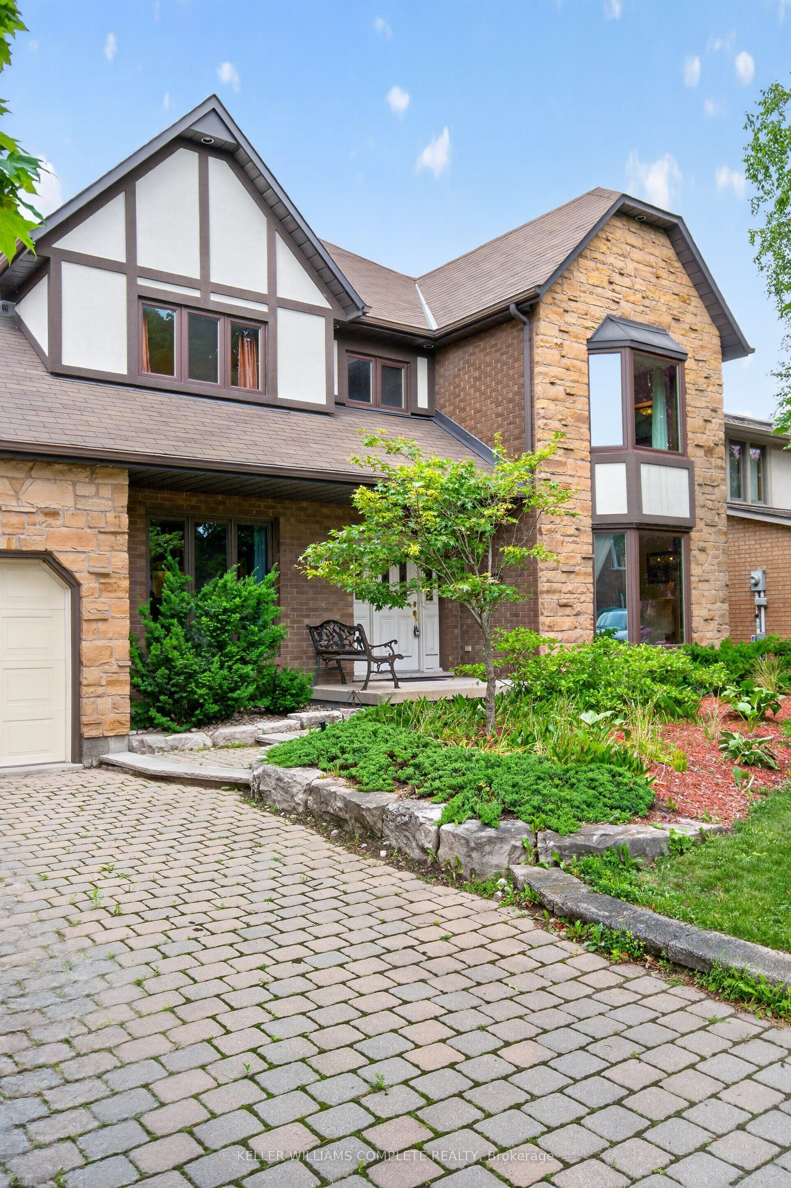
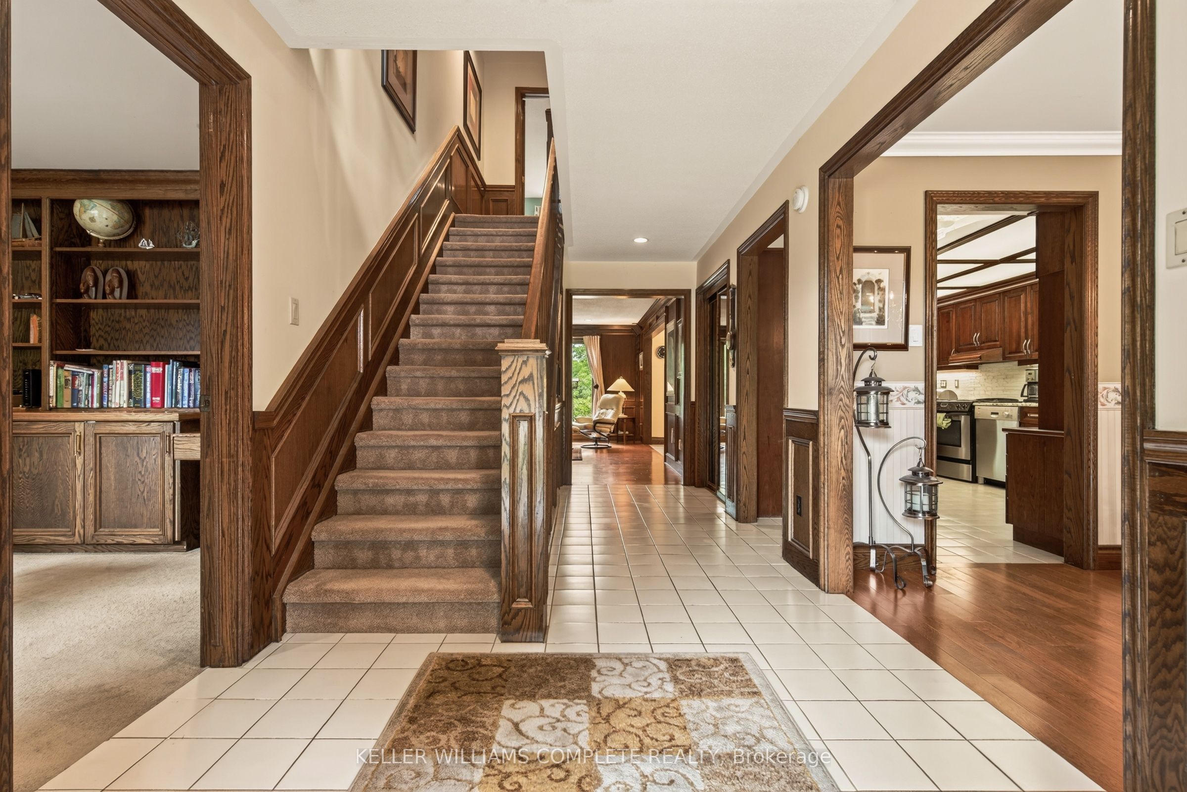
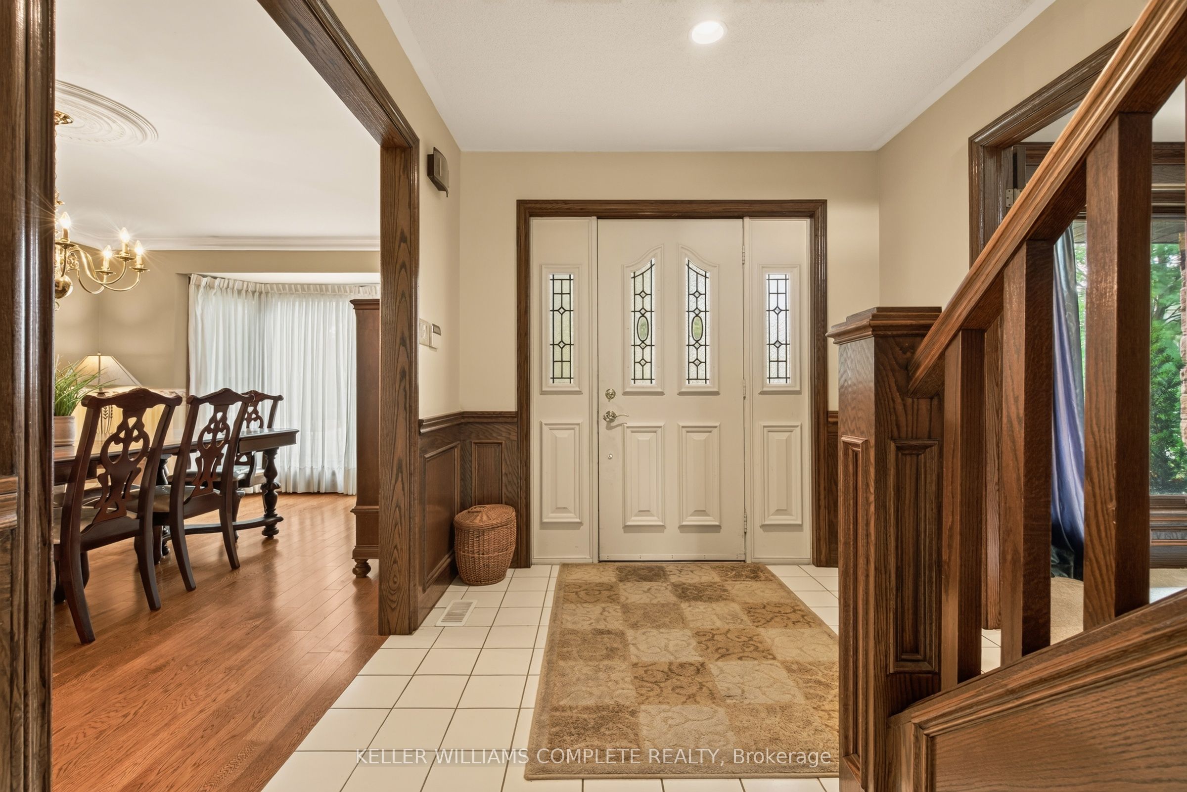
Backing directly onto the Niagara Escarpment and Bruce Trail corridor, 20 Tamwood Court sits on one of Stoney Creek Mountain's most desirable courts. Homes in this pocket rarely change hands, offering a unique combination of privacy, mature trees, and natural surroundings just minutes from everyday amenities.Custom built and meticulously maintained, this home offers nearly 3,000 sq. ft. above grade and showcases quality craftsmanship throughout, including extensive custom woodworking, built-ins, 200 amp electrical service, a main floor office, formal dining room, wet bar, and main floor laundry. The large eat-in kitchen overlooks the backyard and flows seamlessly into the home's main living spaces. The second level features an oversized primary suite with walk-in closet and ensuite bath, along with two additional generously sized bedrooms and a full bathroom. The partially finished basement provides additional living space, abundant storage, and workshop potential. Located close to schools, parks, shopping, highway access, and countless trails, this is a rare combination of location, craftsmanship, and pride of ownership.

Save
Ask
Tour
Hide
Share
Listing Snapshot
Price 
$1,074,900
Days On Site 
61 Days
Bedrooms 
3
Inside Area (SqFt) 
N/A
Total Baths 
3
Full Baths 
N/A
Partial Baths 
N/A
Lot Size 
N/A
Year Built 
N/A
MLS® Number 
X13478526
Status 
Active
Property Tax 
$7,845.68
Maintenance Fees 
N/A
Sq Ft Source 
N/A
Friends & Family
Recent Activity
2 days agoListing updated with changes from the MLS®
2 weeks agoPrice changed to $1,074,900
2 months agoListing first seen on site
General Features
Attached Garage 
Yes
Cross Street 
Paramount Drive
Direction Faces 
West
Garage 
Yes
Number Of Stories 
2
Parking 
Garage Door OpenerAttached
Parking Spaces 
6
Property Sub Type 
Single Family Residence
Style 
2-Storey
Utilities 
Cable Available
Water Source 
Public
Interior Features
Appliances 
OvenDisposal
Basement 
Partially FinishedFull
Cooling 
Central Air
Fireplace 
Yes
Fireplace Features 
Wood BurningFamily Room
Fireplaces 
1
Heating 
Natural GasForced Air
Interior 
Central Vacuum
Bathroom 
Dimensions - 4.6 x 3.76Level - Second
Bedroom 
Dimensions - 4.29 x 3.43Level - Second
Cold Room/Cantina 
Dimensions - 2.54 x 1.47Level - Basement
Dining Room 
Dimensions - 5.08 x 3.63Level - Main
Foyer 
Dimensions - 5.59 x 2.44Level - Main
Furnace Room 
Dimensions - 5.69 x 3.2Level - Basement
Kitchen 
Dimensions - 8.35 x 3.63Level - Main
Laundry 
Dimensions - 2.95 x 2.44Level - Main
Living Room 
Dimensions - 7.37 x 5.89Level - Main
Master Bedroom 
Dimensions - 5.99 x 4.6Level - SecondFeatures - Walk-In Closet(s)
Office 
Dimensions - 4.19 x 3.12Level - Basement
Powder Room 
Dimensions - 2.41 x 1.14Level - Main
Recreation 
Dimensions - 4.85 x 3.51Level - Basement
Utility Room 
Dimensions - 7.16 x 3.51Level - Basement
Save
Ask
Tour
Hide
Share
Exterior Features
Construction Details 
Brick
Fencing 
Fenced
Lot Features 
Greenbelt
Other Structures 
Shed(s)
Pool Features 
None
Roof 
Asphalt
View 
RidgeTrees/WoodsValley
Waterview 
RidgeTrees/WoodsValley
Listing courtesy of KELLER WILLIAMS COMPLETE REALTY

Listing information is provided by Participants of the Toronto Real Estate Board. VOW information is provided exclusively for personal, non-commercial use, and may not be used for any purpose other than to identify prospective properties consumers may be interested in purchasing. Information is deemed reliable but not guaranteed. Copyright 2026, Toronto Real Estate Board
Last checked 2026-08-24 03:17 AM UTC

Neighborhood & Commute
Source: Walkscore
Disclosure: Community information and market data powered by Constellation Data Labs. Information is deemed reliable but not guaranteed.
Save
Ask
Tour
Hide
Share