


Save
Ask
Tour
Hide
$899,000
35 Days On Site
25 Hilborn StreetEast Luther Grand Valley, ON L9W 6V1
For Sale|Single Family Residence|Active
3
Beds
3
Total Baths
County:
Dufferin
Call Now: (647) 360-6433
Is this the listing for you? We can help make it yours.
(647) 360-6433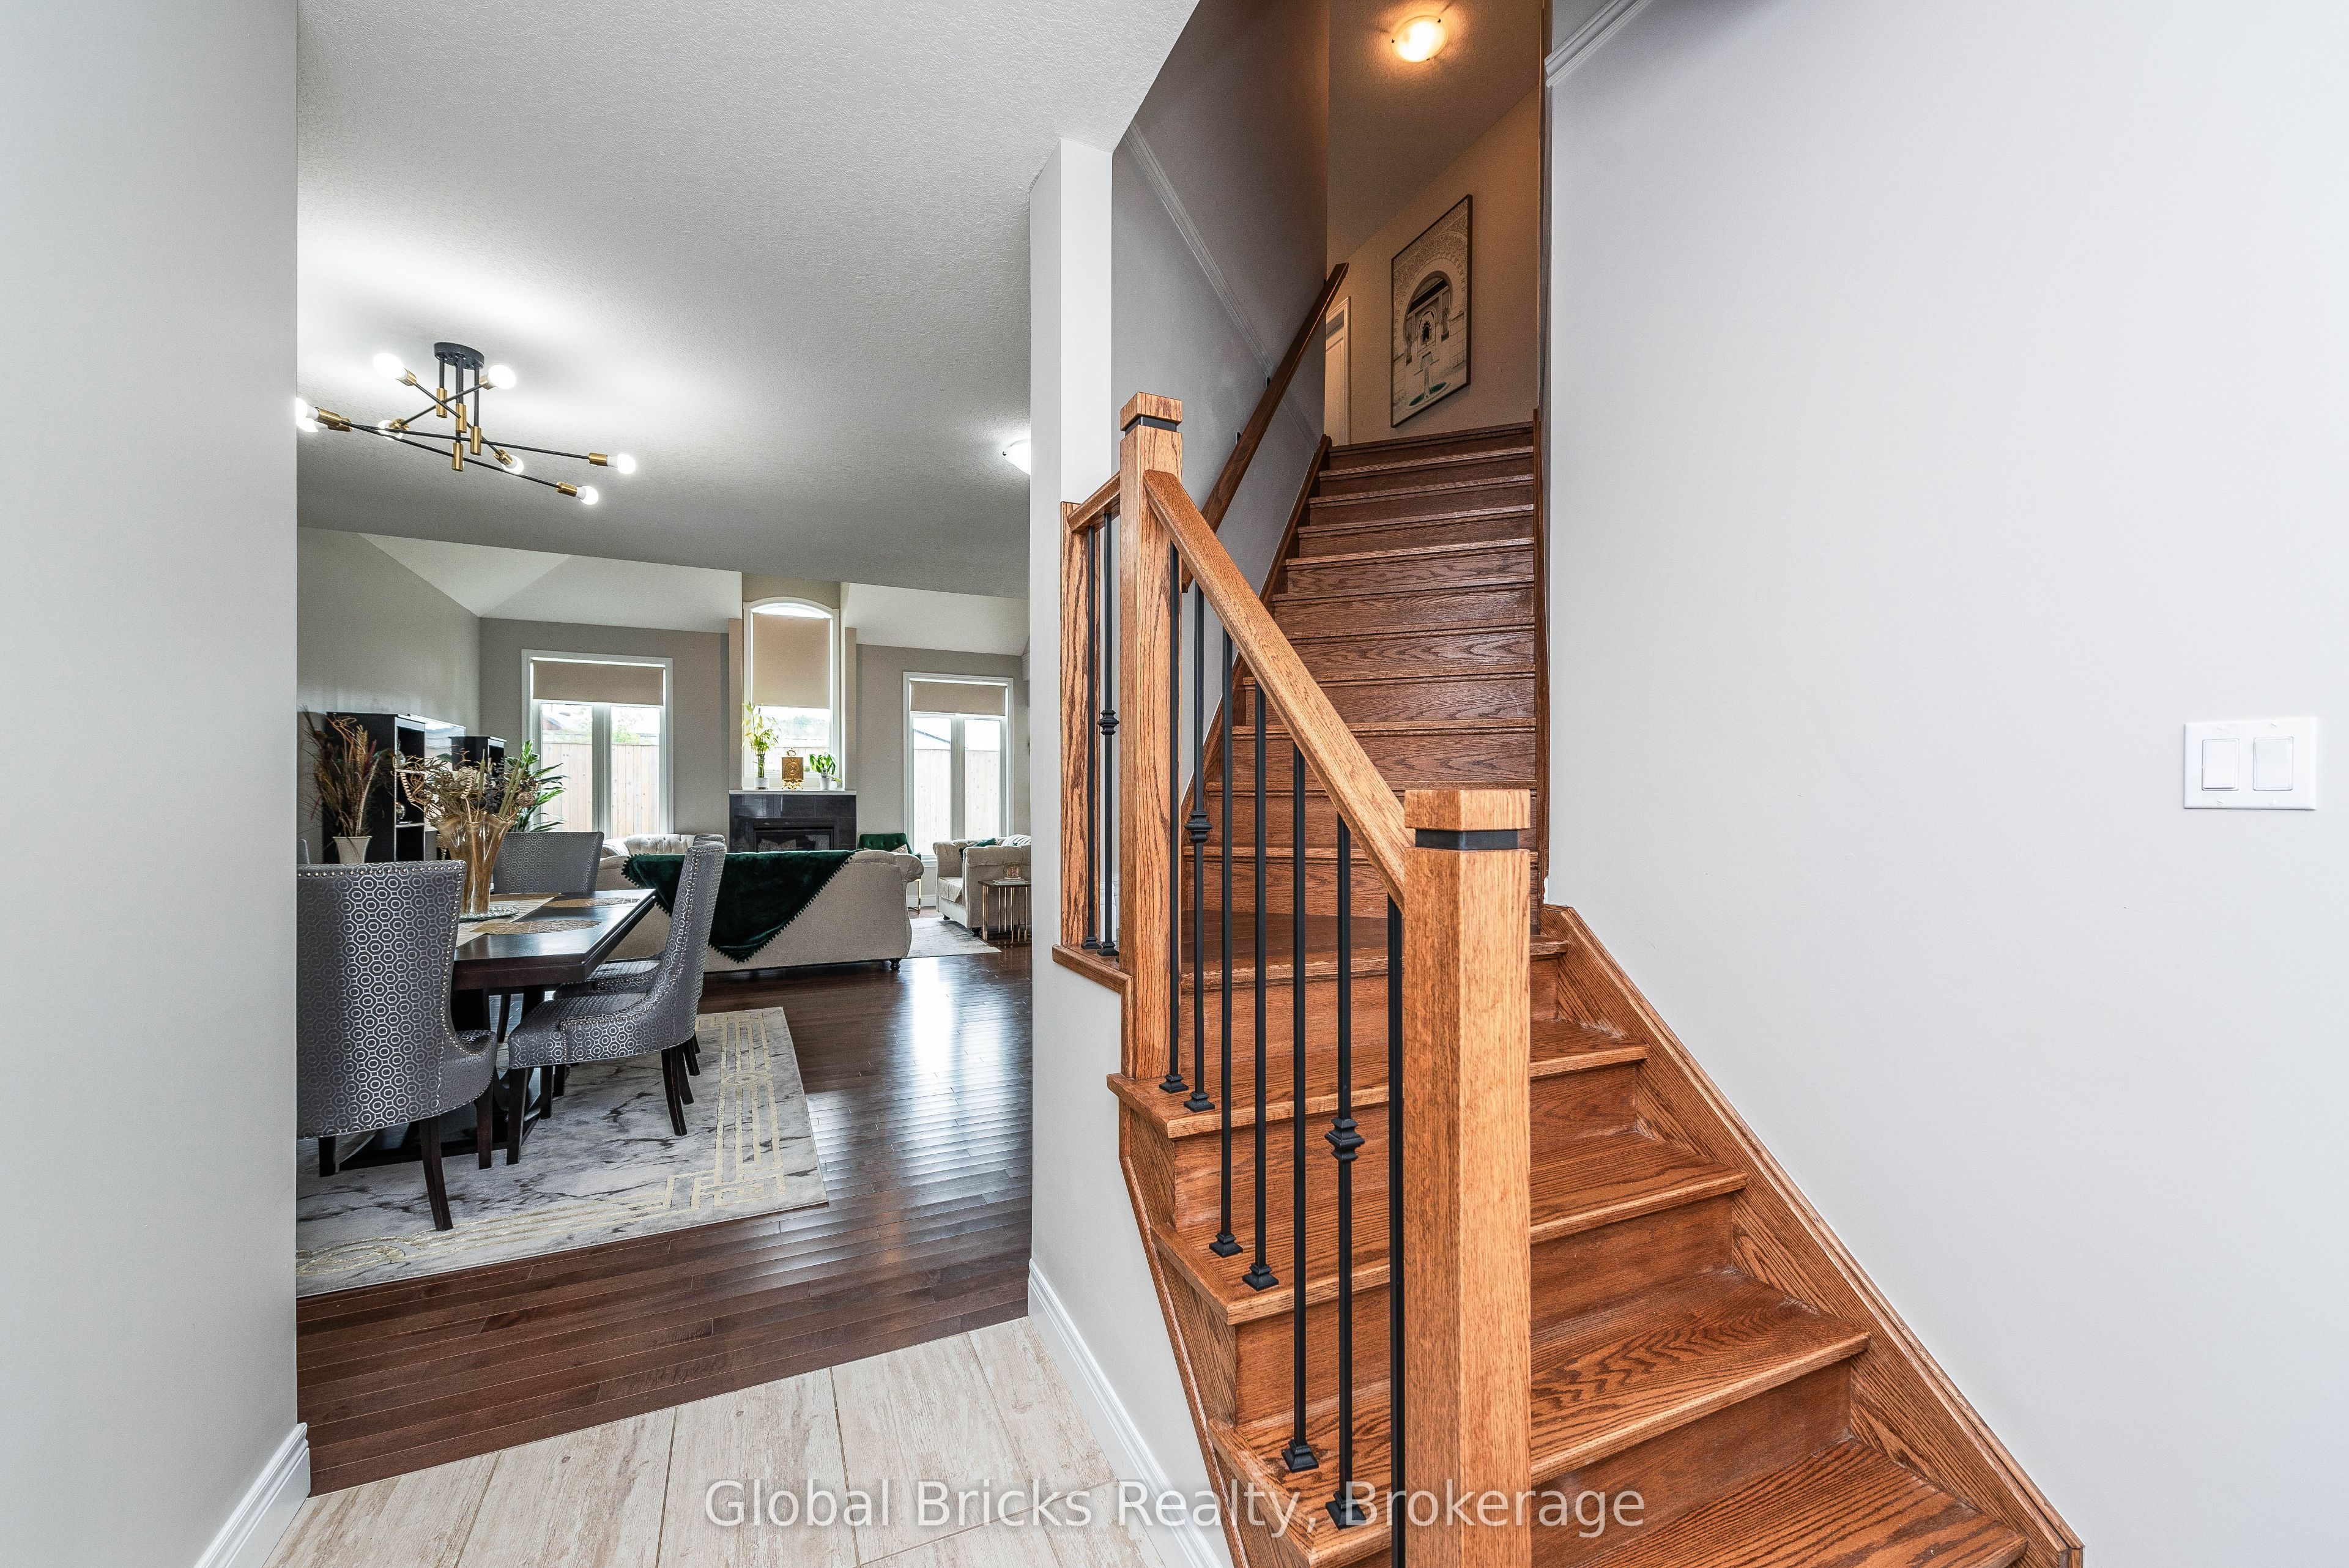
Save
Ask
Tour
Hide
Mortgage Calculator
Monthly Payment (Est.)
$4,102Calculator powered by Showcase IDX, a Constellation1 Company. Copyright ©2026 Information is deemed reliable but not guaranteed.
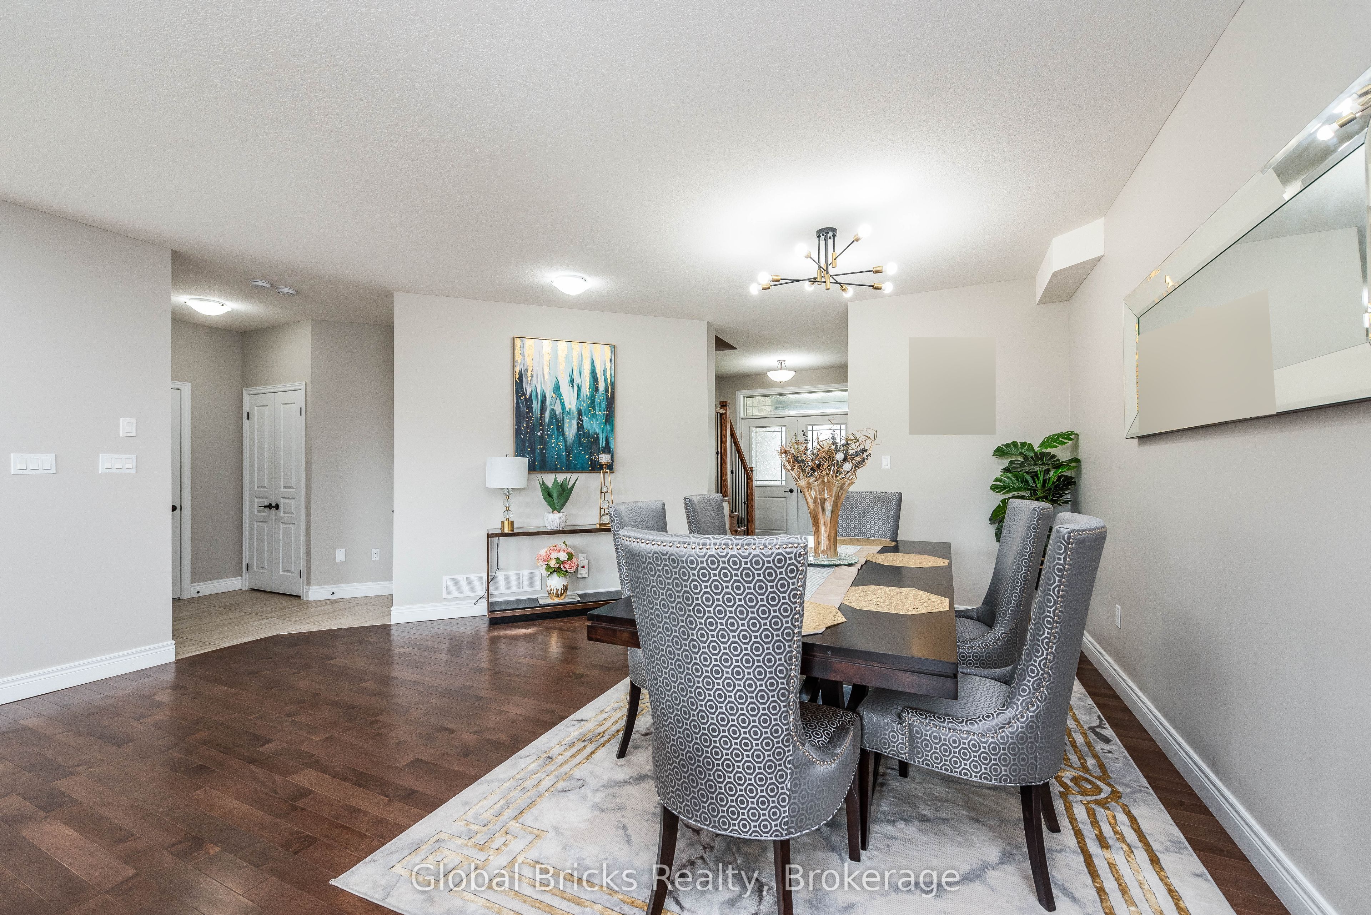
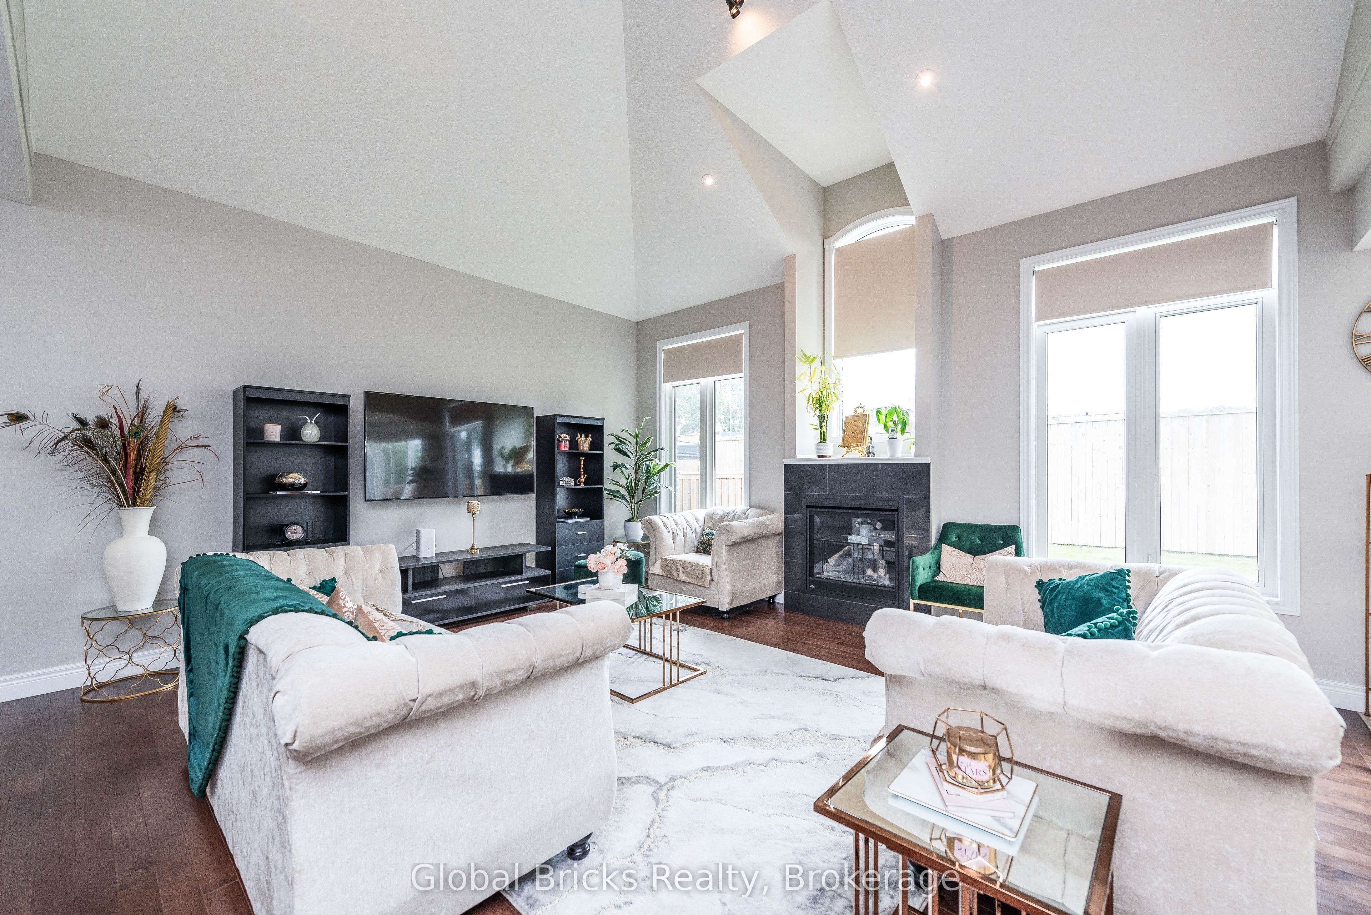
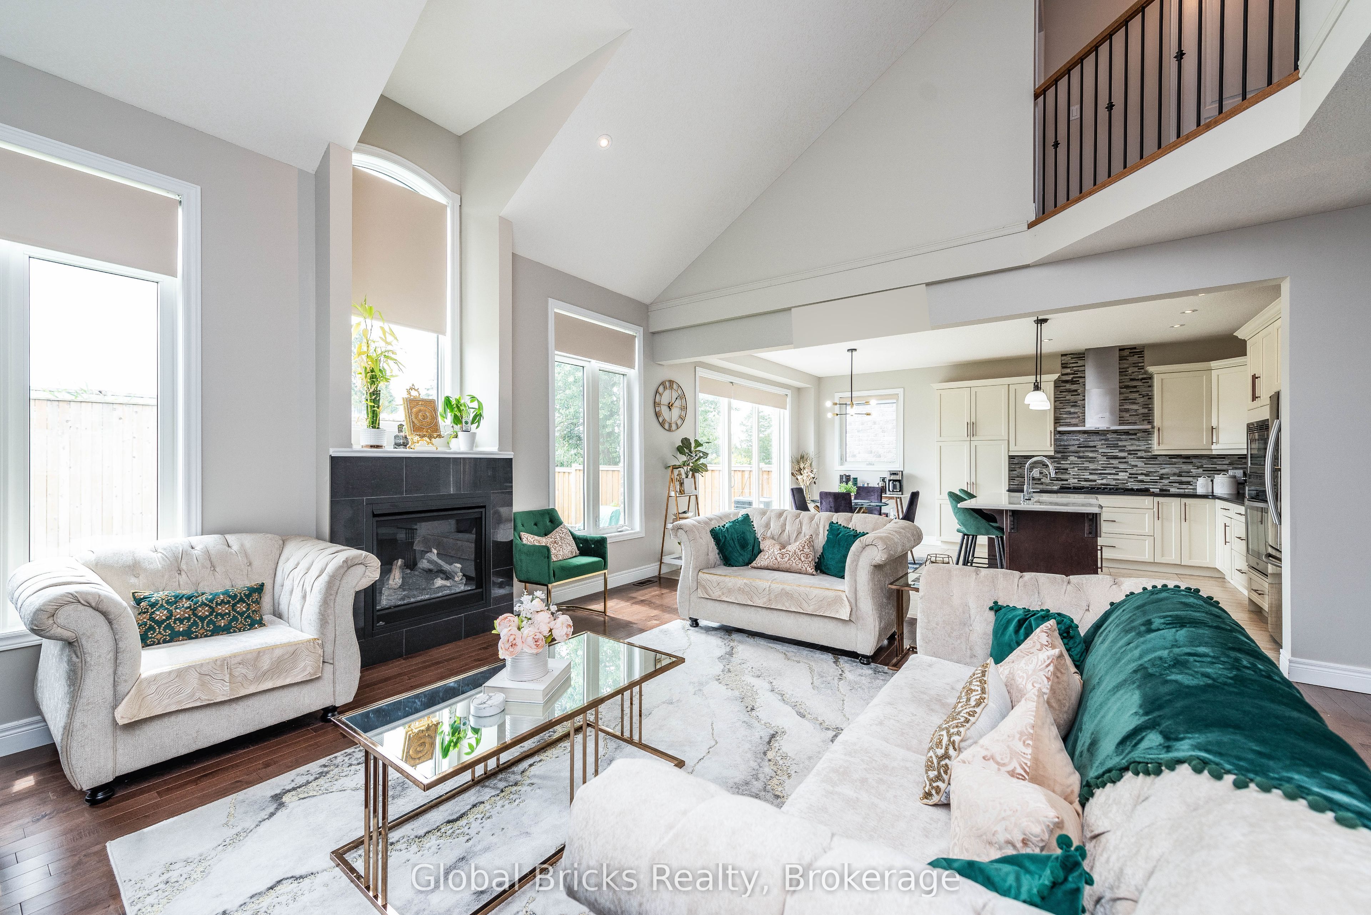
Elegant open-concept home filled with natural light, featuring custom builder upgrades and a built-in security system. Soaring ceilings, expansive windows, and a beautiful skylight brighten the living room. The upgraded kitchen is equipped with stainless steel appliances,while the main-floor laundry includes premium Samsung appliances. A charming Juliet balcony enhances the second floor.The spacious primary bedroom offers two large walk-in closets and a luxurious ensuite with a walk-in shower, double sinks, and a skylight that creates a spa-like atmosphere. A cozy den within the primary suite is ideal for a nursery or home office. The second and third bedroom feature generous closets and overlook the private backyard.
Save
Ask
Tour
Hide
Listing Snapshot
Price
$899,000
Days On Site
35 Days
Bedrooms
3
Inside Area (SqFt)
N/A
Total Baths
3
Full Baths
N/A
Partial Baths
N/A
Lot Size
N/A
Year Built
N/A
MLS® Number
X13452602
Status
Active
Property Tax
$5,800
Maintenance Fees
N/A
Sq Ft Source
N/A
Friends & Family
Recent Activity
| 3 days ago | Price changed to $899,000 | |
| 3 days ago | Listing updated with changes from the MLS® | |
| a month ago | Listing first seen on site |
General Features
Attached Garage
Yes
Cross Street
Mayberry Dr / Hilborn St
Direction Faces
South
Garage
Yes
Number Of Stories
2
Parking
Attached
Parking Spaces
6
Property Sub Type
Single Family Residence
Style
2-Storey
Utilities
Cable Available
Water Source
Public
Interior Features
Basement
Unfinished
Cooling
Central Air
Fireplace
Yes
Heating
Natural GasForced Air
Interior
Other
Bathroom
Dimensions - 3.11 x 2.34Level - Second
Bedroom 2
Dimensions - 4.24 x 3.59Level - Second
Bedroom 3
Dimensions - 4.51 x 3.84Level - Second
Breakfast
Dimensions - 4.02 x 2.69Level - MainFeatures - Eat-in Kitchen
Dining Room
Dimensions - 5.01 x 3.04Level - MainFeatures - Open Floorplan
Kitchen
Dimensions - 4.02 x 2.99Level - Main
Laundry
Dimensions - 1.97 x 2.17Level - Main
Living Room
Dimensions - 5.52 x 5.82Level - MainFeatures - Vaulted Ceiling(s)
Master Bedroom
Dimensions - 4.48 x 6.27Level - SecondFeatures - His and Hers Closets
Office
Dimensions - 5.83 x 3.04Level - Second
Powder Room
Dimensions - 1.54 x 1.08Level - Main
Save
Ask
Tour
Hide
Exterior Features
Construction Details
BrickVinyl Siding
Pool Features
None
Roof
Other
Listing courtesy of Global Bricks Realty

Listing information is provided by Participants of the Toronto Real Estate Board. VOW information is provided exclusively for personal, non-commercial use, and may not be used for any purpose other than to identify prospective properties consumers may be interested in purchasing. Information is deemed reliable but not guaranteed. Copyright 2026, Toronto Real Estate Board
Last checked 2026-07-21 10:59 PM UTC
Listing information is provided by Participants of the Toronto Real Estate Board. VOW information is provided exclusively for personal, non-commercial use, and may not be used for any purpose other than to identify prospective properties consumers may be interested in purchasing. Information is deemed reliable but not guaranteed. Copyright 2026, Toronto Real Estate Board
Last checked 2026-07-21 10:59 PM UTC
Neighborhood & Commute
Source: Walkscore
Disclosure: Community information and market data powered by Constellation Data Labs. Information is deemed reliable but not guaranteed.
Save
Ask
Tour
Hide