


293-295 Glenridge AvenueSt. Catharines, ON L2T 3K5
Mortgage Calculator
Monthly Payment (Est.)
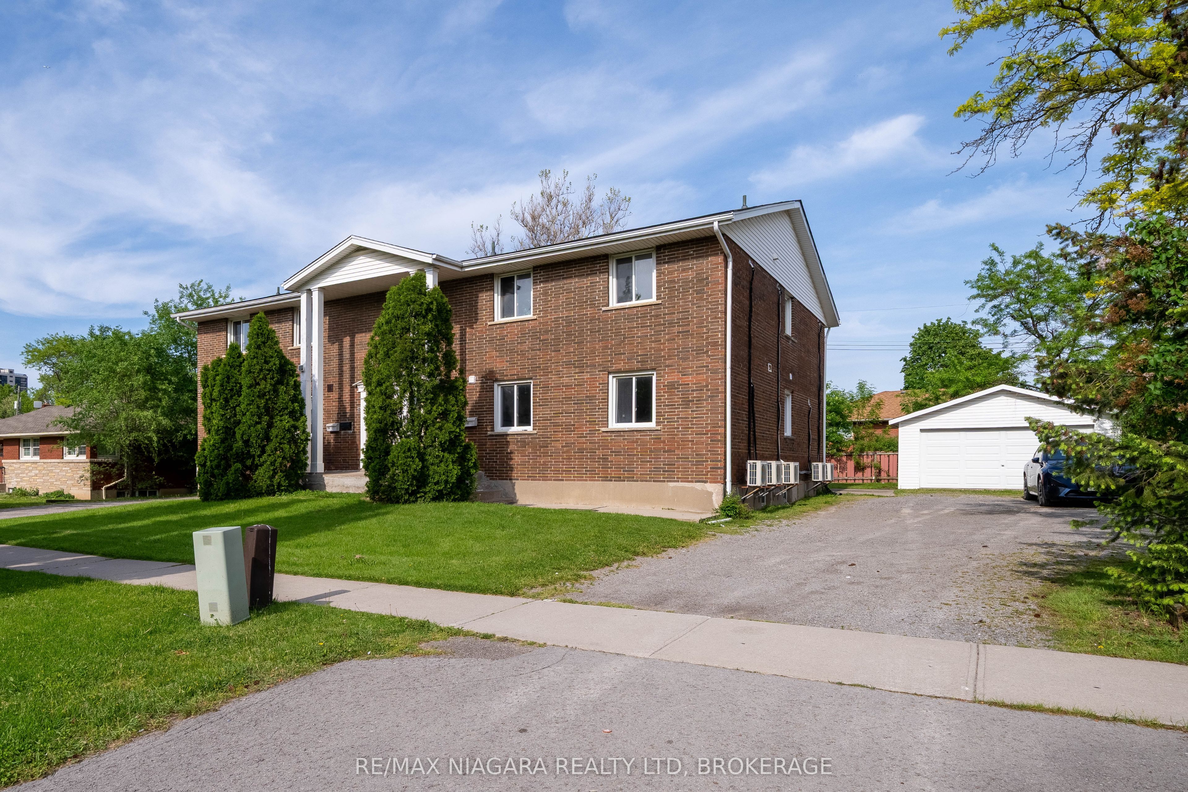
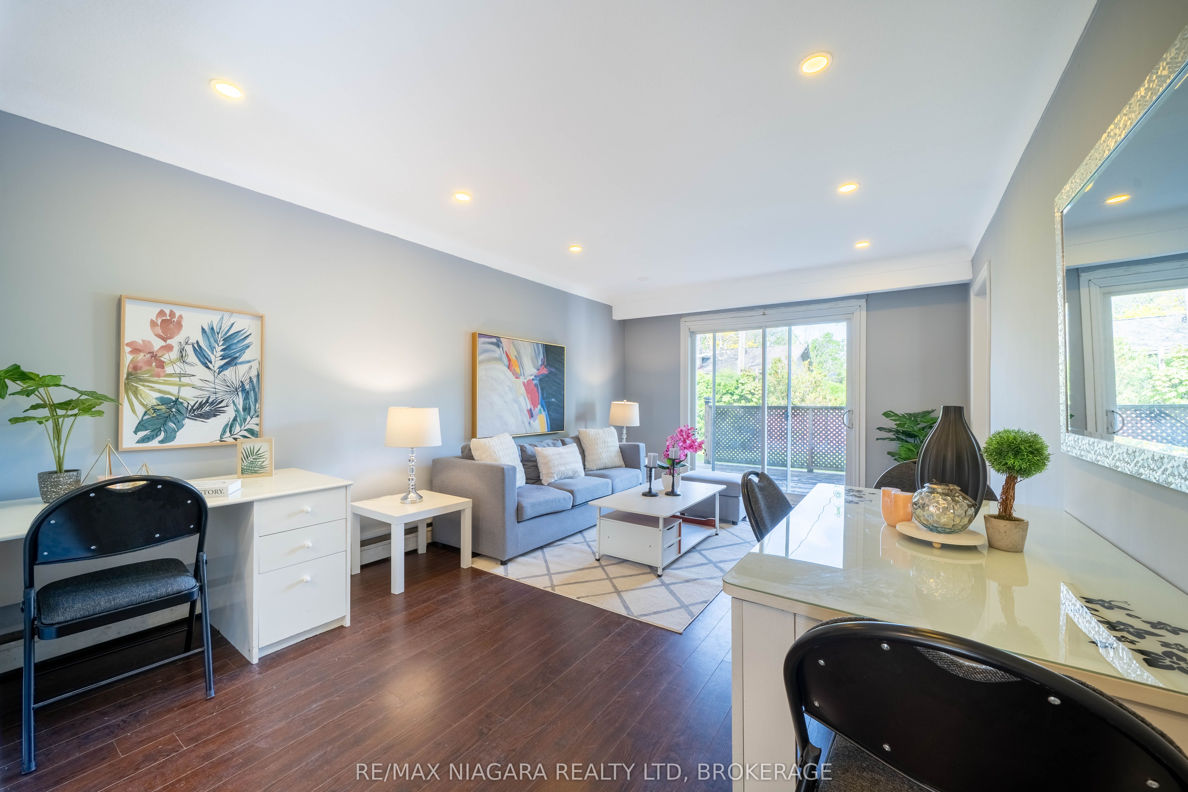
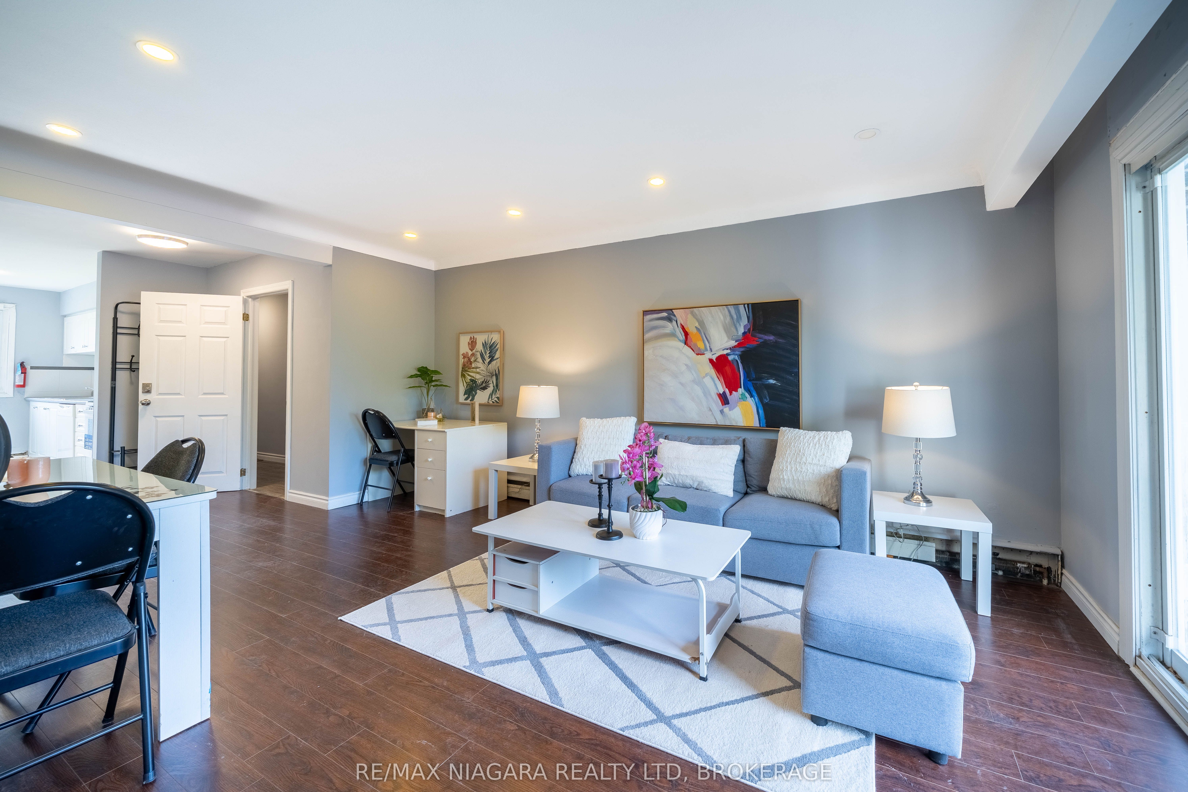
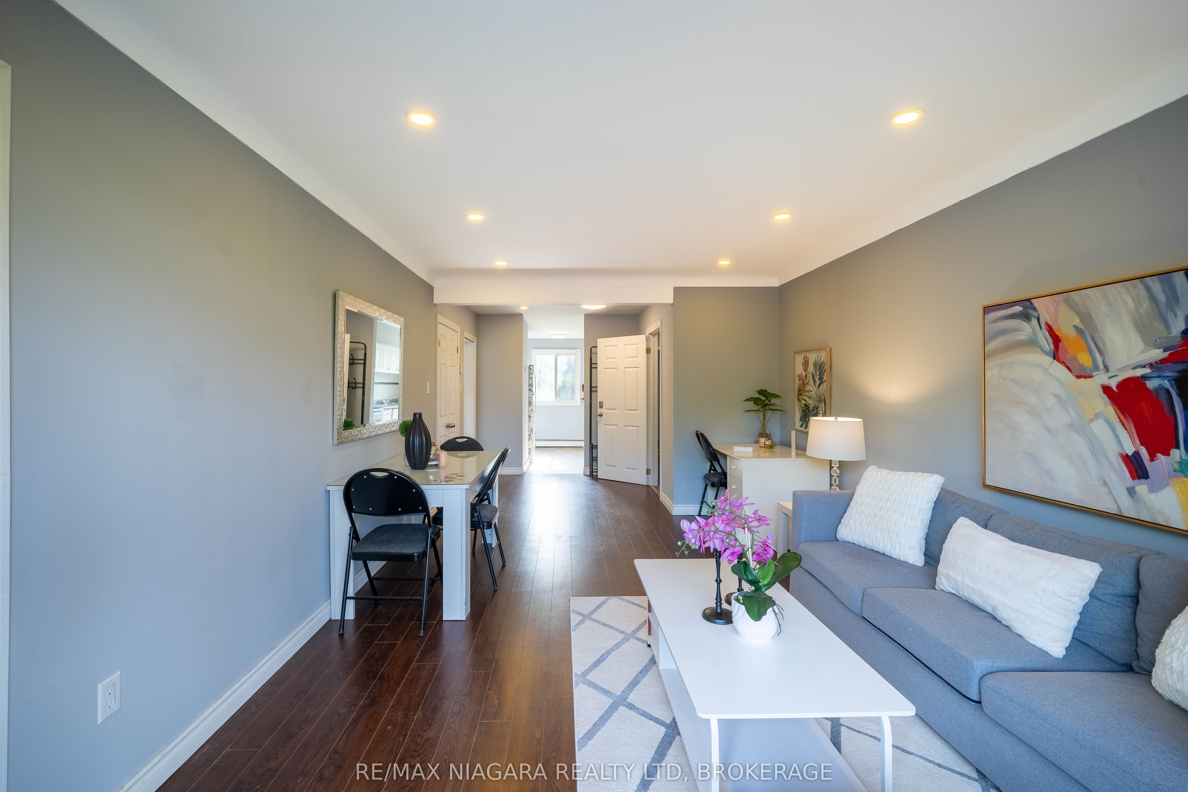
$5,931Exceptional multi-unit investment opportunity at 293-295 Glenridge Ave, St. Catharines. This unique property features a total of 6 self-contained residential units, with 3 units on each side of the building, offering strong rental income potential in a highly desirable location close to Brock University, public transit, shopping, parks, and major amenities.Each unit features separate entrances, individual in-suite laundry with its own washer and dryer, and functional layouts designed for comfortable living. All bathrooms are finished as 3-piece bathrooms, adding convenience and practicality for tenants.The upper-level units on both sides offer spacious 3-bedroom, 2-bathroom layouts complete with full kitchens and living areas. At 295 Glenridge, both the main floor and basement units feature 2-bedroom, 2-bathroom layouts with full kitchens and living spaces. At 293 Glenridge, the main floor unit offers 3 bedrooms and 2 bathrooms, while the basement unit includes a 2-bedroom, 1-bathroom layout with kitchen and living area.The property also provides excellent parking accommodations, with each side featuring its own private driveway offering at least 4 parking spaces, in addition to detached garage parking.Located in a well-established residential neighborhood with strong rental demand, this property is ideal for investors seeking stable income, multi-generational living opportunities, or long-term growth potential in the Niagara region.
| 2 hours ago | Listing first seen on site | |
| 2 hours ago | Listing updated with changes from the MLS® |

Listing information is provided by Participants of the Toronto Real Estate Board. VOW information is provided exclusively for personal, non-commercial use, and may not be used for any purpose other than to identify prospective properties consumers may be interested in purchasing. Information is deemed reliable but not guaranteed. Copyright 2026, Toronto Real Estate Board
Last checked 2026-05-30 08:30 PM UTC