Save
Ask
Tour
Hide
Share
$1,095,000
New Listing

6070 28 Highway
North Kawartha, ON K0L 3E0

For Sale|Single Family Residence|Active
3
Beds
3
Total Baths
County:
Peterborough
Call Now: (647) 360-6433
Is this the listing for you? We can help make it yours.
(647) 360-6433
6070 28 Highway6070 28 Highway6070 28 Highway6070 28 Highway
Save
Ask
Tour
Hide
Share

Mortgage Calculator

Monthly Payment (Est.)

$4,996
Calculator powered by Showcase IDX, a Constellation1 Company. Copyright ©2026 Information is deemed reliable but not guaranteed.

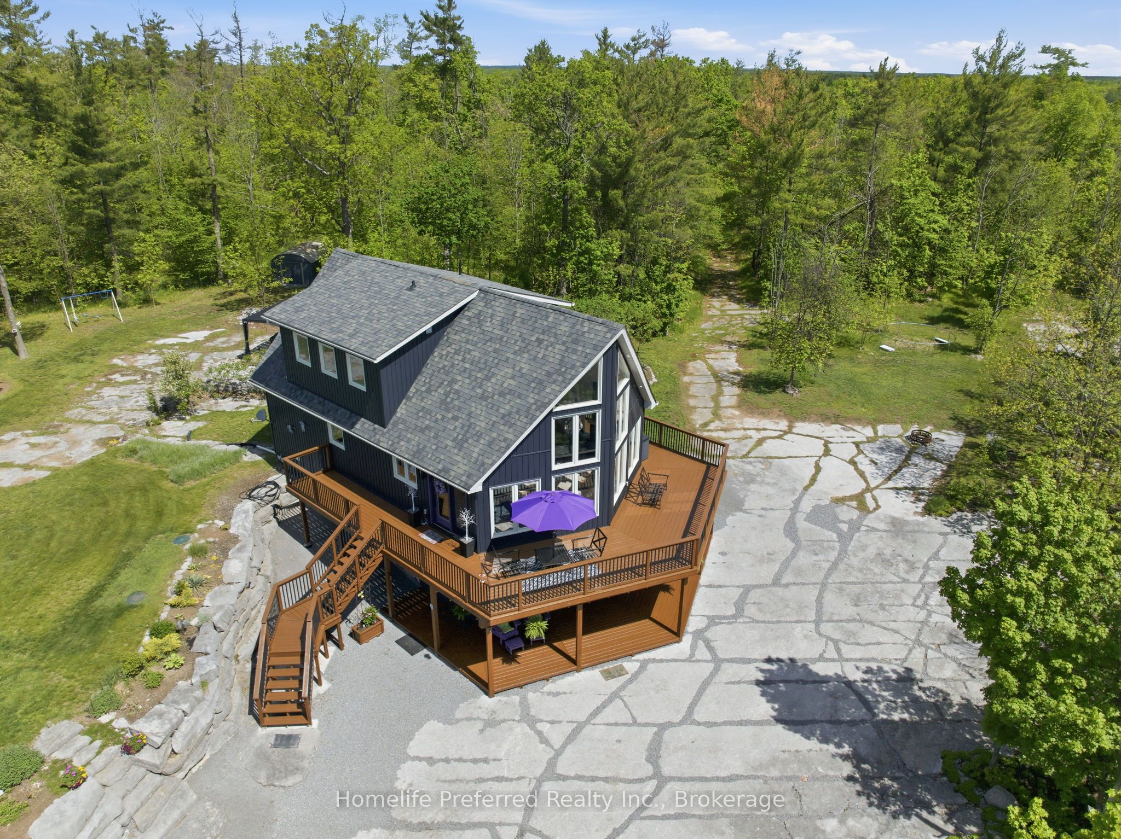
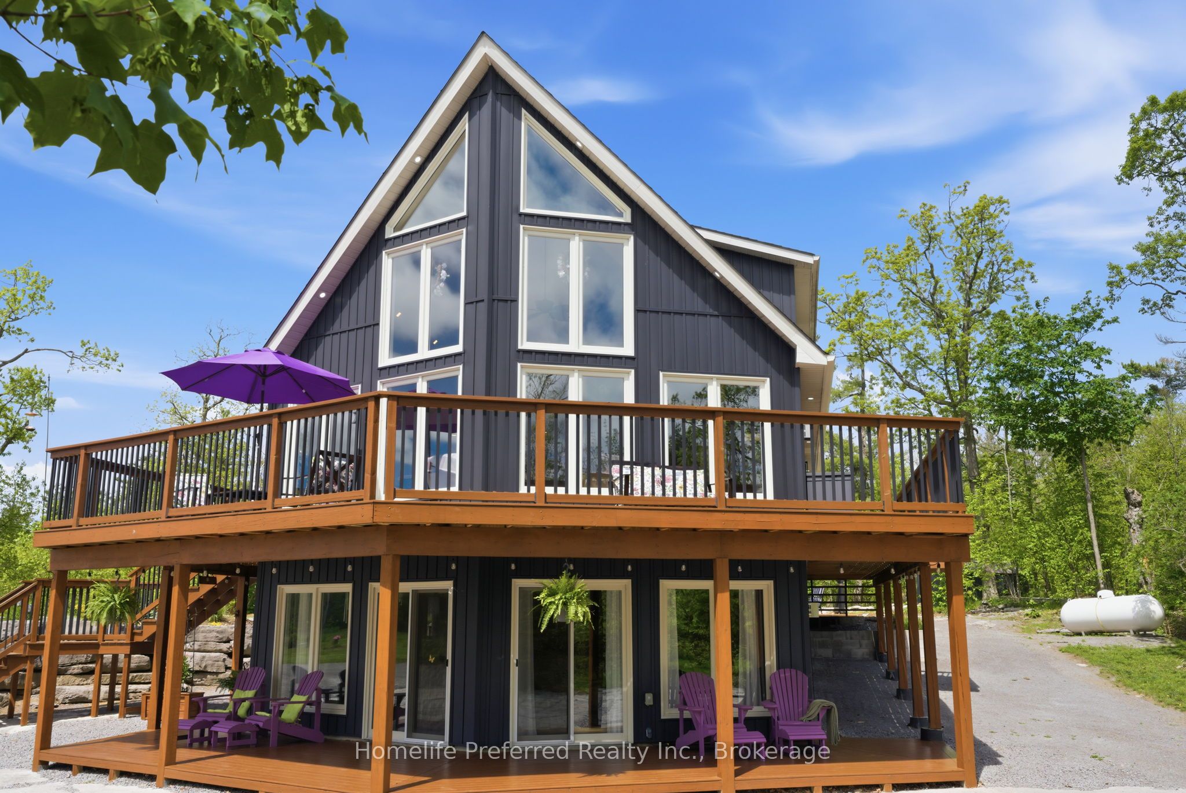
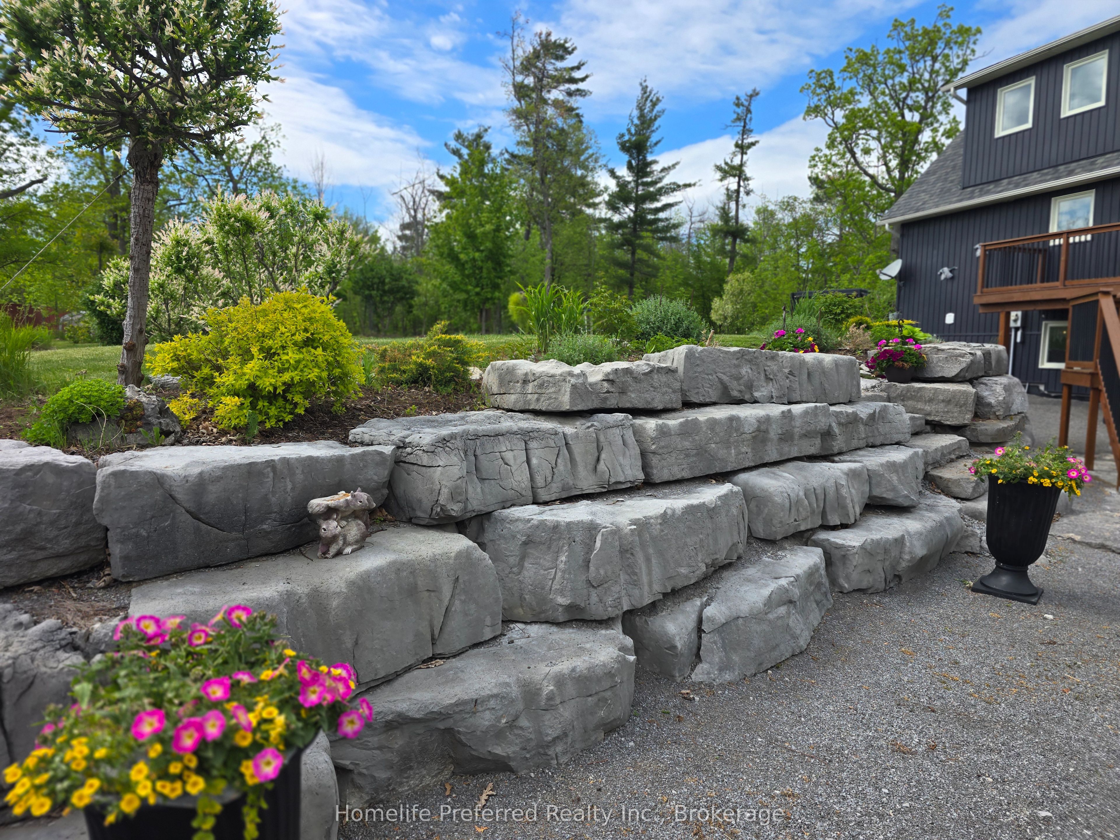
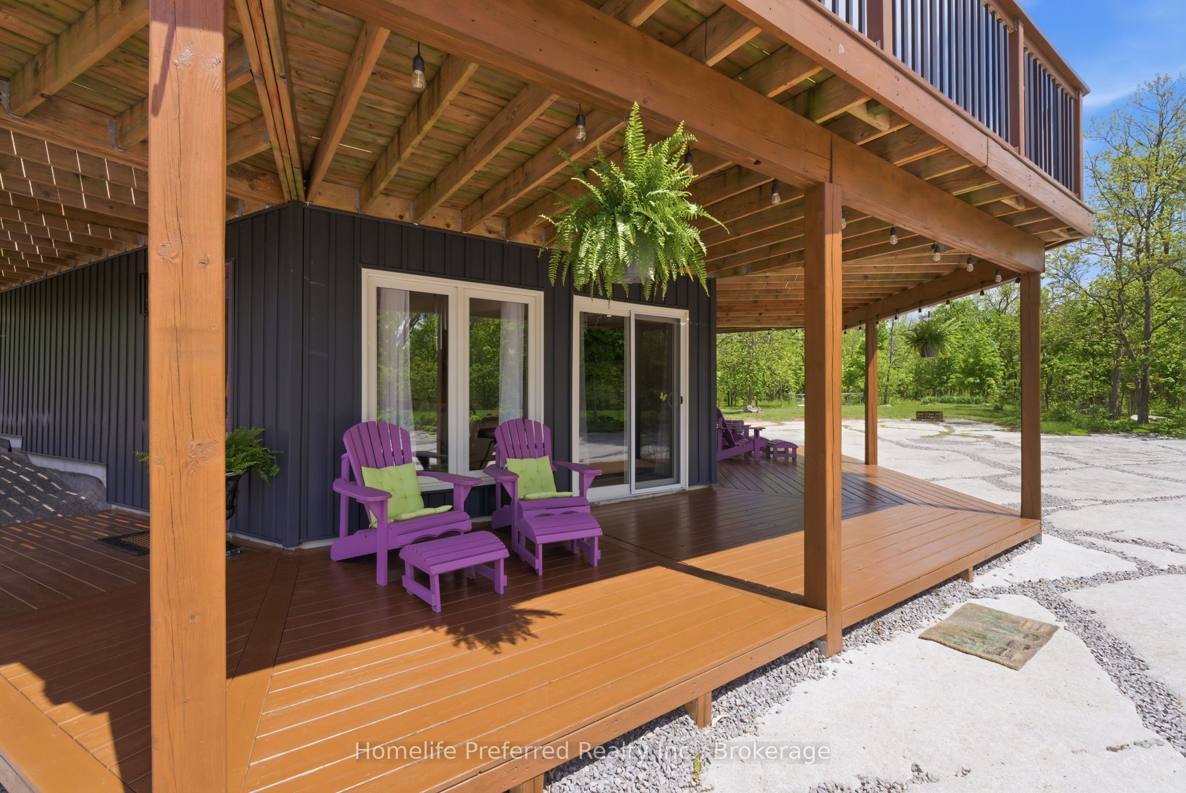
ABSOLUTELY STUNNING 8 YEAR OLD HOME, 3 BED, 3 BATH, ON A GATED 4.24 ACRES. THIS WELL THOUGHT-OUT CUSTOM BUILT HOME WILL TICK ALL OF YOUR BOXES. FROM THE LOVINGLY CARED FOR GARDENS, VAULTED CEILINGS, WRAP AROUND DECKING WITH PICTURESQUE VIEWS TO THE IN-FLOOR HEATING. THIS HOME HAS THREE FINISHED LEVELS, TWO FIREPLACES, OPEN CONCEPT LIVING ON THE MAIN FLOOR, EAT IN KITCHEN, SIDE DOOR TO BBQ AREA ON DECK. PRIVATE PRIMARY SUITE ON THE THIRD FLOOR WITH LOFT AREA OVERLOOKING THE EXPANSIVE WINDOWS. LOTS OF LAND TO EXPLORE AS WELL AS A PRIVATE GAZEBO AND FIREPIT AREA. YOU WILL LOVE LIVING HERE. PLENTY OF LAKES NEAR BY FOR BOATING OR FISHING AND LOADS OF TRAILS FOR HIKING OR EXPLORING. ALL THE WHILE, WITH AMENITIES BEING JUST A SHORT DRIVE AWAY. BOOK YOUR VIEWING WHILE IT LASTS.

Save
Ask
Tour
Hide
Share
Listing Snapshot
Price 
$1,095,000
Days On Site 
0 Days
Bedrooms 
3
Inside Area (SqFt) 
N/A
Total Baths 
3
Full Baths 
N/A
Partial Baths 
N/A
Lot Size 
4.24 Acres
Year Built 
N/A
MLS® Number 
X13217216
Status 
Active
Property Tax 
$3,383
Maintenance Fees 
N/A
Sq Ft Source 
N/A
Friends & Family
Recent Activity
9 hours agoListing first seen on site
9 hours agoListing updated with changes from the MLS®
General Features
Cross Street 
HIGHWAY 28 N AND MOUNT JULIAN VIAMEDE ROAD
Direction Faces 
West
Foundation 
Block
Parking Spaces 
10
Property Sub Type 
Single Family Residence
Security 
Smoke Detector(s)
Sewer 
Septic Tank
Style 
Chalet
Water Source 
WellPrivate
Zoning 
RU
Interior Features
Basement 
Walk-Out AccessFullFinished
Cooling 
Central Air
Fireplace 
Yes
Fireplace Features 
GasPropane
Fireplaces 
2
Heating 
PropaneForced Air
Bathroom 
Dimensions - 3.74 x 3.4Level - Main
Bedroom 2 
Dimensions - 3.6 x 3.04Level - Main
Bedroom 3 
Dimensions - 4.36 x 3.49Level - First
Dining Room 
Dimensions - 3.6 x 2.72Level - MainFeatures - Open Floorplan
Great Room 
Dimensions - 7.42 x 5.26Level - MainFeatures - Cathedral Ceiling(s)
Kitchen 
Dimensions - 3.6 x 2.35Level - MainFeatures - Open Floorplan
Loft 
Dimensions - 3.73 x 3.62Level - Second
Master Bedroom 
Dimensions - 5.39 x 7.44Level - Second
Pantry 
Dimensions - 1.32 x 2.14Level - First
Recreation 
Dimensions - 8.84 x 7.43Level - First
Utility Room 
Dimensions - 2.31 x 3.44Level - First
Save
Ask
Tour
Hide
Share
Exterior Features
Construction Details 
Vinyl Siding
Lot Features 
Irregular LotLevelWoodedLandscaped
Other Structures 
Shed(s)Gazebo
Patio And Porch 
DeckPatioPorch
Pool Features 
None
Roof 
Asphalt
View 
Trees/WoodsForestGardenMeadowPanoramic
Waterview 
Trees/WoodsForestGardenMeadowPanoramic
Listing courtesy of Homelife Preferred Realty Inc.

Listing information is provided by Participants of the Toronto Real Estate Board. VOW information is provided exclusively for personal, non-commercial use, and may not be used for any purpose other than to identify prospective properties consumers may be interested in purchasing. Information is deemed reliable but not guaranteed. Copyright 2026, Toronto Real Estate Board
Last checked 2026-05-30 09:27 AM UTC

Neighborhood & Commute
Source: Walkscore
Disclosure: Community information and market data powered by Constellation Data Labs. Information is deemed reliable but not guaranteed.
Save
Ask
Tour
Hide
Share