


215 Ena DriveHuntsville, ON P1H 2J4
Mortgage Calculator
Monthly Payment (Est.)
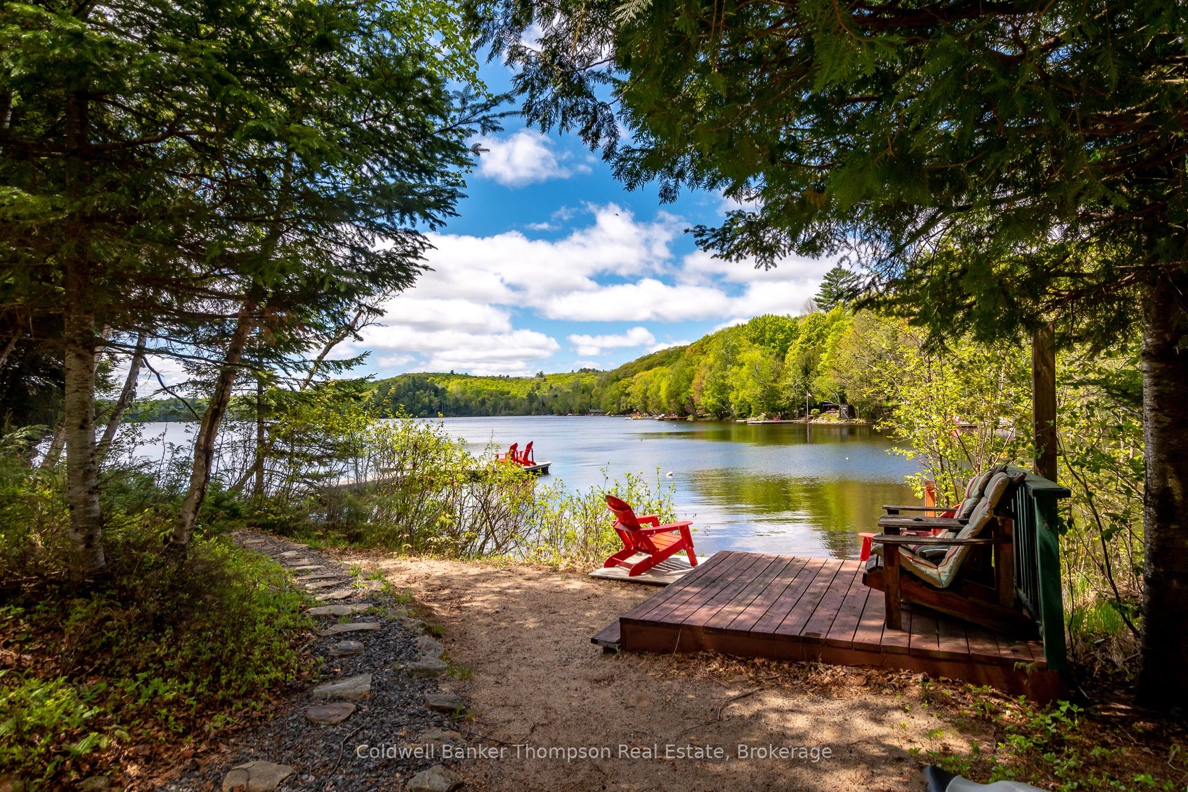
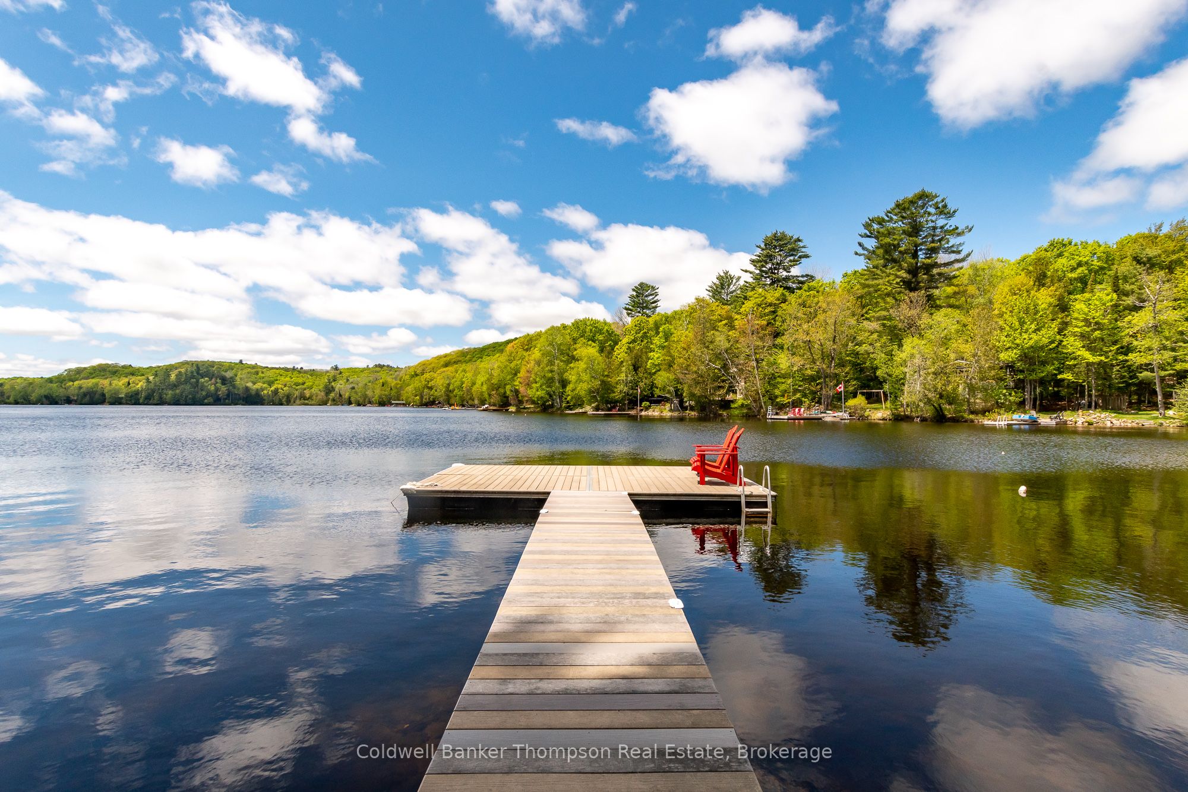
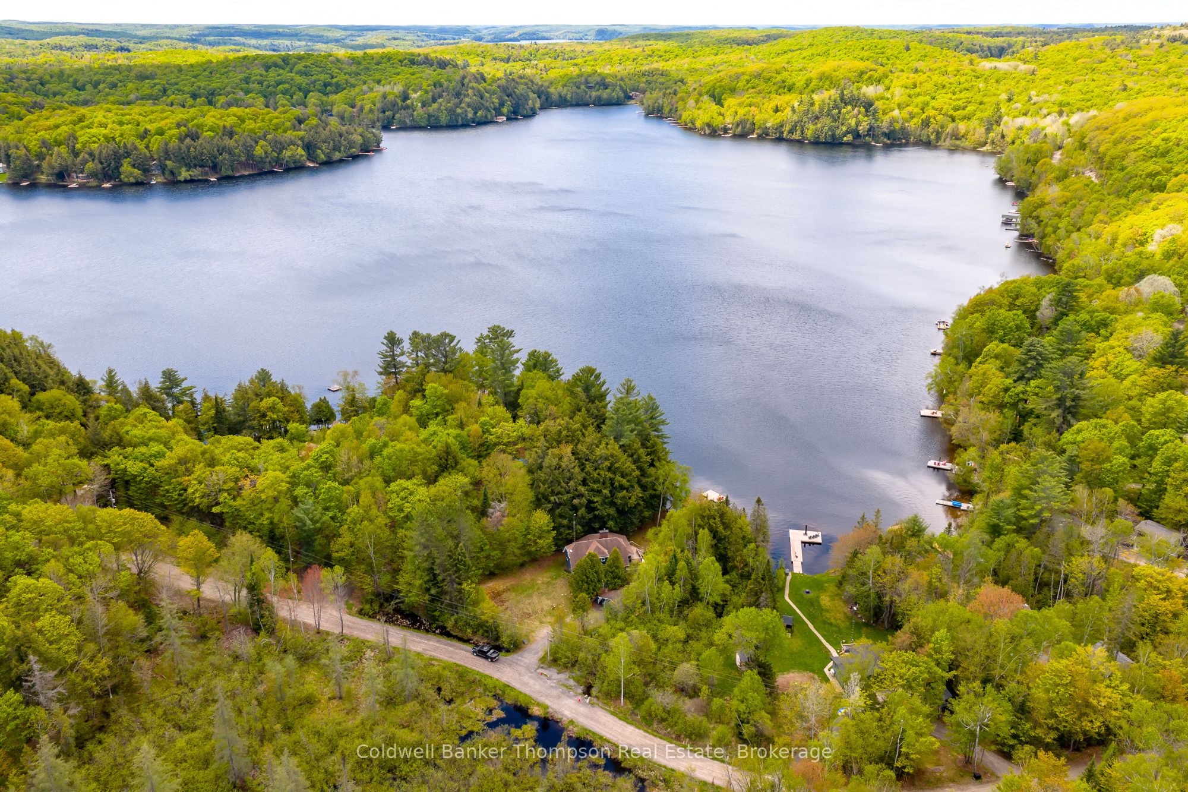
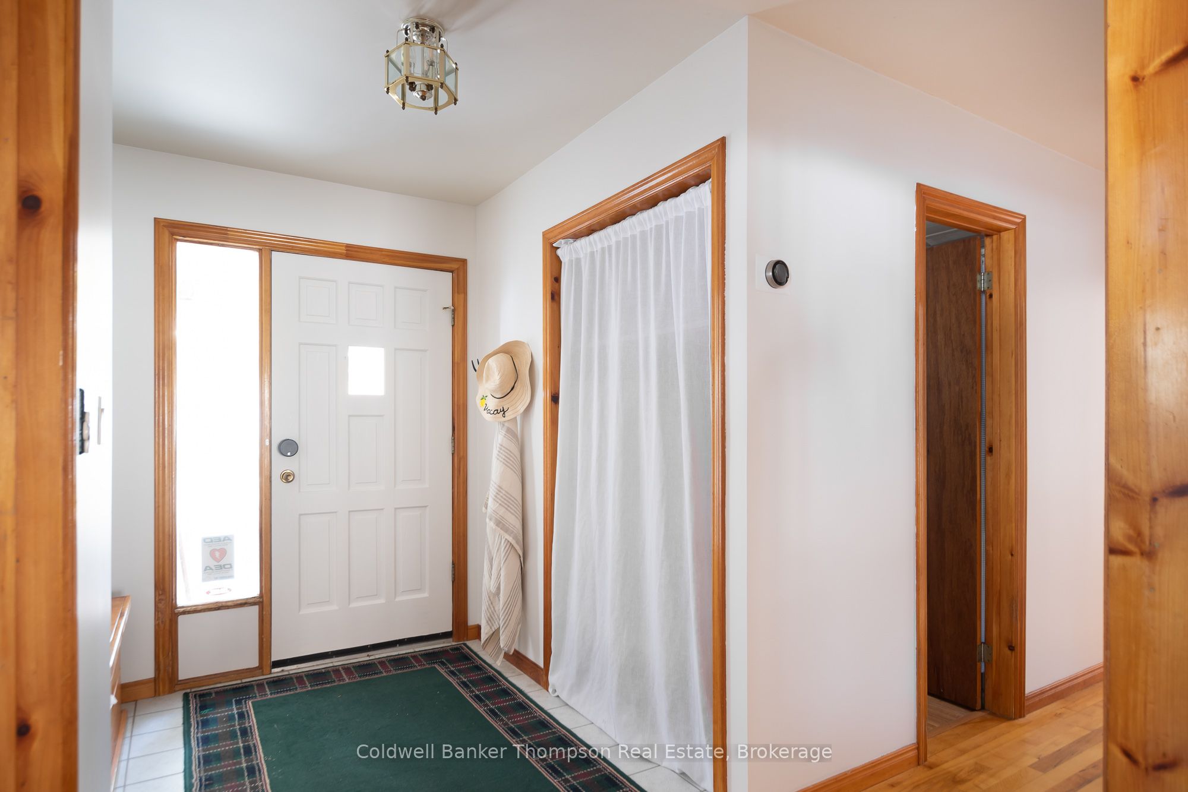
$5,474Fall in love with this charming 5-bed, 2-bath retreat, tucked near the end of Ena Dr on the picturesque shores of Harp Lake. With plenty of parking & a detached double-car garage, this home is well-equipped for hosting family & friends. Step inside to a spacious foyer that welcomes you into the main floor, where warmth & comfort abound. The inviting living room, anchored by a cozy wood-burning fireplace, flows into the dining area & kitchen. Through sliding doors, step into the screened-in porch, an idyllic spot to enjoy the outdoors in any season while protected from the elements. On the deck, you'll find a propane hookup for the BBQ and a fully fenced section, perfect for keeping children or pets safe as they play. The main floor also features 2 comfortable bedrooms & a 4-piece bathroom, offering easy accessibility. Upstairs, the airy layout continues with a guest bedroom and a spacious primary suite with ample storage, overlooking the living room below. A 3-piece washroom completes this level. The lower level extends the living space with a cozy rec room, another bedroom, laundry, and a utility area with a propane forced-air furnace and hot water on demand. A large workshop with a walkout to the rear yard adds even more functionality, ideal for hobbyists or storage. Outside, this property truly shines with its incredible natural setting. Directly south you will appreciate town-owned untouched forest; a rare buffer, and with a beautiful rock face shoreline offering added privacy and peace of mind. Expansive level land provides space for outdoor activities, play, fireside gatherings, or simply enjoying the fresh air. The waterfront is equally impressive, offering a beautiful, shallow-entry shoreline perfect for wading, swimming, or lounging on the composite floating dock before exploring Harp Lake. Whether you're seeking a year-round home or a relaxing cottage escape, this property blends comfort, space, and natural beauty in the most inviting way.
| 9 hours ago | Listing first seen on site | |
| 9 hours ago | Listing updated with changes from the MLS® |

Listing information is provided by Participants of the Toronto Real Estate Board. VOW information is provided exclusively for personal, non-commercial use, and may not be used for any purpose other than to identify prospective properties consumers may be interested in purchasing. Information is deemed reliable but not guaranteed. Copyright 2026, Toronto Real Estate Board
Last checked 2026-05-30 09:16 AM UTC