Save
Ask
Tour
Hide
Share
$1,459,999
New Listing

21 CATTAIL Crescent
Hamilton, ON L8B 1Z6

For Sale|Single Family Residence|Active
7
Beds
6
Total Baths
County:
Hamilton
Call Now: (647) 360-6433
Is this the listing for you? We can help make it yours.
(647) 360-6433
21 CATTAIL Crescent21 CATTAIL Crescent21 CATTAIL Crescent21 CATTAIL Crescent
Save
Ask
Tour
Hide
Share

Mortgage Calculator

Monthly Payment (Est.)

$6,661
Calculator powered by Showcase IDX, a Constellation1 Company. Copyright ©2026 Information is deemed reliable but not guaranteed.

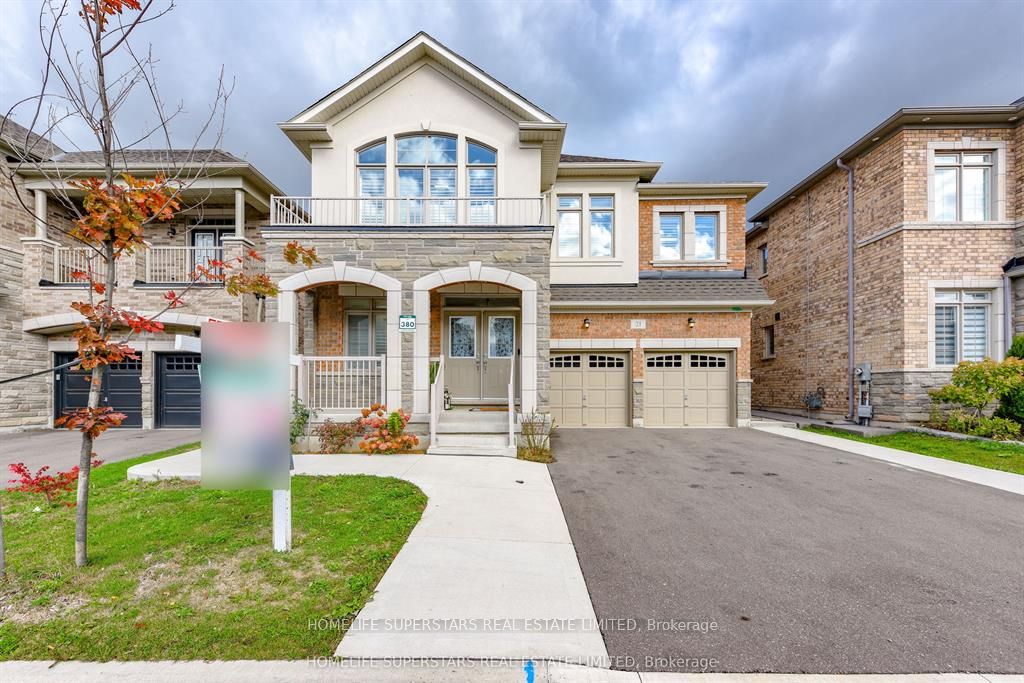
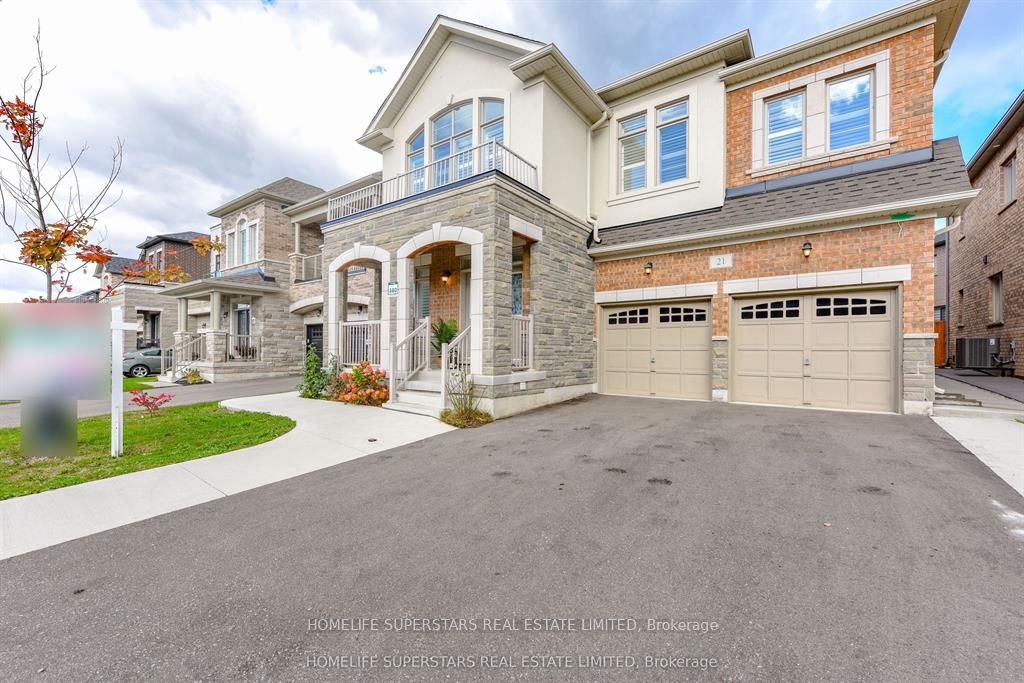
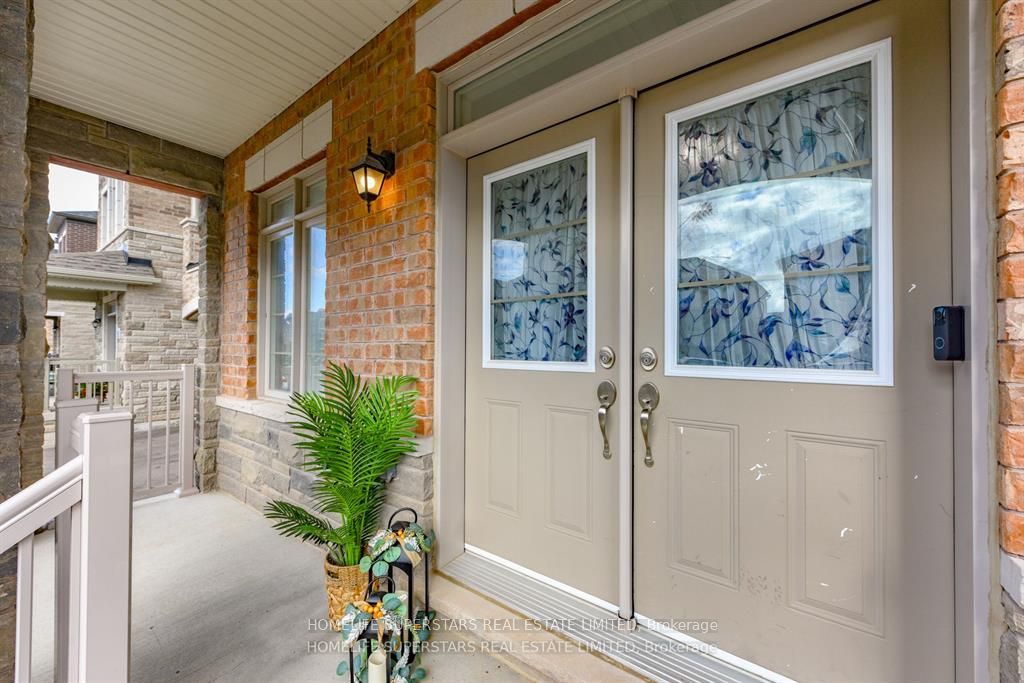
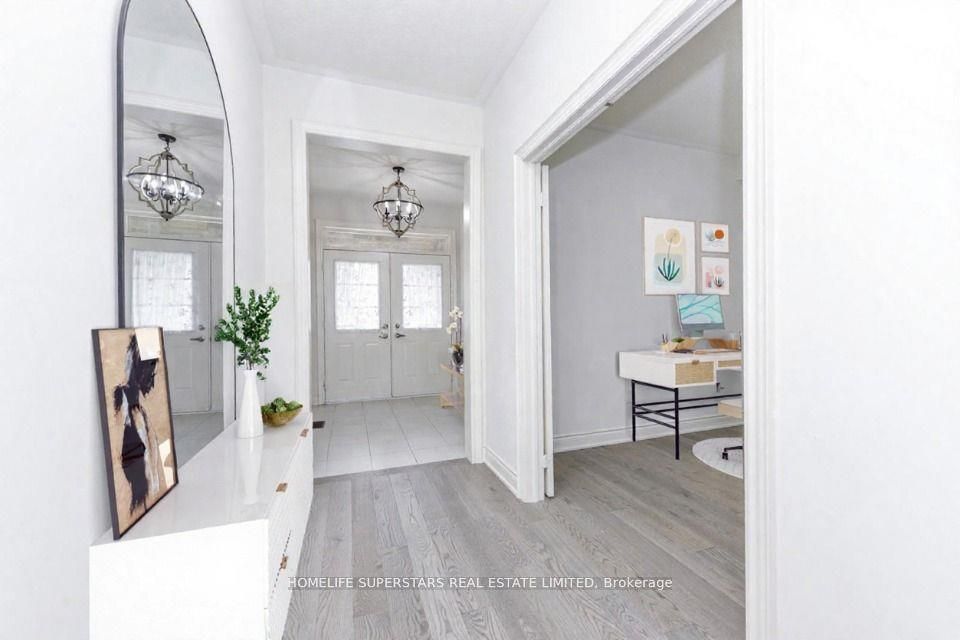
Step inside this beautifully updated detached family home, where every detail speaks of comfort, style, and smart living. With 5 spacious bedrooms, a basement unit, and a personal suite, each with its own private entrance, this home offers not just space but opportunity, flexibility, and the potential for steady rental income. Spread across nearly 5,000 sq. ft., this less than3-year old masterpiece is adorned with sparkling chandeliers, central vacuum and thoughtful finishes that elevate everyday living. The double garage, extended concrete driveway, and multiple entryways add convenience and character.Tucked away on a very quiet street with no sidewalk, you'll love the calm, extra parking, and peaceful vibe. The open backyard offers unmatched privacy. Surrounded by parks, top rated schools, and scenic trails, brand new school construction starting just on the corner of the street. yet just minutes to IKEA, Costco, Walmart, and major highways (403 & 407).This is more than just a home it's the lifestyle you've been waiting for. Some pictures are virtually staged.

Save
Ask
Tour
Hide
Share
Listing Snapshot
Price 
$1,459,999
Days On Site 
0 Days
Bedrooms 
7
Inside Area (SqFt) 
N/A
Total Baths 
6
Full Baths 
N/A
Partial Baths 
N/A
Lot Size 
N/A
Year Built 
N/A
MLS® Number 
X13217172
Status 
Active
Property Tax 
$10,260
Maintenance Fees 
N/A
Sq Ft Source 
N/A
Friends & Family
Recent Activity
9 hours agoListing first seen on site
9 hours agoListing updated with changes from the MLS®
General Features
Attached Garage 
Yes
Cross Street 
Dundas & Skinner
Direction Faces 
North
Garage 
Yes
Number Of Stories 
2
Parking 
PrivateAttached
Parking Spaces 
6
Property Sub Type 
Single Family Residence
Style 
2-Storey
Water Source 
Public
Interior Features
Appliances 
Oven
Basement 
Finished
Cooling 
Central Air
Fireplace 
Yes
Heating 
Natural GasForced Air
Interior 
Central VacuumIn-Law Floorplan
Bedroom 
Dimensions - 0.0 x 0.0Level - Basement
Bedroom 2 
Dimensions - 3.68 x 3.04Level - Second
Bedroom 3 
Dimensions - 4.26 x 3.35Level - Second
Bedroom 4 
Dimensions - 4.66 x 3.35Level - Second
Bedroom 5 
Dimensions - 3.65 x 3.04Level - Second
Breakfast 
Dimensions - 5.48 x 3.17Level - Main
Dining Room 
Dimensions - 5.79 x 4.66Level - Main
Family Room 
Dimensions - 4.87 x 4.69Level - Main
Kitchen 
Dimensions - 4.87 x 2.43Level - Main
Living Room 
Dimensions - 5.79 x 4.66Level - Main
Master Bedroom 
Dimensions - 5.18 x 3.84Level - Second
Office 
Dimensions - 3.04 x 2.74Level - Main
Save
Ask
Tour
Hide
Share
Exterior Features
Construction Details 
Brick
Pool Features 
None
Roof 
Shingle
Listing courtesy of HOMELIFE SUPERSTARS REAL ESTATE LIMITED

Listing information is provided by Participants of the Toronto Real Estate Board. VOW information is provided exclusively for personal, non-commercial use, and may not be used for any purpose other than to identify prospective properties consumers may be interested in purchasing. Information is deemed reliable but not guaranteed. Copyright 2026, Toronto Real Estate Board
Last checked 2026-05-30 09:16 AM UTC

Neighborhood & Commute
Source: Walkscore
Disclosure: Community information and market data powered by Constellation Data Labs. Information is deemed reliable but not guaranteed.
Save
Ask
Tour
Hide
Share