


16 Croydon DriveSt. Catharines, ON L2M 1J2
Mortgage Calculator
Monthly Payment (Est.)
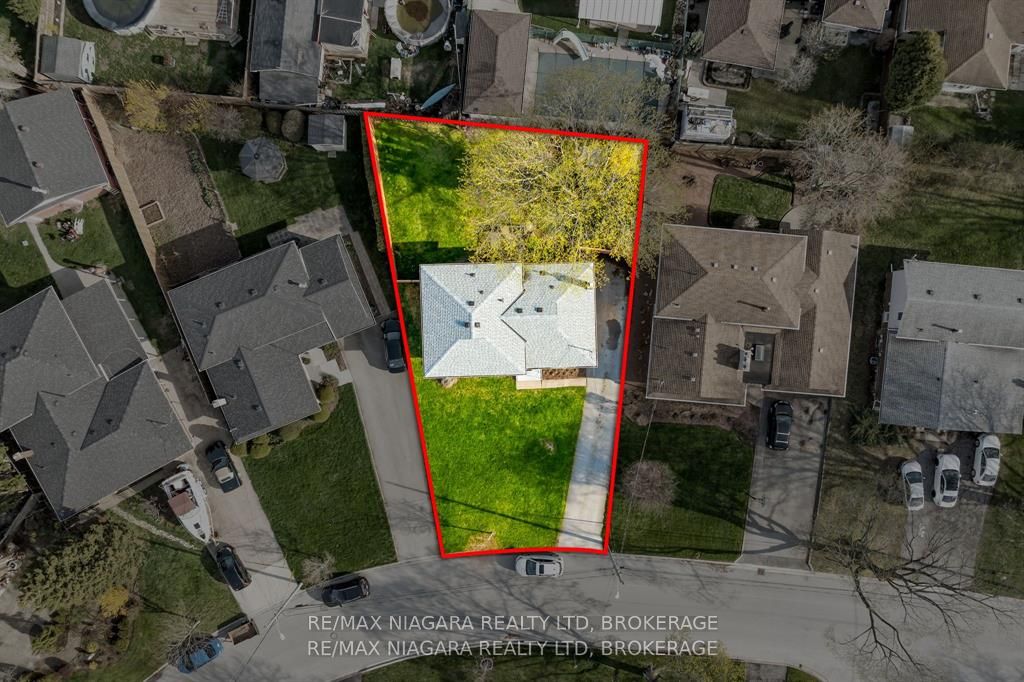
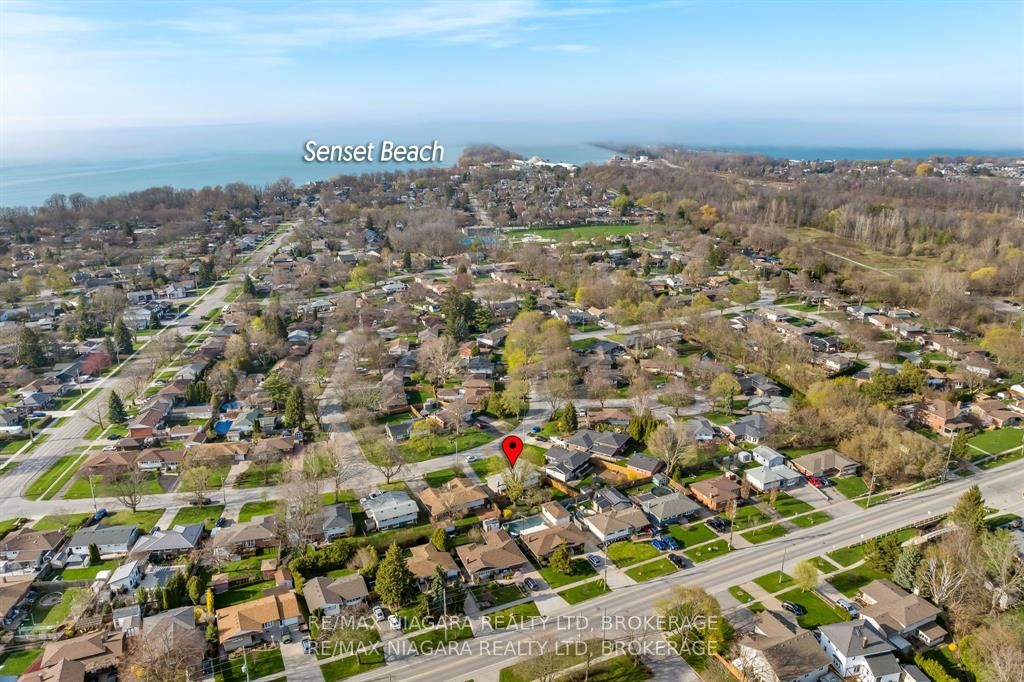
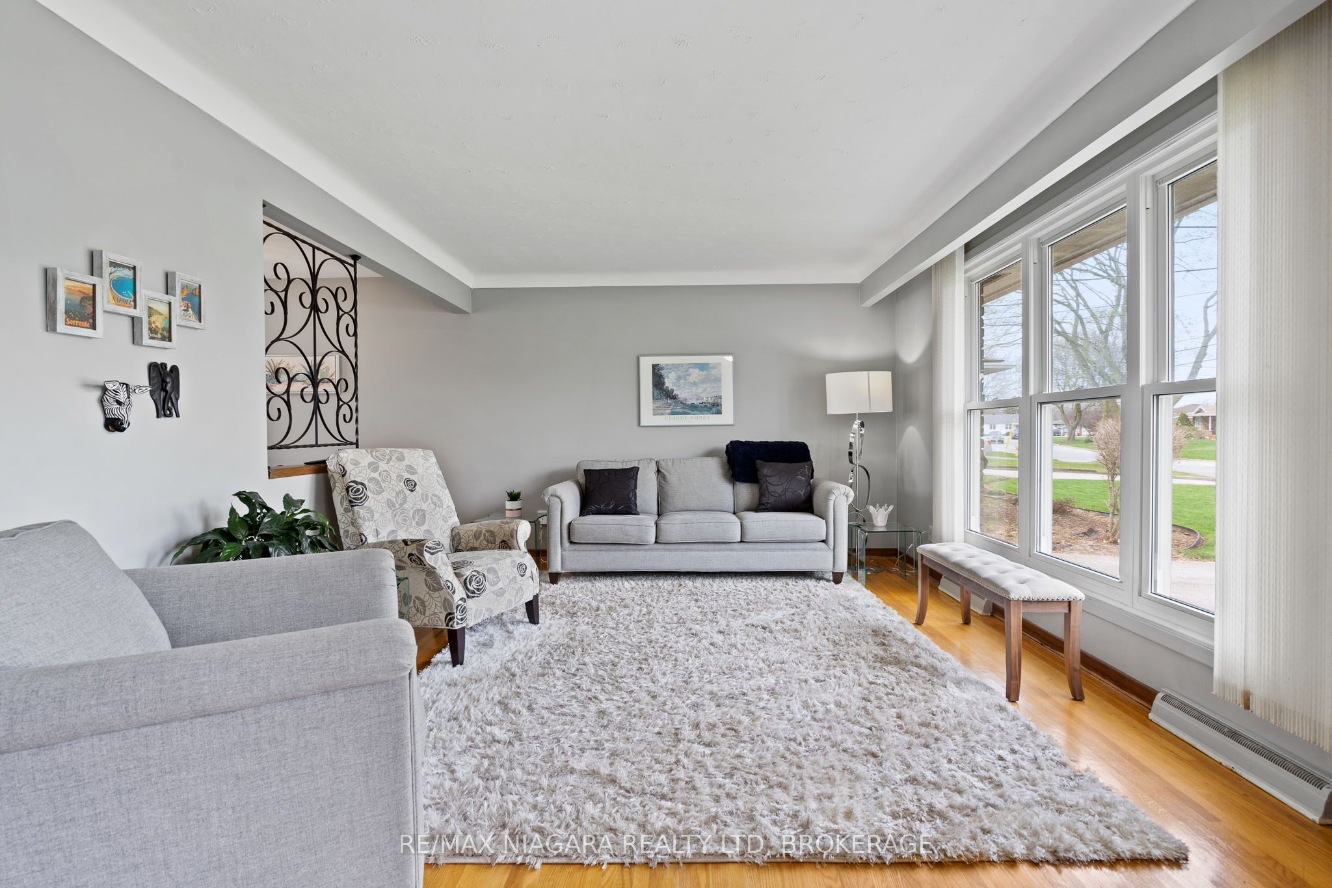
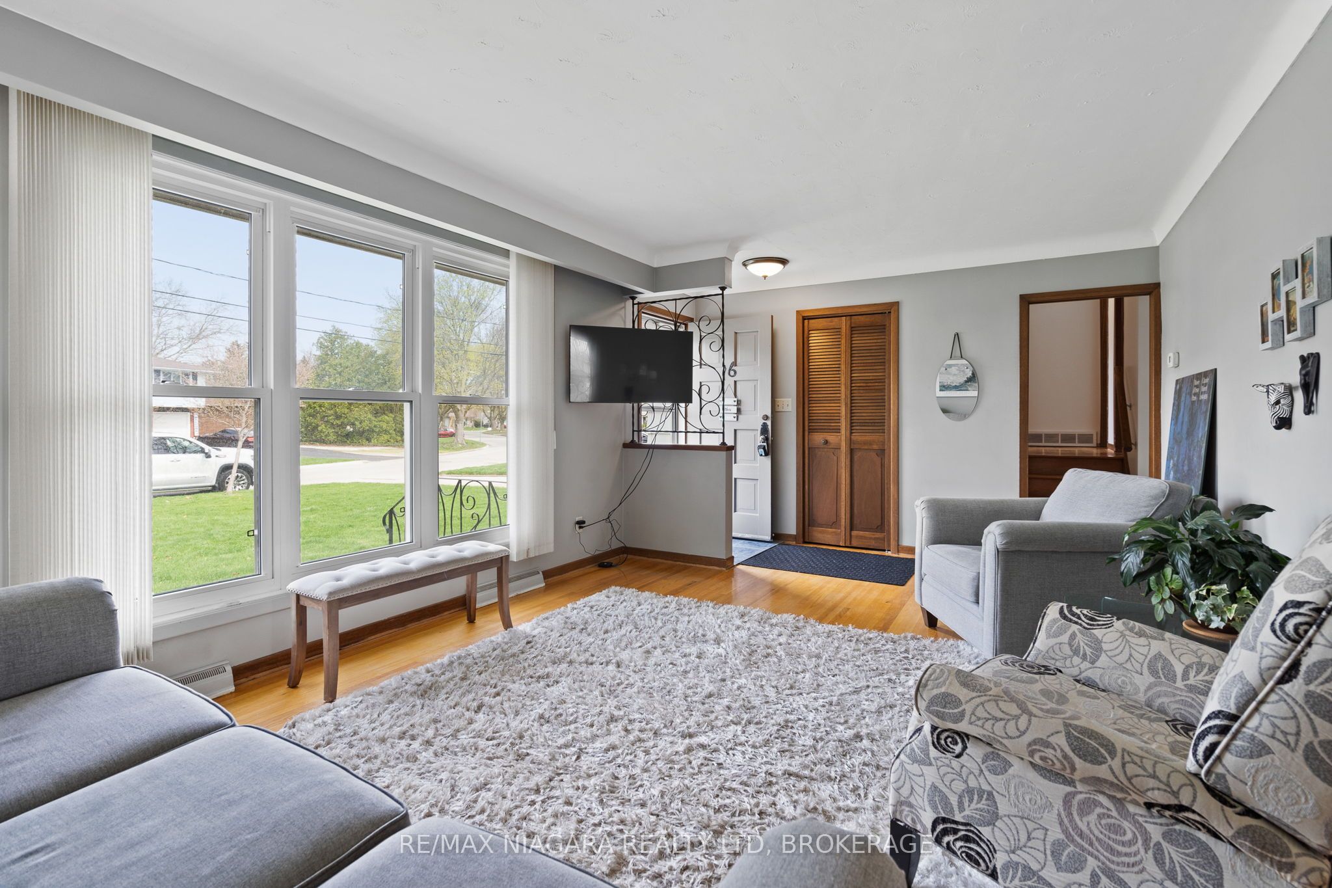
$2,874Introducing 16 Croydon Drive, located in the highly desirable North End of St. Catharines. Close to Sunset Beach and Lake Ontario. Offering 3+1 bedrooms and a well-designed layout, this home is ideal for families, first-time buyers, or investors looking for flexible living space. Step inside to a bright and inviting living room featuring large windows that fill the space with natural light and highlight the warm hardwood flooring. The adjacent dining room provides a perfect setting for family meals and entertaining, while the spacious kitchen offers ample cabinetry and workspace, ready for your personal touch. The upper level includes three comfortable bedrooms and a full 4-piece bathroom, while the lower level expands your living options with an additional bedroom, a 2-piece bath, and a generous rec room-perfect for movie nights, a home office, or extended family living. Features a fourth level with laundry with additional space which can be finished to your needs. A separate entrance adds excellent in-law or income potential. Outside, enjoy a large backyard complete with a patio and privacy fence, ideal for relaxing, entertaining, or letting kids and pets play safely. The long driveway provides plenty of parking. Additional updates include a new 100-amp electrical panel with surge protector for peace of mind. Located in a quiet, family-friendly neighbourhood close to schools and amenities; near Lake Street and Scott Street shopping district, and just minutes from Lakeside Park and scenic walking trails. This home offers both comfort and convenience in one of the city's most desirable areas.
| yesterday | Listing first seen on site | |
| yesterday | Listing updated with changes from the MLS® |

Listing information is provided by Participants of the Toronto Real Estate Board. VOW information is provided exclusively for personal, non-commercial use, and may not be used for any purpose other than to identify prospective properties consumers may be interested in purchasing. Information is deemed reliable but not guaranteed. Copyright 2026, Toronto Real Estate Board
Last checked 2026-05-30 11:05 PM UTC