


4099 Maitland StreetLincoln, ON L0R 1B6
Mortgage Calculator
Monthly Payment (Est.)
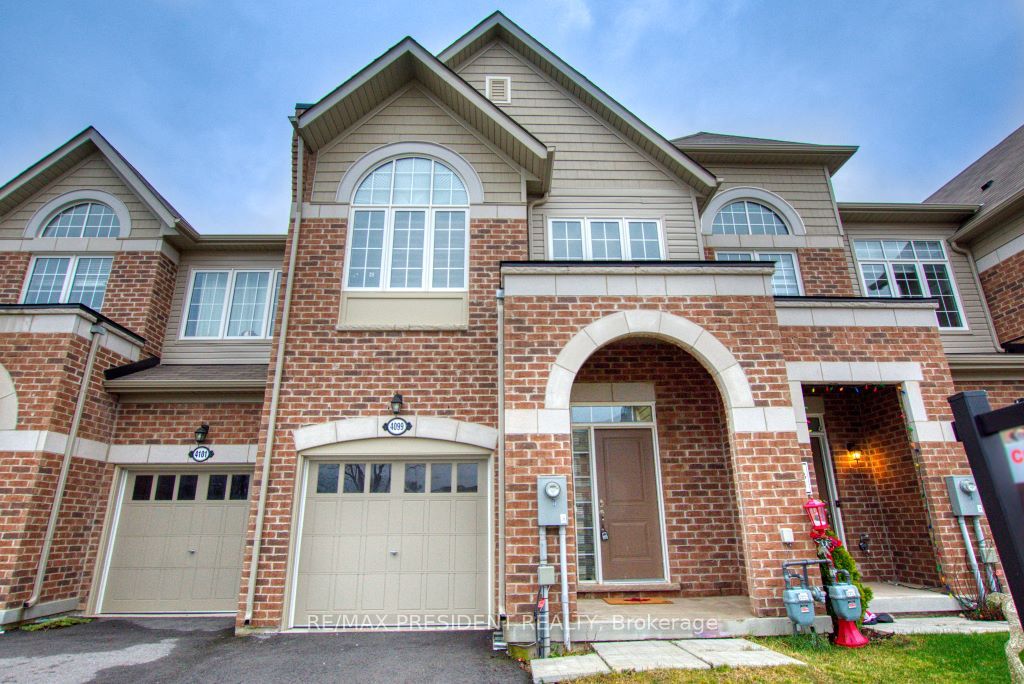
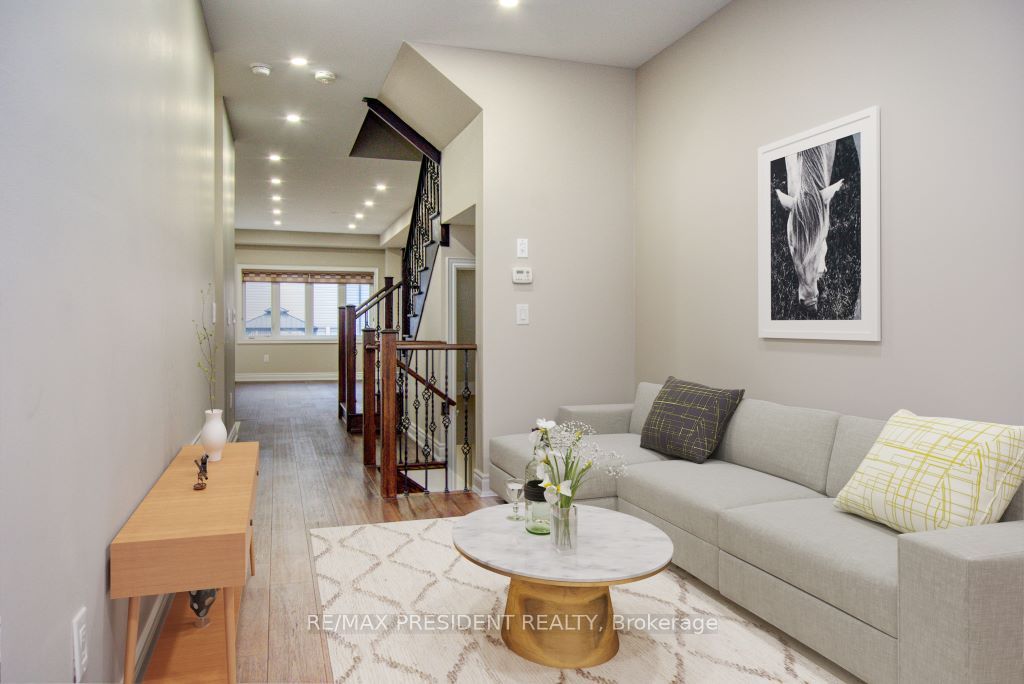
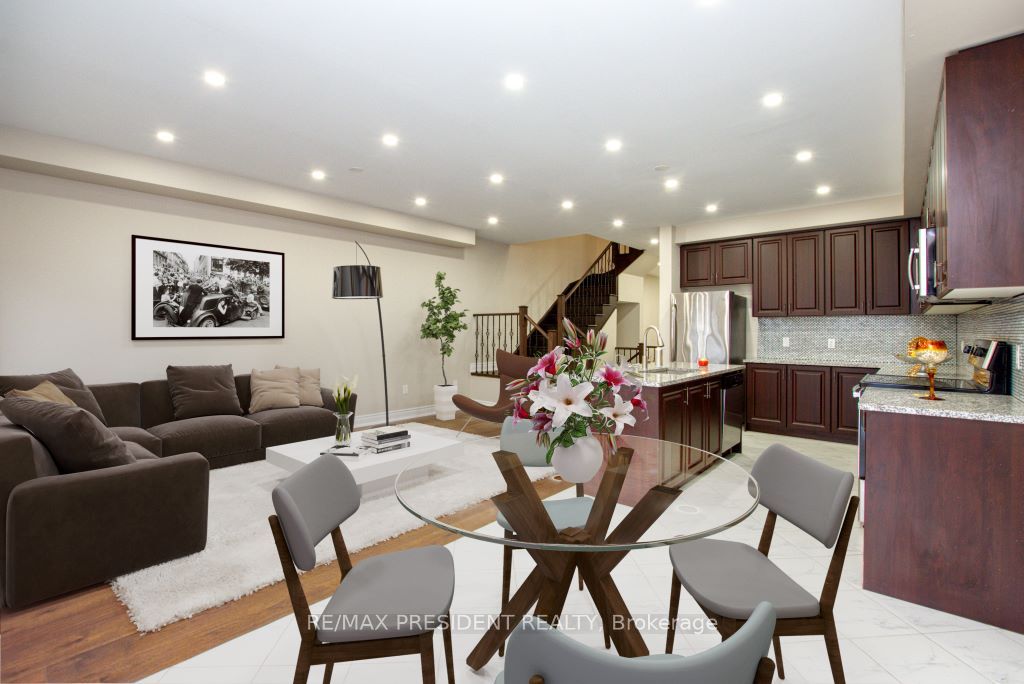
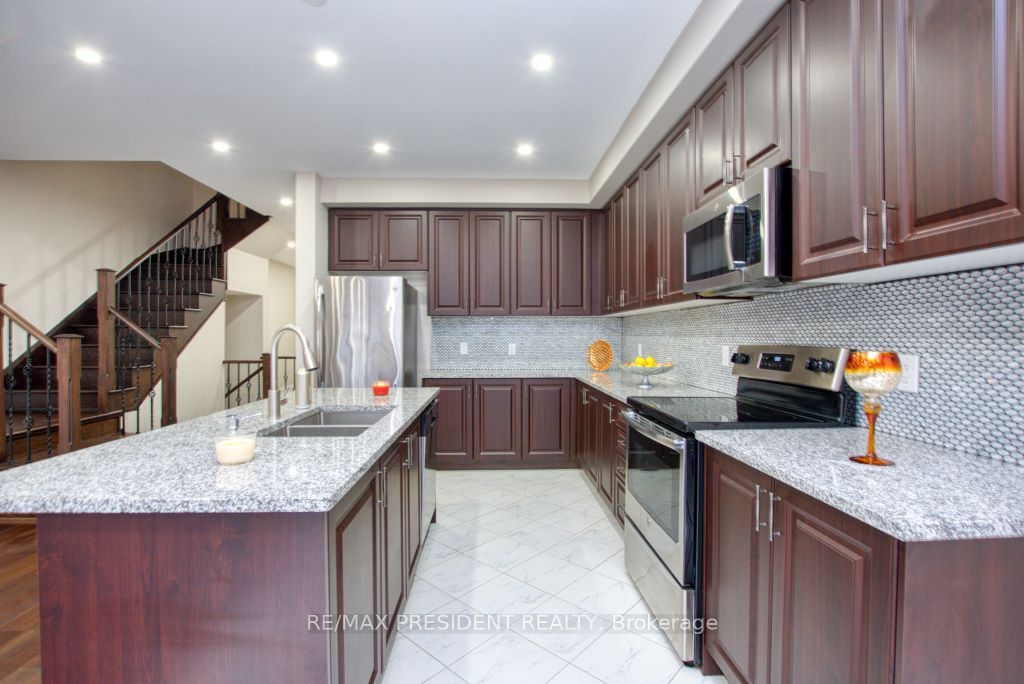
$3,189Beautiful 3 bedrooms + den and 4 bathrooms detached house for rent in Beamsville, located near many amenities and plazas. This upgraded house features open concept living area with hardwood flooring, gorgeous kitchen with granite countertops and stainless steel appliances. Enjoy the elegance of 9 ft ceiling on the main floor and high end upgrades. You will love the den on the main floor which can be used as a home office. There are three good sized bedrooms upstairs the Master bed room have his/her walk in closets and 4 piece full bathrooms. Upstairs you will also a good sized laundry area. The basement is finished and it has the full washroom withthe open area can be used for theatre. This home is a great option for all types of families to call home. The location is amazing, you will be close to parks,restaurants, banks and highway. Do not wait to book your private showing
| 23 hours ago | Listing first seen on site | |
| 23 hours ago | Listing updated with changes from the MLS® |

Listing information is provided by Participants of the Toronto Real Estate Board. VOW information is provided exclusively for personal, non-commercial use, and may not be used for any purpose other than to identify prospective properties consumers may be interested in purchasing. Information is deemed reliable but not guaranteed. Copyright 2026, Toronto Real Estate Board
Last checked 2026-05-30 07:43 PM UTC