Save
Ask
Tour
Hide
Share
$999,999
1 Day On Site

301 Somme Street
Woodstock, ON N4T 0K3

For Sale|Single Family Residence|Active
8
Beds
7
Total Baths
County:
Oxford
Call Now: (647) 360-6433
Is this the listing for you? We can help make it yours.
(647) 360-6433
301 Somme Street301 Somme Street301 Somme Street301 Somme Street
Save
Ask
Tour
Hide
Share

Mortgage Calculator

Monthly Payment (Est.)

$4,562
Calculator powered by Showcase IDX, a Constellation1 Company. Copyright ©2026 Information is deemed reliable but not guaranteed.

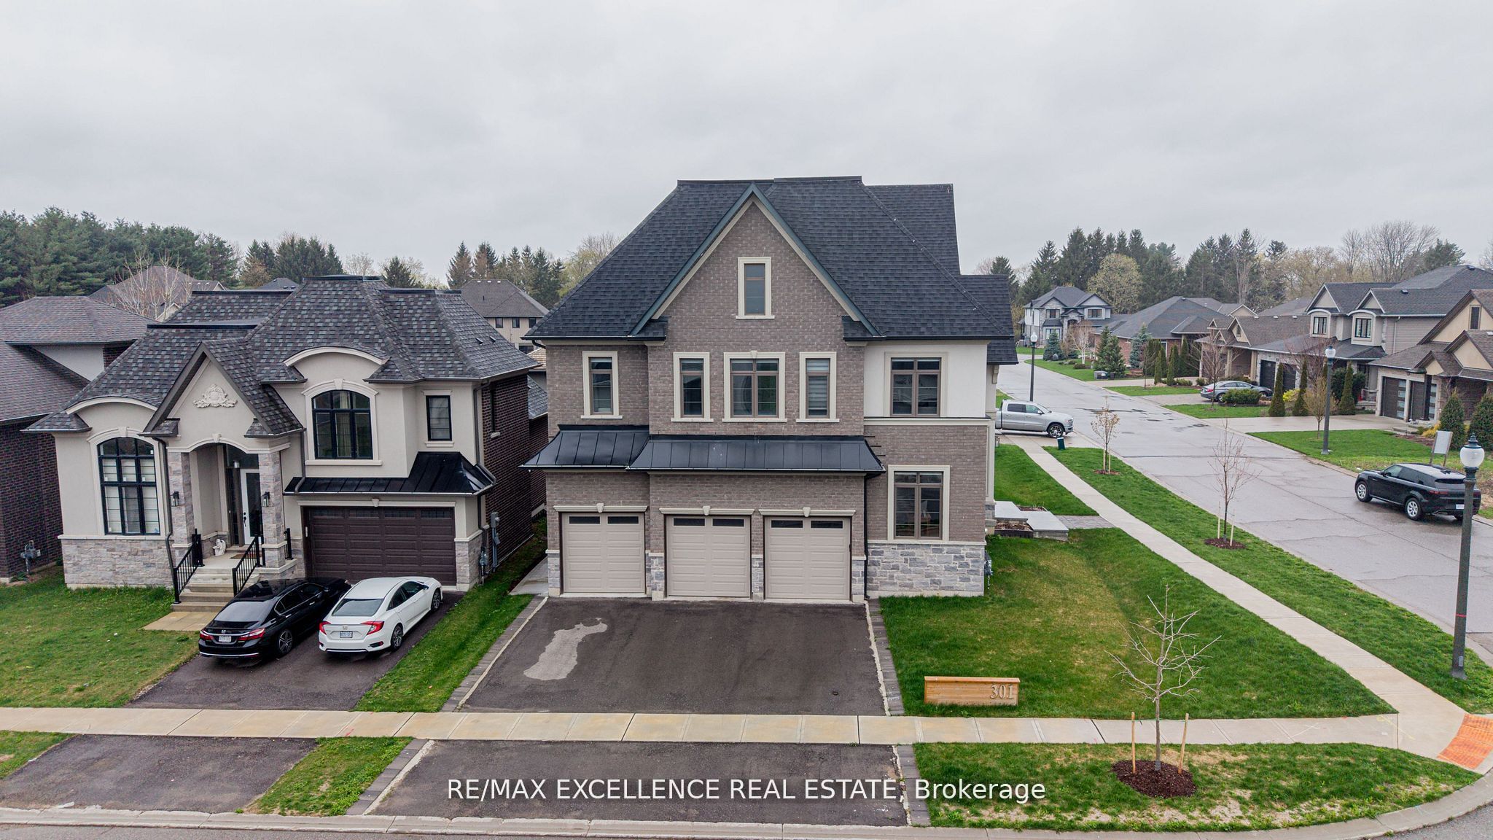
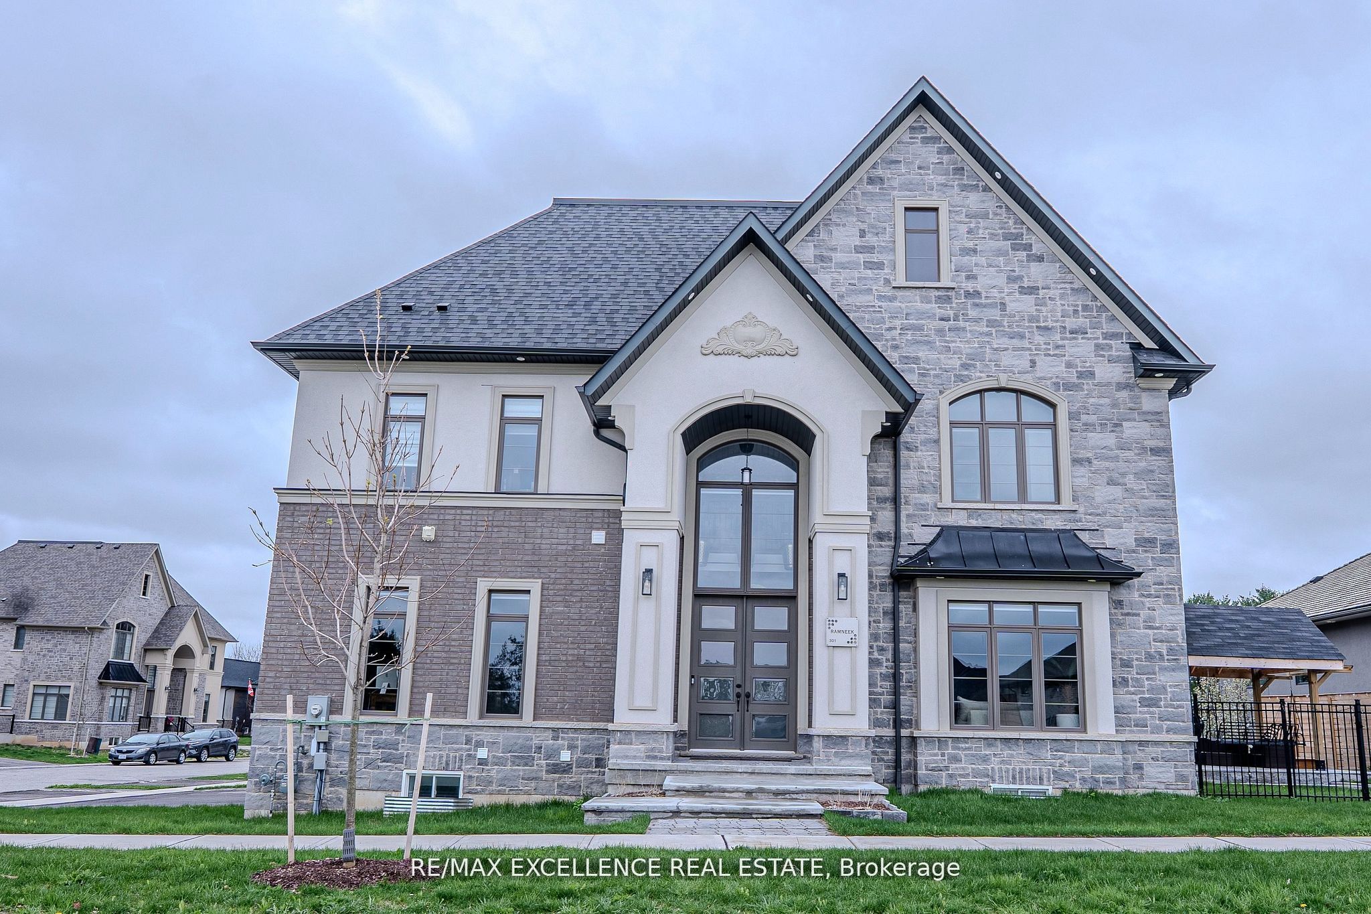
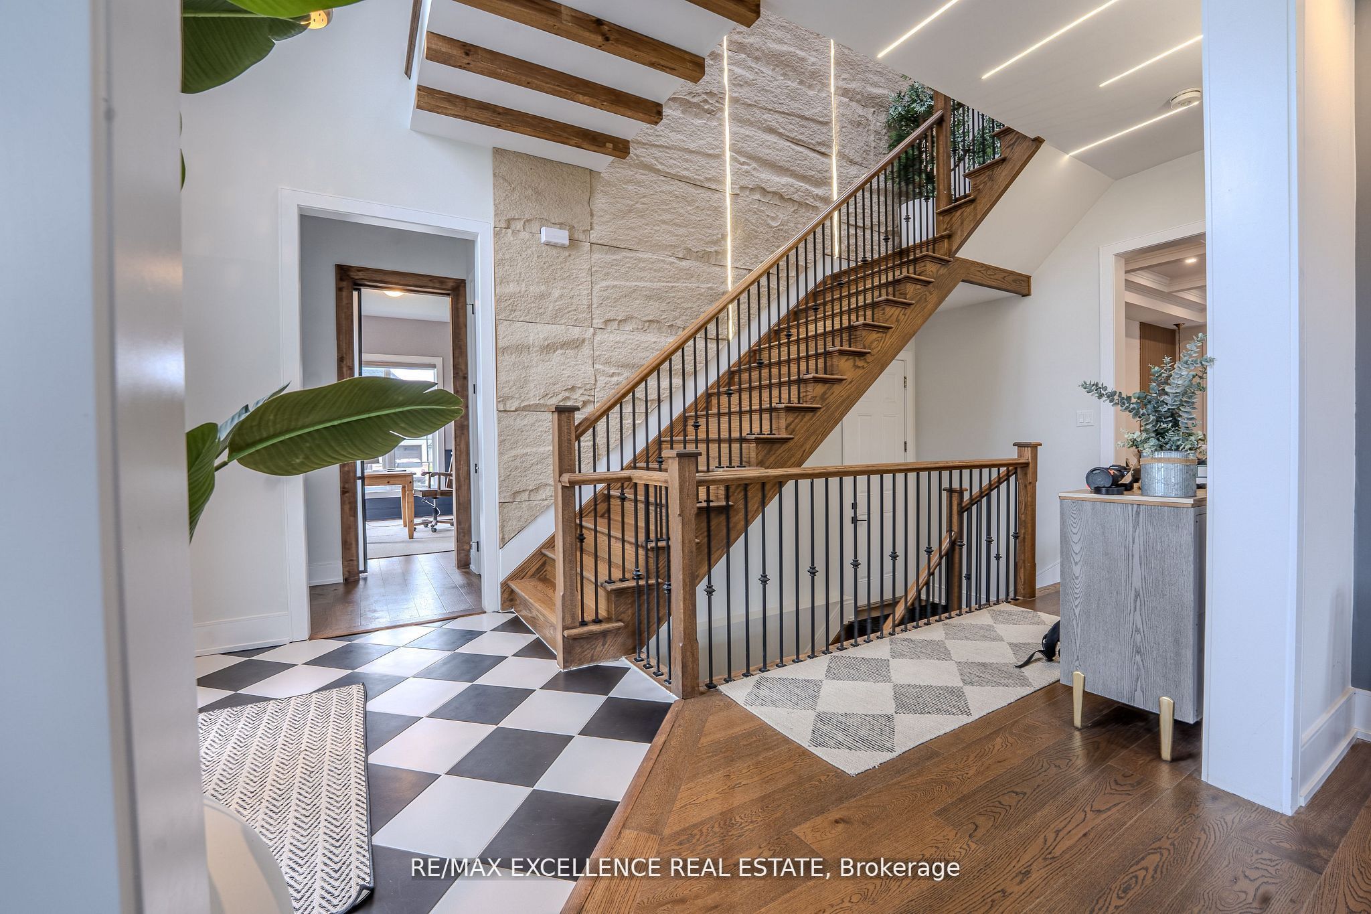
Welcome to one of a kind TRIPLE CAR-GARAGE residence in Woodstock's one of the most desirable communities, where luxury, space, and versatility come together seamlessly. This impressive home offers 3259 sq. ft. of beautifully designed living space, featuring 5 spacious bedrooms above grade and a *LEGAL 2-BEDROOM WALKOUT BASEMENT* apartment which is perfect for multi generational living or generating additional income. The home is highlighted by custom designed feature walls and upgraded designer light fixtures, creating a modern, elegant ambiance that sets this property apart. The bright open concept layout offers expansive living and entertaining spaces, including a large family room with a fireplace, a stylish kitchen with a large centre island, and a dedicated dining area perfect for hosting. The fully finished walk-out basement offers a self-contained LEGAL apartment with its own kitchen, living space, and separate entrance, providing incredible flexibility for extended family or strong rental income potential. In addition, the basement also includes a separate bedroom with its own washroom for personal use, perfect for extended family, guests, or a private home office setup. Situated on a PREMIUM CORNER LOT with ample parking for up to 9 vehicles and located close to parks, schools, and everyday amenities, this home is a rare opportunity to enjoy upscale living with long-term value. 10 mins from HWY 401 With a Walking distance from Thames River.

Save
Ask
Tour
Hide
Share
Listing Snapshot
Price 
$999,999
Days On Site 
1 Day
Bedrooms 
8
Inside Area (SqFt) 
N/A
Total Baths 
7
Full Baths 
N/A
Partial Baths 
N/A
Lot Size 
N/A
Year Built 
N/A
MLS® Number 
X13216102
Status 
Active
Property Tax 
$9,633
Maintenance Fees 
N/A
Sq Ft Source 
N/A
Friends & Family
Recent Activity
yesterdayListing first seen on site
yesterdayListing updated with changes from the MLS®
General Features
Attached Garage 
Yes
Cross Street 
Oxford Rd. 17
Direction Faces 
South
Garage 
Yes
Number Of Stories 
2
Parking 
Attached
Parking Spaces 
9
Property Sub Type 
Single Family Residence
Security 
Security System
Style 
2-Storey
Water Source 
Public
Zoning 
Residential
Interior Features
Appliances 
Water PurifierWater Softener
Basement 
Walk-Out AccessApartmentFinishedFull
Cooling 
Central Air
Fireplace 
Yes
Fireplace Features 
Gas
Fireplaces 
1
Heating 
Natural GasForced Air
Interior 
In-Law FloorplanStorage
Bathroom 
Dimensions - 8.7 x 5.3Level - Second
Bedroom 
Dimensions - 10.4 x 12.0Level - LowerFeatures - Walk-In Closet(s)
Bedroom 2 
Dimensions - 10.1 x 10.7Level - LowerFeatures - Walk-In Closet(s)
Bedroom 3 
Dimensions - 10.1 x 10.6Level - Second
Bedroom 4 
Dimensions - 11.4 x 14.2Level - Second
Bedroom 5 
Dimensions - 10.1 x 18.2Level - Second
Dining Room 
Dimensions - 8.9 x 13.11Level - Main
Great Room 
Dimensions - 25.2 x 13.11Level - MainFeatures - Open Floorplan
Kitchen 
Dimensions - 11.1 x 9.9Level - LowerFeatures - Open Floorplan, Kitchen Island
Laundry 
Dimensions - 8.5 x 4.3Level - Lower
Living Room 
Dimensions - 13.1 x 16.3Level - Main
Master Bedroom 
Dimensions - 19.4 x 17.4Level - SecondFeatures - Walk-In Closet(s)
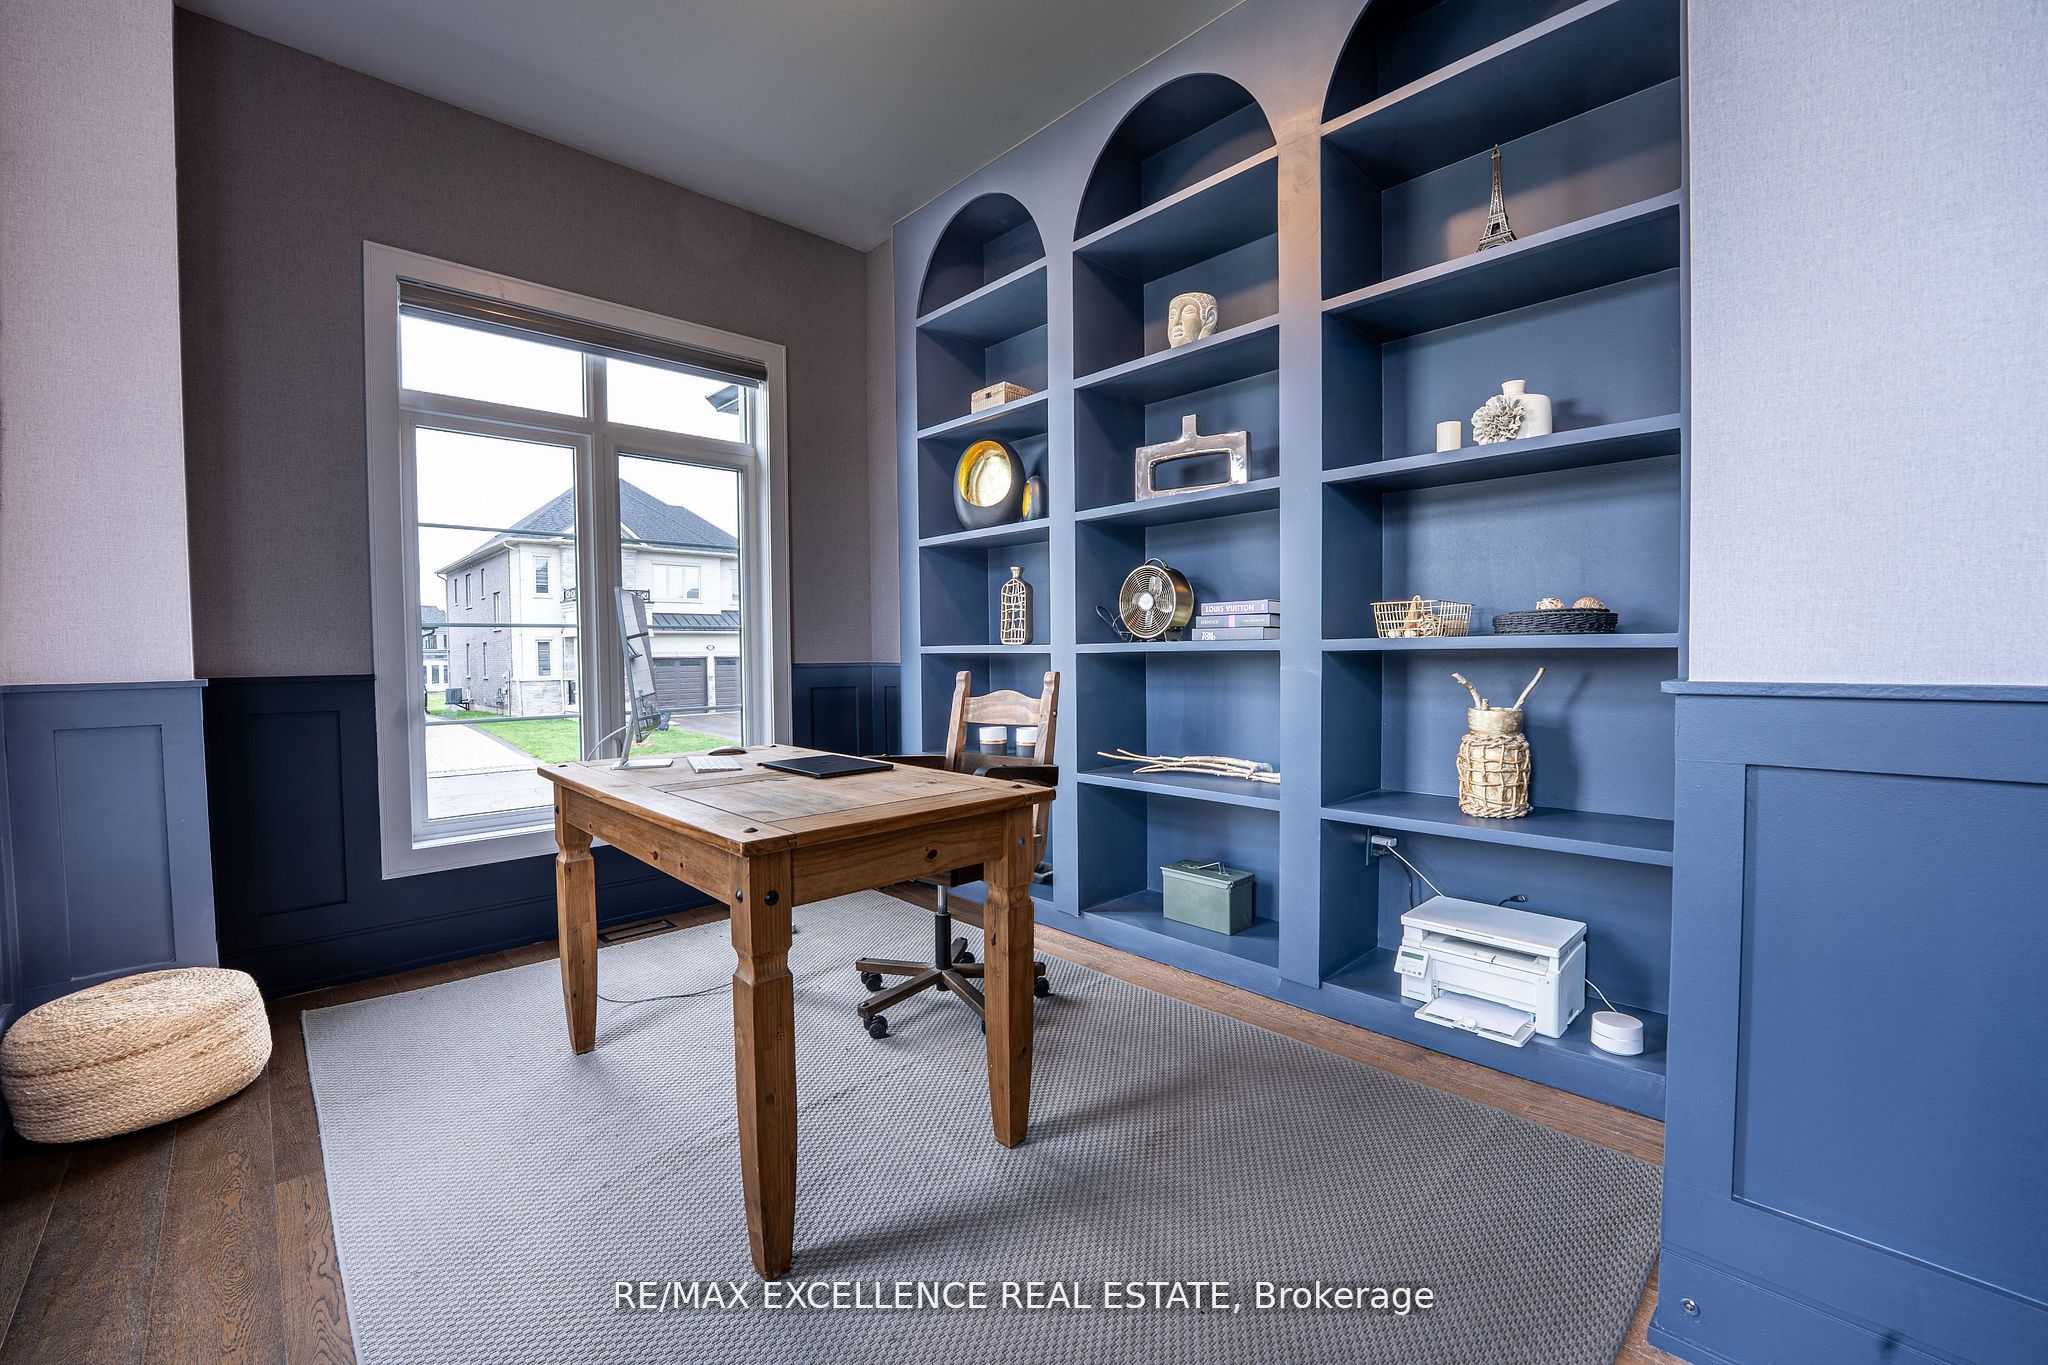
Office 
Dimensions - 10.7 x 13.2Level - Main
Recreation 
Dimensions - 13.2 x 16.11Level - LowerFeatures - Open Floorplan
Utility Room 
Dimensions - 8.4 x 8.0Level - Lower
Save
Ask
Tour
Hide
Share
Exterior Features
Construction Details 
StuccoBrick
Exterior 
Lighting
Fencing 
Fenced
Lot Features 
Level
Patio And Porch 
Deck
Pool Features 
None
Roof 
Asphalt
Listing courtesy of RE/MAX EXCELLENCE REAL ESTATE

Listing information is provided by Participants of the Toronto Real Estate Board. VOW information is provided exclusively for personal, non-commercial use, and may not be used for any purpose other than to identify prospective properties consumers may be interested in purchasing. Information is deemed reliable but not guaranteed. Copyright 2026, Toronto Real Estate Board
Last checked 2026-05-30 07:53 PM UTC

Neighborhood & Commute
Source: Walkscore
Disclosure: Community information and market data powered by Constellation Data Labs. Information is deemed reliable but not guaranteed.
Save
Ask
Tour
Hide
Share