Save
Ask
Tour
Hide
Share
$699,900
New Listing

45 Tanglewood Terrace
Brantford, ON N3R 3R8

For Sale|Single Family Residence|Active
3
Beds
2
Total Baths
County:
Brantford
Call Now: (647) 360-6433
Is this the listing for you? We can help make it yours.
(647) 360-6433
45 Tanglewood Terrace45 Tanglewood Terrace45 Tanglewood Terrace45 Tanglewood Terrace
Save
Ask
Tour
Hide
Share

Mortgage Calculator

Monthly Payment (Est.)

$3,193
Calculator powered by Showcase IDX, a Constellation1 Company. Copyright ©2026 Information is deemed reliable but not guaranteed.

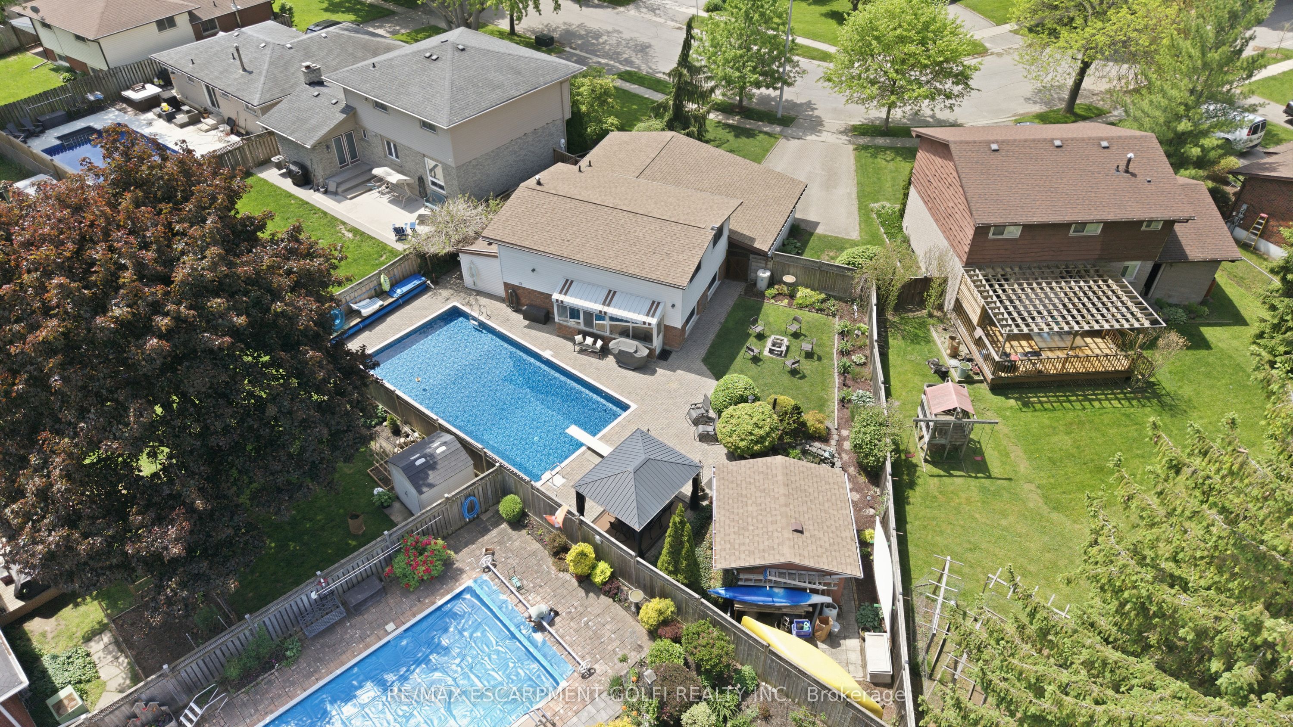
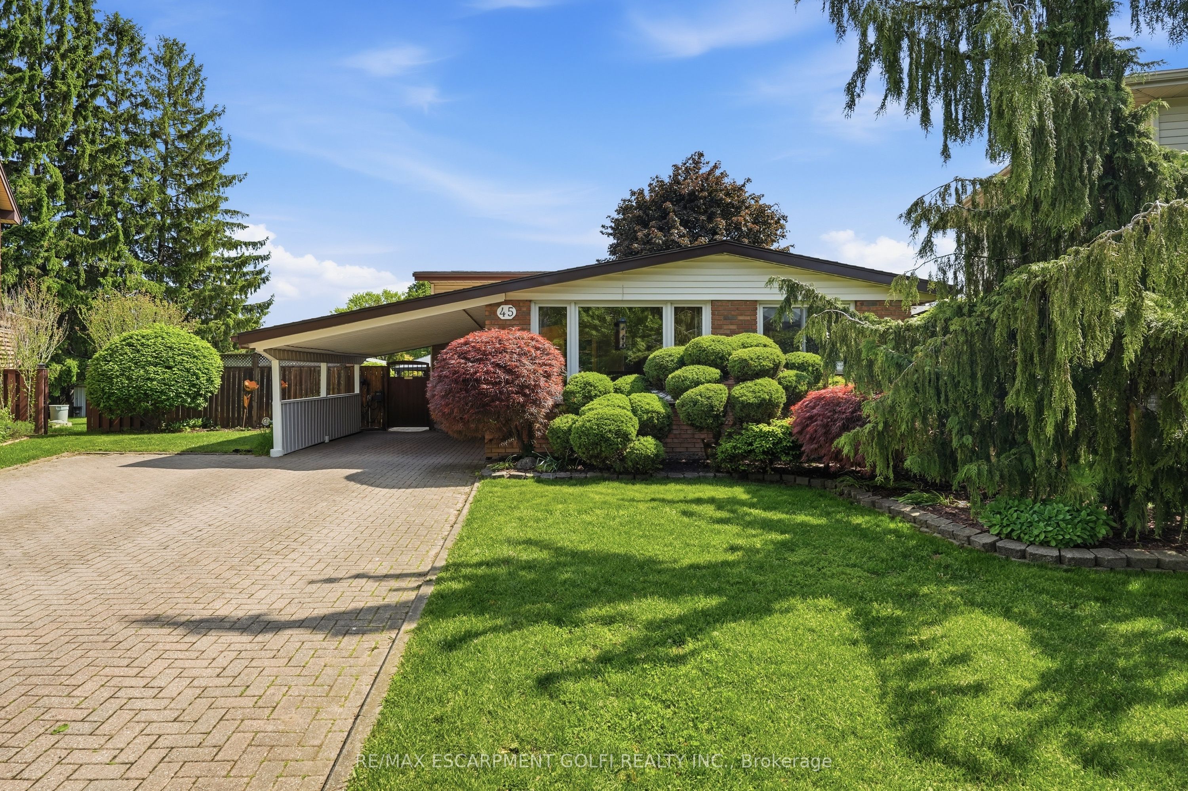
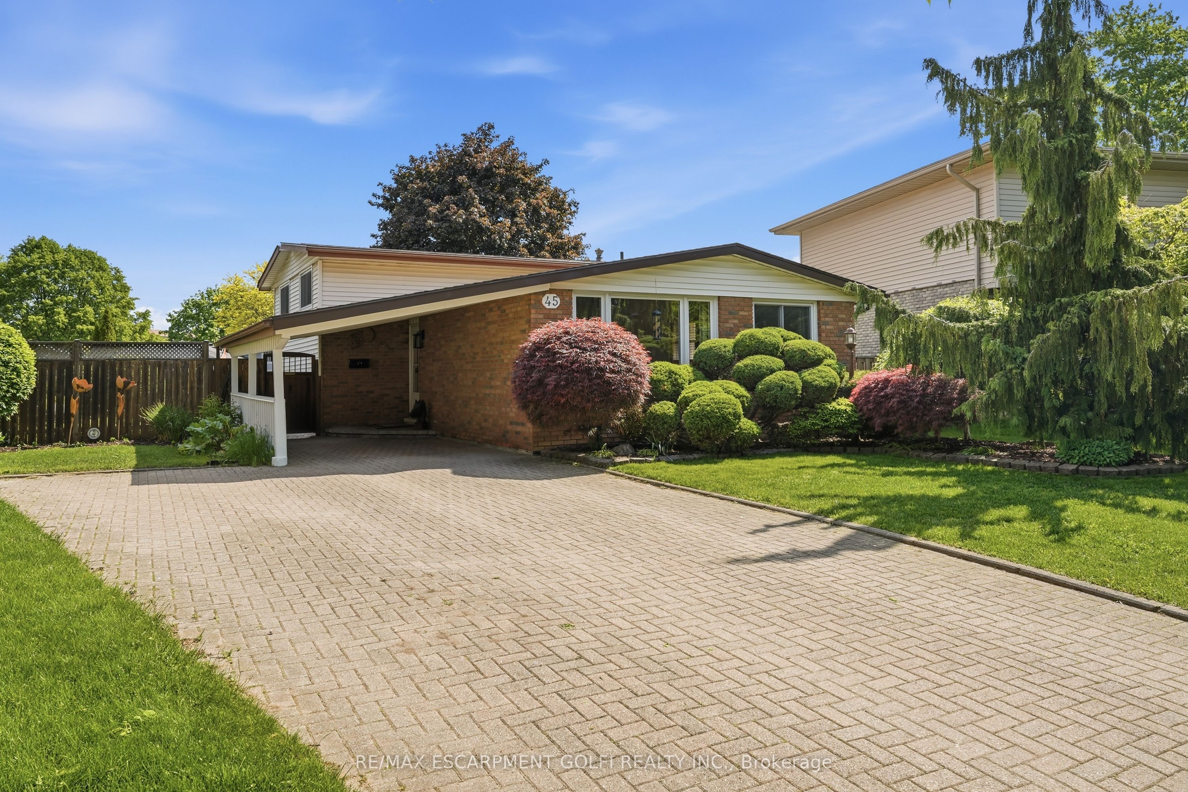
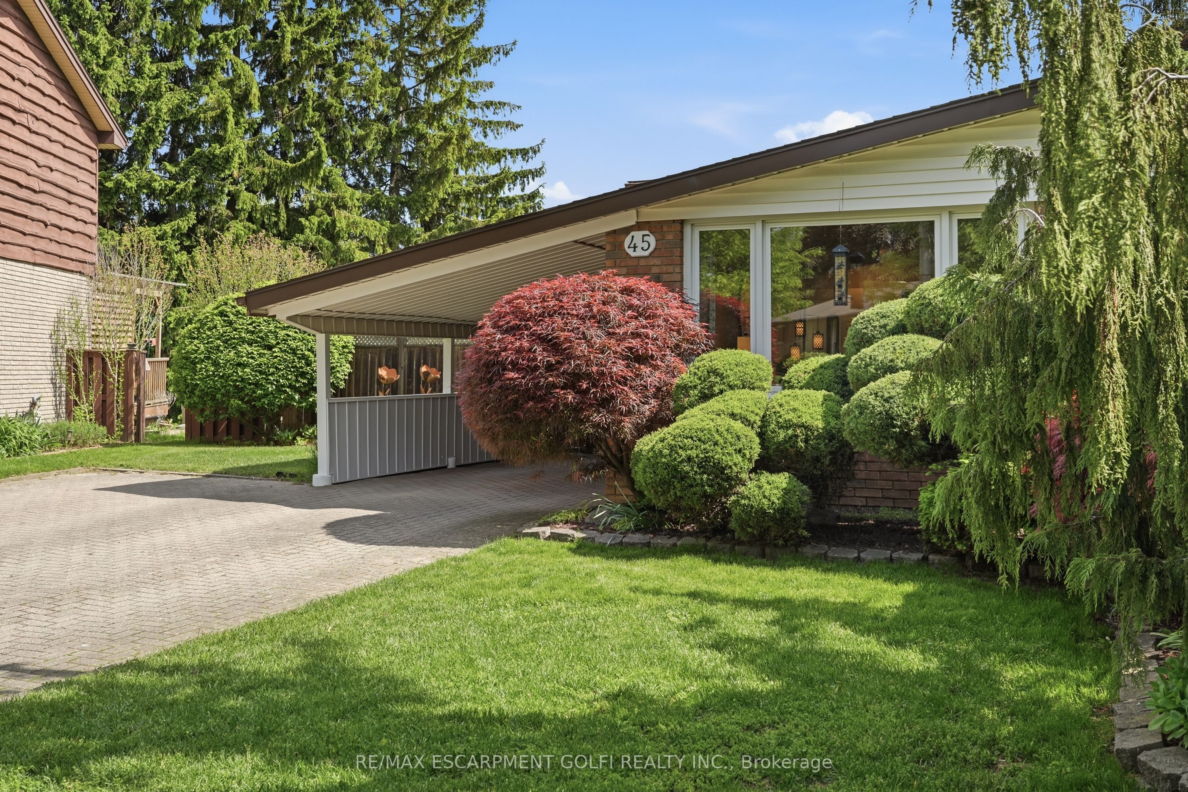
Pool Party Ready in Brier Park! Welcome to 45 Tanglewood Terrace, a warm and inviting family home in Brantford's family-friendly Brier Park neighbourhood, north of the highway and walkable to many public, catholic, and private schools, including Braemar House School and Central Baptist Academy. Offering 3 bedrooms, 2 baths, and approx. 1,486 sq. ft. of finished living space, this home features a bright living room, dining area, functional kitchen, and a finished lower level perfect for movie nights, play space, work-from-home needs, or hosting guests. The backyard is made for summer with an 18 x 36 inground pool, outdoor shower, pool house, gazebo, patio furniture, and natural gas BBQ. With updated appliances, windows, roof, furnace, A/C, pool equipment, central vacuum, fibre internet, and an EV charging plug, this is a home designed for easy family living.

Save
Ask
Tour
Hide
Share
Listing Snapshot
Price 
$699,900
Days On Site 
0 Days
Bedrooms 
3
Inside Area (SqFt) 
N/A
Total Baths 
2
Full Baths 
N/A
Partial Baths 
N/A
Lot Size 
0.141 Acres
Year Built 
N/A
MLS® Number 
X13216042
Status 
Active
Property Tax 
$4,271
Maintenance Fees 
N/A
Sq Ft Source 
N/A
Friends & Family
Recent Activity
15 hours agoListing first seen on site
15 hours agoListing updated with changes from the MLS®
General Features
Cross Street 
Winding Way
Direction Faces 
East
Parking Spaces 
4
Property Sub Type 
Single Family Residence
Style 
Backsplit 3
Water Source 
Public
Interior Features
Appliances 
Oven
Basement 
Walk-Out Access
Cooling 
Central Air
Heating 
Natural GasForced Air
Interior 
Central Vacuum
Bathroom 
Dimensions - 0.0 x 0.0Level - Second
Bedroom 
Dimensions - 3.15 x 3.4Level - Second
Dining Room 
Dimensions - 2.95 x 2.82Level - Main
Foyer 
Dimensions - 2.21 x 1.09Level - Main
Kitchen 
Dimensions - 3.61 x 2.77Level - Main
Living Room 
Dimensions - 3.45 x 5.31Level - Main
Master Bedroom 
Dimensions - 4.22 x 3.17Level - Second
Other 
Dimensions - 6.5 x 6.22Level - Basement
Recreation 
Dimensions - 5.03 x 5.79Level - Lower
Utility Room 
Dimensions - 0.0 x 0.0Level - Lower
Save
Ask
Tour
Hide
Share
Exterior Features
Construction Details 
BrickVinyl Siding
Other Structures 
Gazebo
Patio And Porch 
Patio
Pool Features 
In Ground
Roof 
Asphalt
Listing courtesy of RE/MAX ESCARPMENT GOLFI REALTY INC.

Listing information is provided by Participants of the Toronto Real Estate Board. VOW information is provided exclusively for personal, non-commercial use, and may not be used for any purpose other than to identify prospective properties consumers may be interested in purchasing. Information is deemed reliable but not guaranteed. Copyright 2026, Toronto Real Estate Board
Last checked 2026-05-30 10:07 AM UTC

Neighborhood & Commute
Source: Walkscore
Disclosure: Community information and market data powered by Constellation Data Labs. Information is deemed reliable but not guaranteed.
Save
Ask
Tour
Hide
Share