


27 Mississauga RoadSt. Catharines, ON L2N 3K3
Mortgage Calculator
Monthly Payment (Est.)
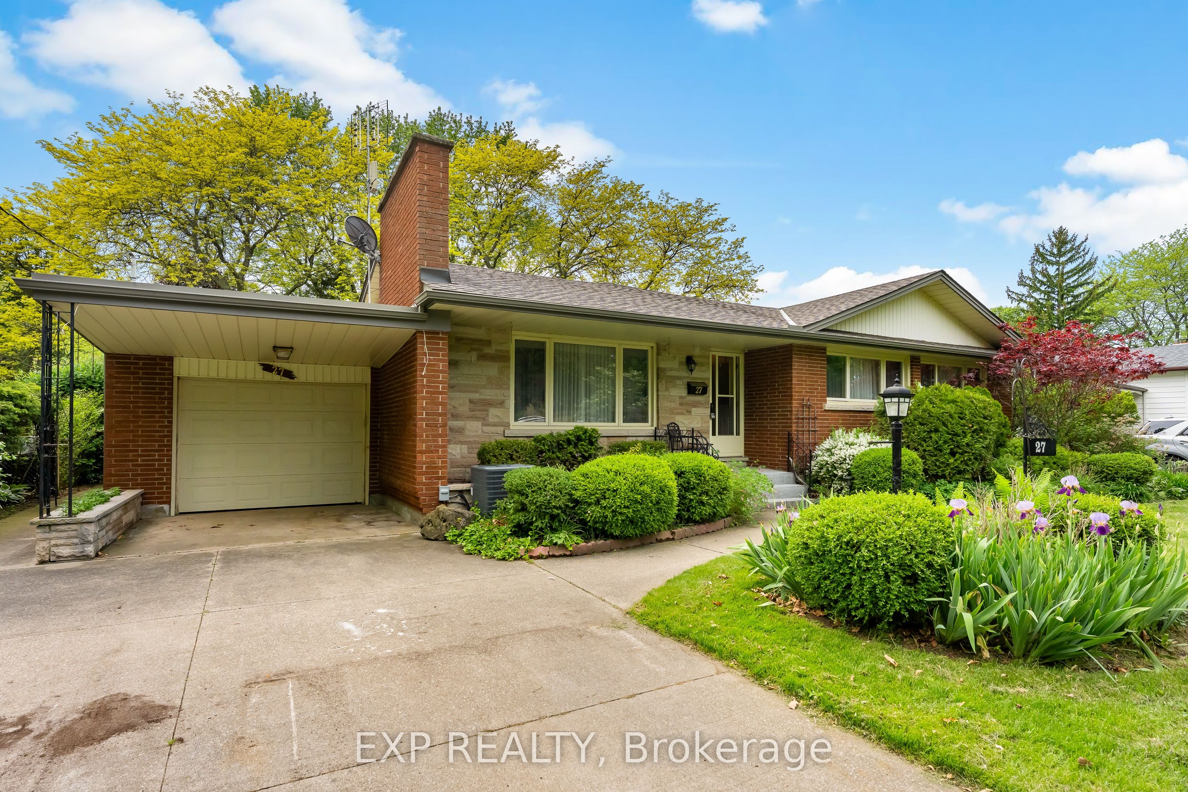
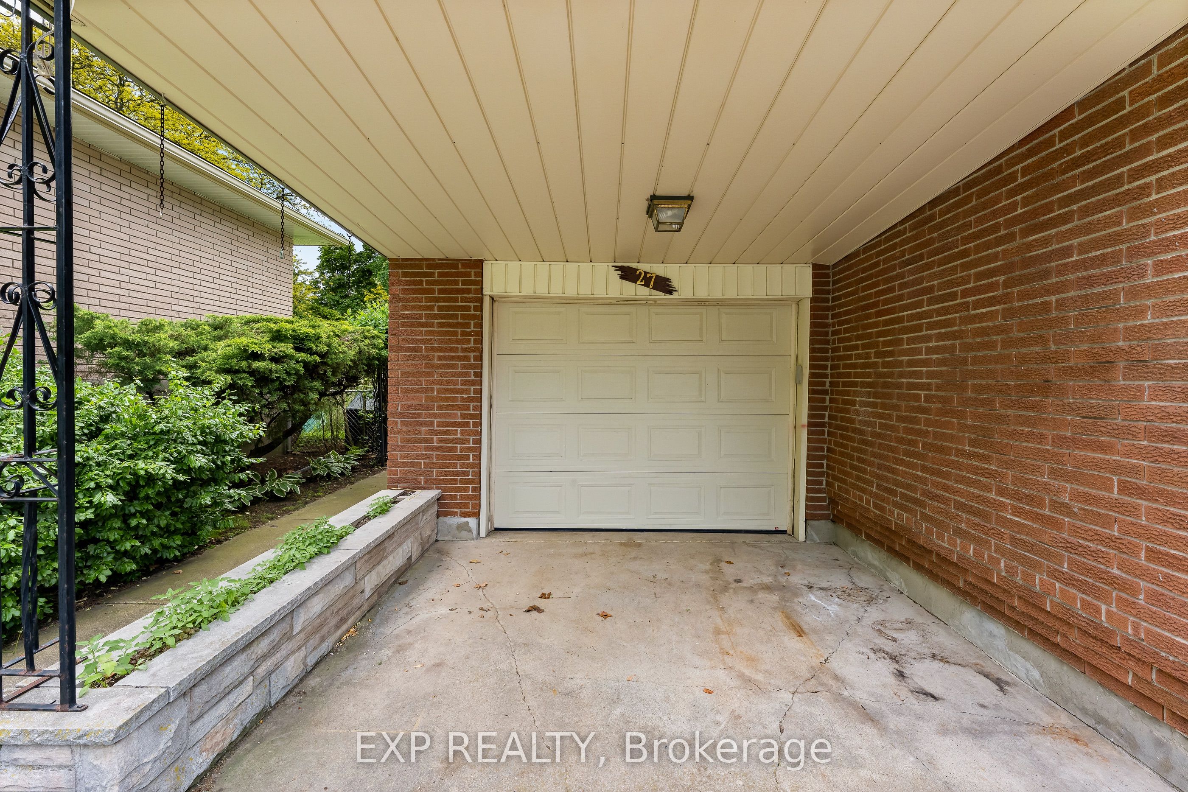
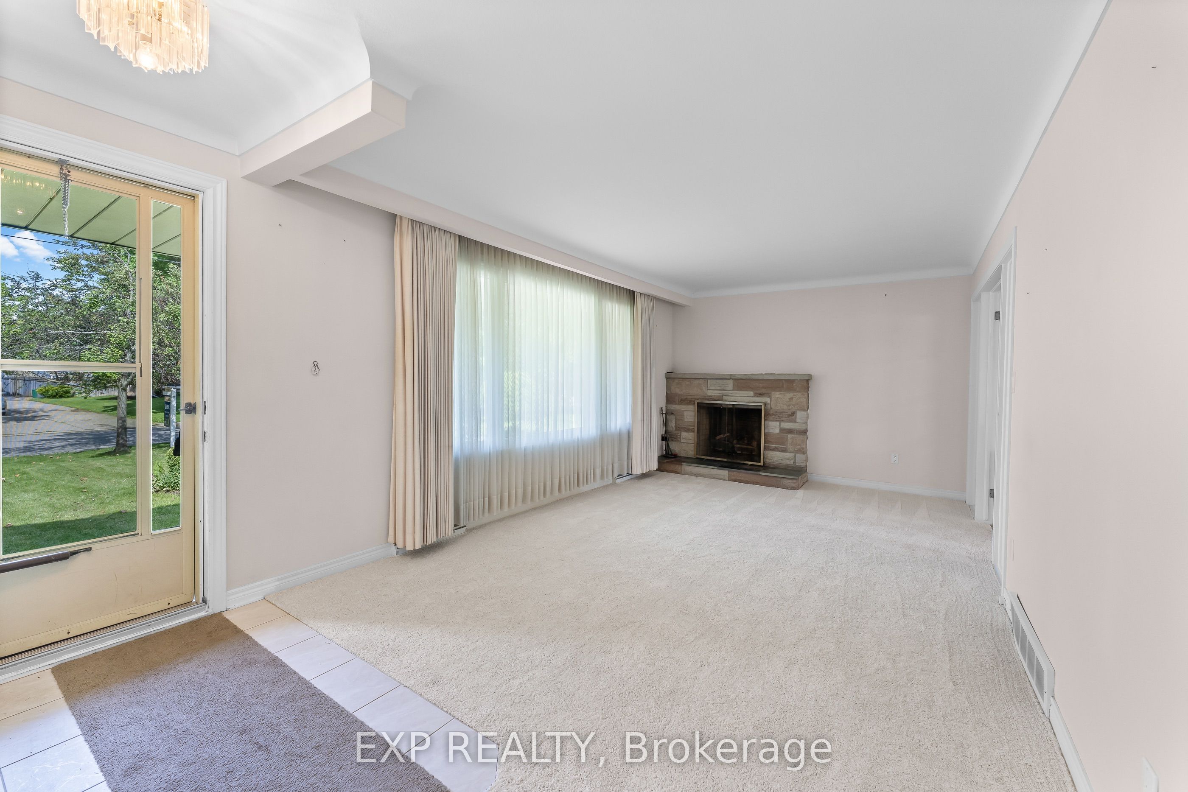
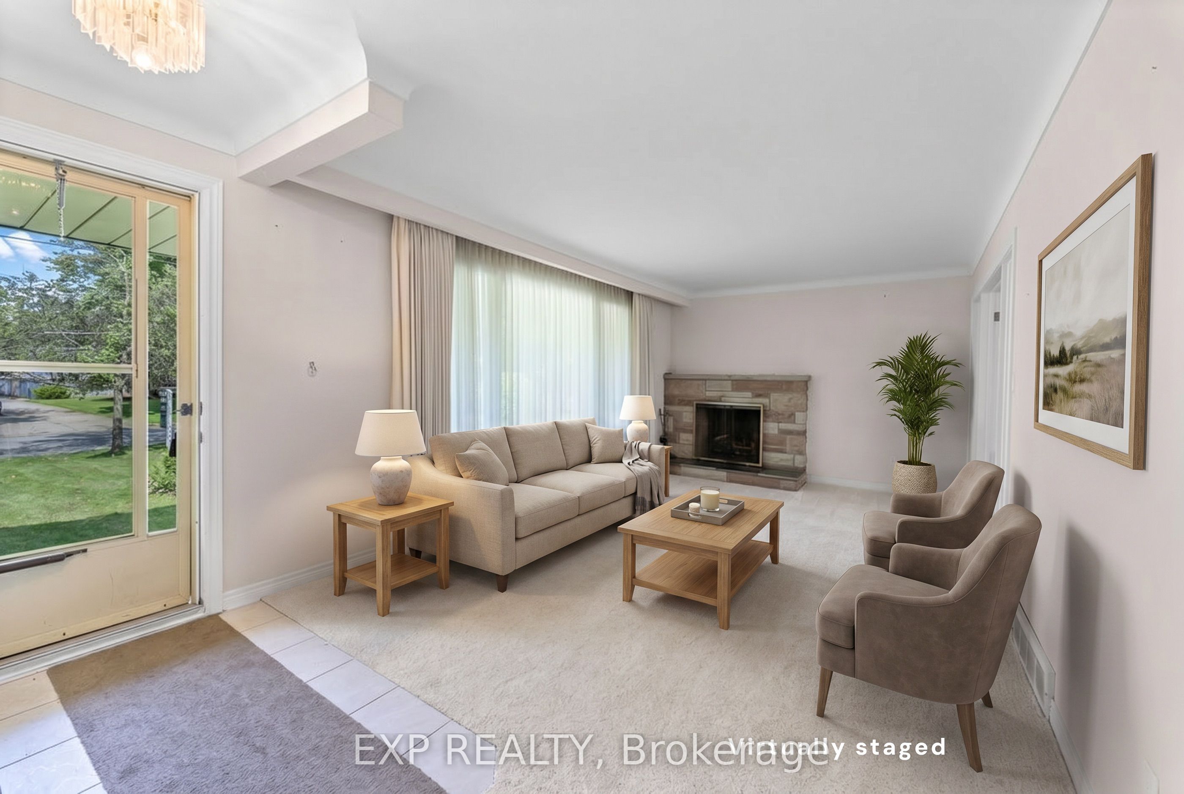
$3,189Welcome to 27 Mississauga Road, a rare opportunity to own a spacious bungalow in one of St. Catharines' desirable North End neighbourhoods. Situated on an impressive 75 x 165 ft. lot, this well-maintained home offers approximately 1,600 sq. ft. of living space, 3 bedrooms, 3 full bathrooms, an attached garage, and a fully finished basement. The main floor features a bright formal living room with a stone fireplace and large picture window that fills the space with natural light. The functional eat-in kitchen offers ample cabinetry and workspace, flowing seamlessly into the dining area and spacious family room. Large windows overlook the mature backyard, creating a warm and inviting setting for everyday living and entertaining. The bedroom wing offers three generously sized bedrooms and three full bathrooms, providing flexibility for families, downsizers, or multi-generational living. The finished basement expands the living space with endless possibilities for a recreation room, home office, gym, hobby area, or potential in-law accommodations. Outside, enjoy the privacy and possibilities of the oversized lot, complete with mature trees, extensive green space, and room for future outdoor living enhancements. Pride of ownership is evident throughout, offering buyers the opportunity to move in, renovate over time, or create their dream home in a premium location. Located close to parks, schools, shopping, restaurants, waterfront trails, Lake Ontario, and Port Dalhousie, this property combines convenience, space, and potential in one exceptional package. A fantastic opportunity for families, retirees, or investors seeking a solid home in a highly sought-after neighbourhood.
| yesterday | Listing first seen on site | |
| yesterday | Listing updated with changes from the MLS® |

Listing information is provided by Participants of the Toronto Real Estate Board. VOW information is provided exclusively for personal, non-commercial use, and may not be used for any purpose other than to identify prospective properties consumers may be interested in purchasing. Information is deemed reliable but not guaranteed. Copyright 2026, Toronto Real Estate Board
Last checked 2026-05-30 08:20 PM UTC