Save
Ask
Tour
Hide
Share
$349,900
1 Day On Site

83 Rodman Street
St. Catharines, ON L2R 5C9

For Sale|Single Family Residence|Active
1
Bed
1
Total Bath
County:
Niagara
Call Now: (647) 360-6433
Is this the listing for you? We can help make it yours.
(647) 360-6433
83 Rodman Street83 Rodman Street83 Rodman Street83 Rodman Street
Save
Ask
Tour
Hide
Share

Mortgage Calculator

Monthly Payment (Est.)

$1,596
Calculator powered by Showcase IDX, a Constellation1 Company. Copyright ©2026 Information is deemed reliable but not guaranteed.

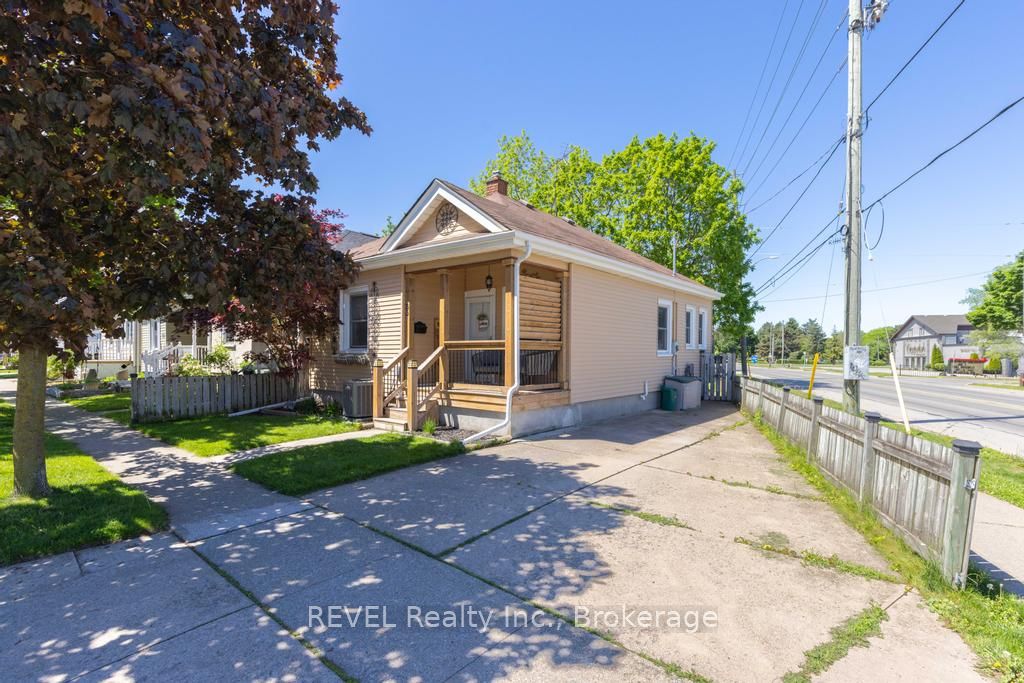
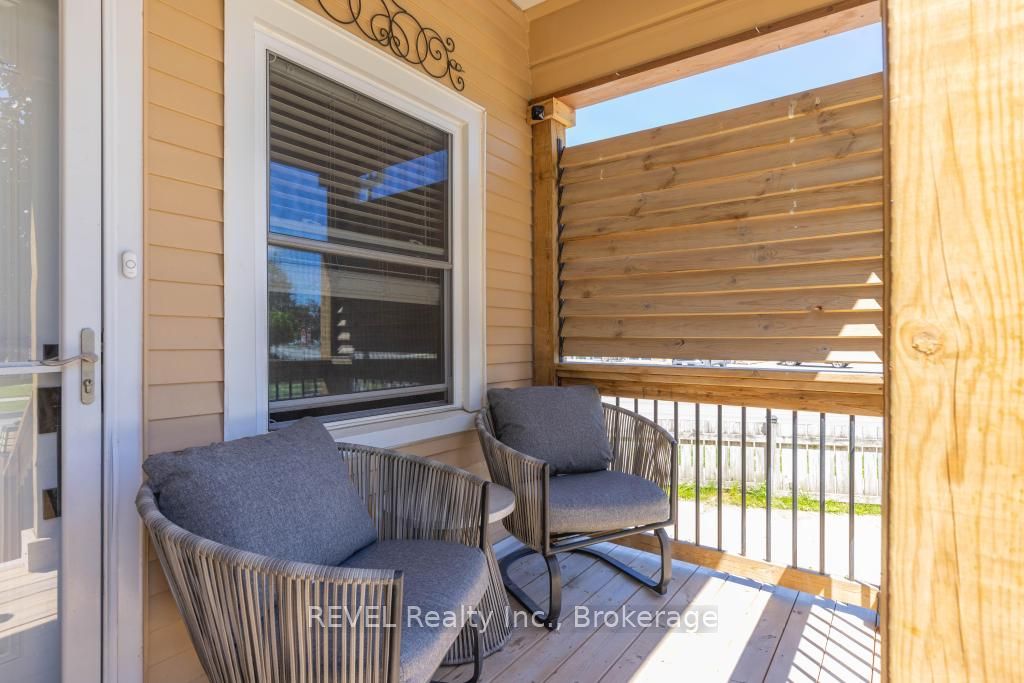
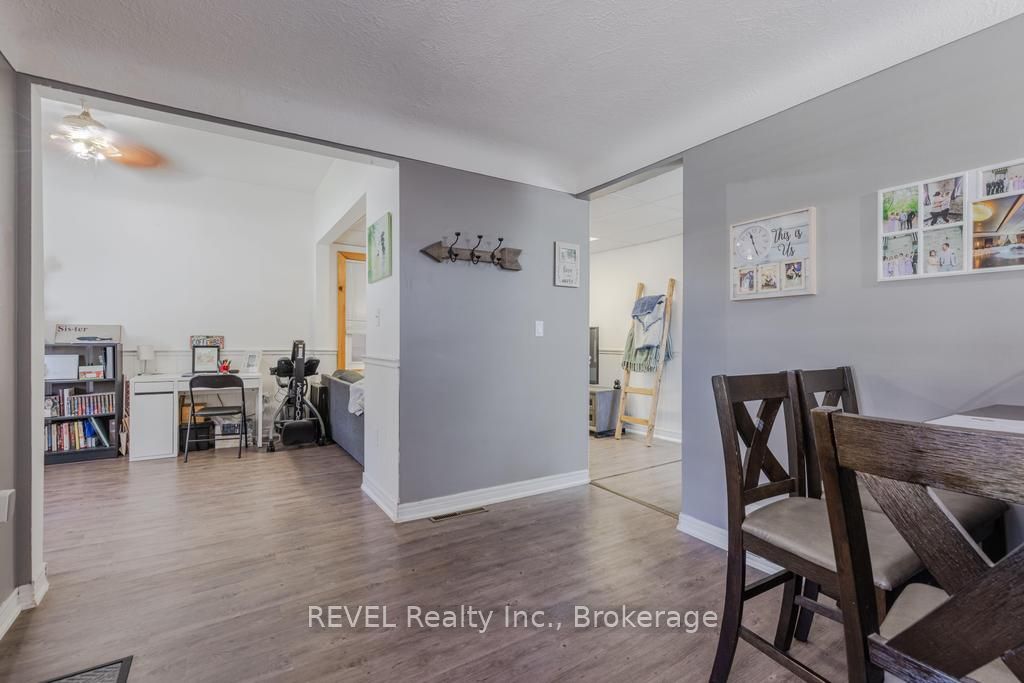
Welcome to 83 Rodman Street, a charming bungalow tucked into the heart of St. Catharines. Offering 1 bedroom and 1 bathroom, this home is perfect for first-time buyers, downsizers, investors, or anyone looking to enjoy low-maintenance living in a convenient central location. Originally designed as a 2-bedroom home, a previous owner reconfigured the layout to create a larger primary living space. The potential remains to easily convert it back to a 2-bedroom configuration if desired, offering added flexibility for future needs. One of the standout features of this property is its backyard setting, backing directly onto the Terry Fox Trail. Enjoy added privacy, peaceful green space views, and direct access to walking and cycling trails right from your own backyard. Located just minutes from downtown shops, restaurants, parks, transit, and local amenities, 83 Rodman Street combines convenience, character, and outdoor access in one great package.

Save
Ask
Tour
Hide
Share
Listing Snapshot
Price 
$349,900
Days On Site 
1 Day
Bedrooms 
1
Inside Area (SqFt) 
N/A
Total Baths 
1
Full Baths 
N/A
Partial Baths 
N/A
Lot Size 
N/A
Year Built 
N/A
MLS® Number 
X13215754
Status 
Active
Property Tax 
$2,609.06
Maintenance Fees 
N/A
Sq Ft Source 
N/A
Friends & Family
Recent Activity
yesterdayListing first seen on site
yesterdayListing updated with changes from the MLS®
General Features
Cross Street 
Carlton Street & Lake Street
Direction Faces 
West
Parking 
Private
Parking Spaces 
2
Property Sub Type 
Single Family Residence
Style 
Bungalow
Water Source 
Public
Interior Features
Basement 
Unfinished
Cooling 
Central Air
Heating 
Natural GasForced Air
Bathroom 
Dimensions - 1.32 x 2.31Level - Main
Bedroom 
Dimensions - 3.07 x 3.05Level - Main
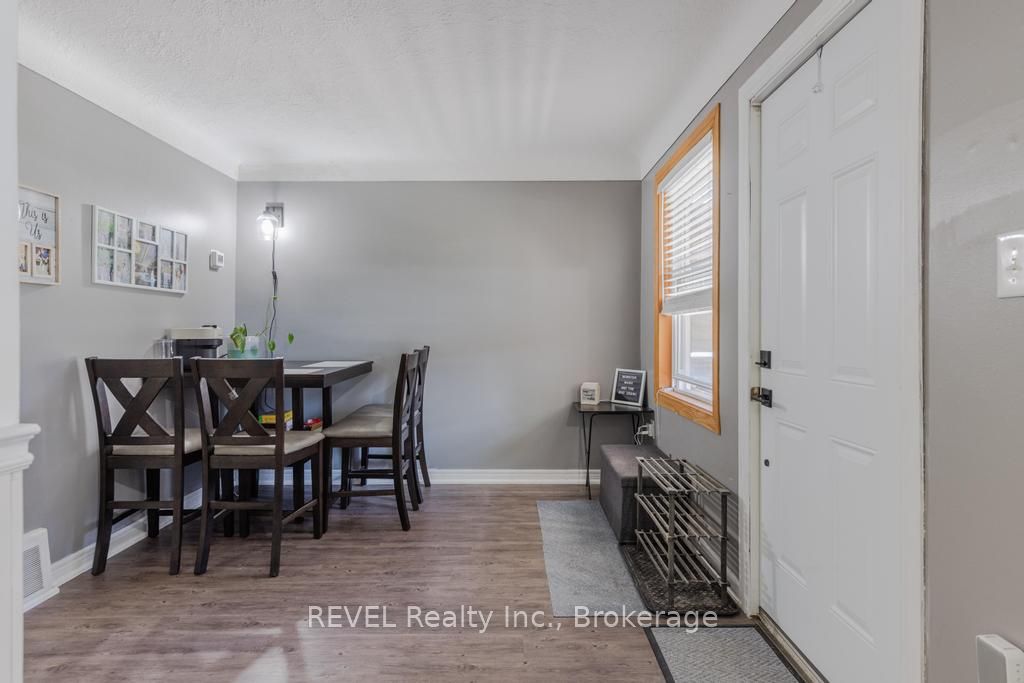
Dining Room 
Dimensions - 2.97 x 3.35Level - Main
Kitchen 
Dimensions - 3.33 x 2.92Level - Main
Living Room 
Dimensions - 3.05 x 6.68Level - Main
Save
Ask
Tour
Hide
Share
Exterior Features
Construction Details 
Aluminum Siding
Pool Features 
None
Roof 
Asphalt
Listing courtesy of REVEL Realty Inc., Brokerage

Listing information is provided by Participants of the Toronto Real Estate Board. VOW information is provided exclusively for personal, non-commercial use, and may not be used for any purpose other than to identify prospective properties consumers may be interested in purchasing. Information is deemed reliable but not guaranteed. Copyright 2026, Toronto Real Estate Board
Last checked 2026-05-30 10:10 PM UTC

Neighborhood & Commute
Source: Walkscore
Disclosure: Community information and market data powered by Constellation Data Labs. Information is deemed reliable but not guaranteed.
Save
Ask
Tour
Hide
Share