


15 Marsh Sparrow PrivateKanata, ON K2K 3P1
Mortgage Calculator
Monthly Payment (Est.)
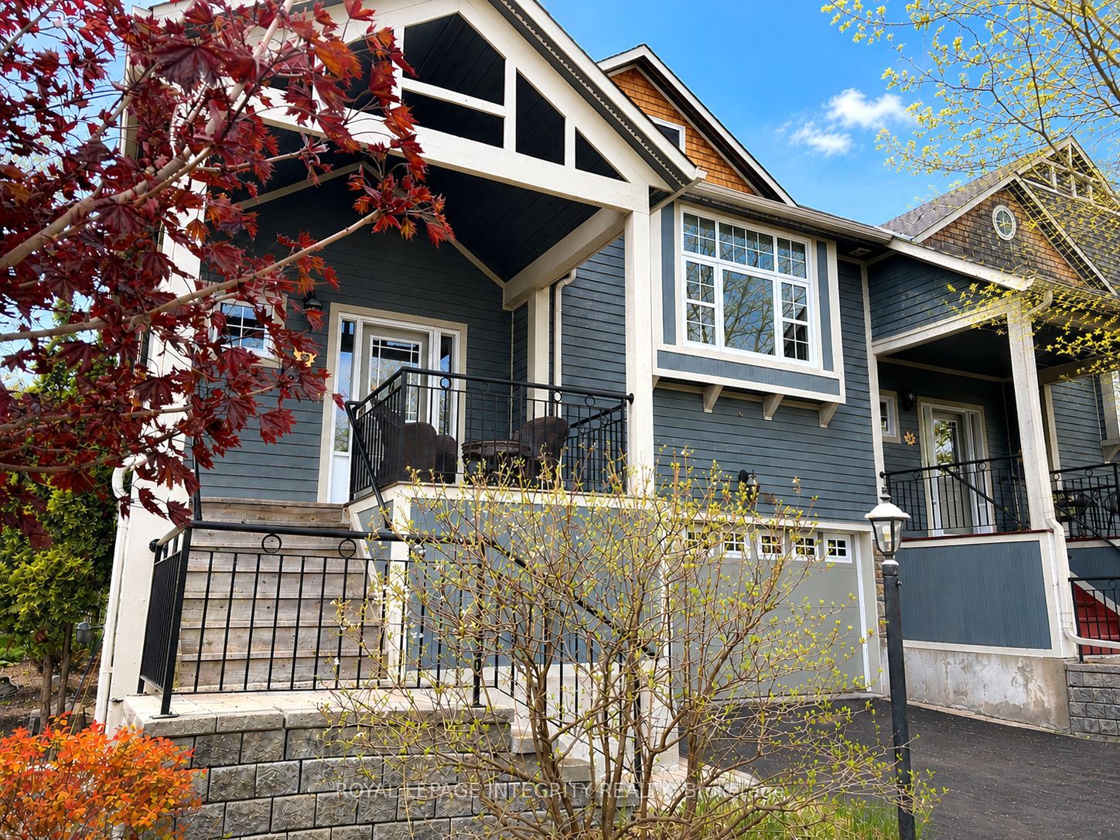
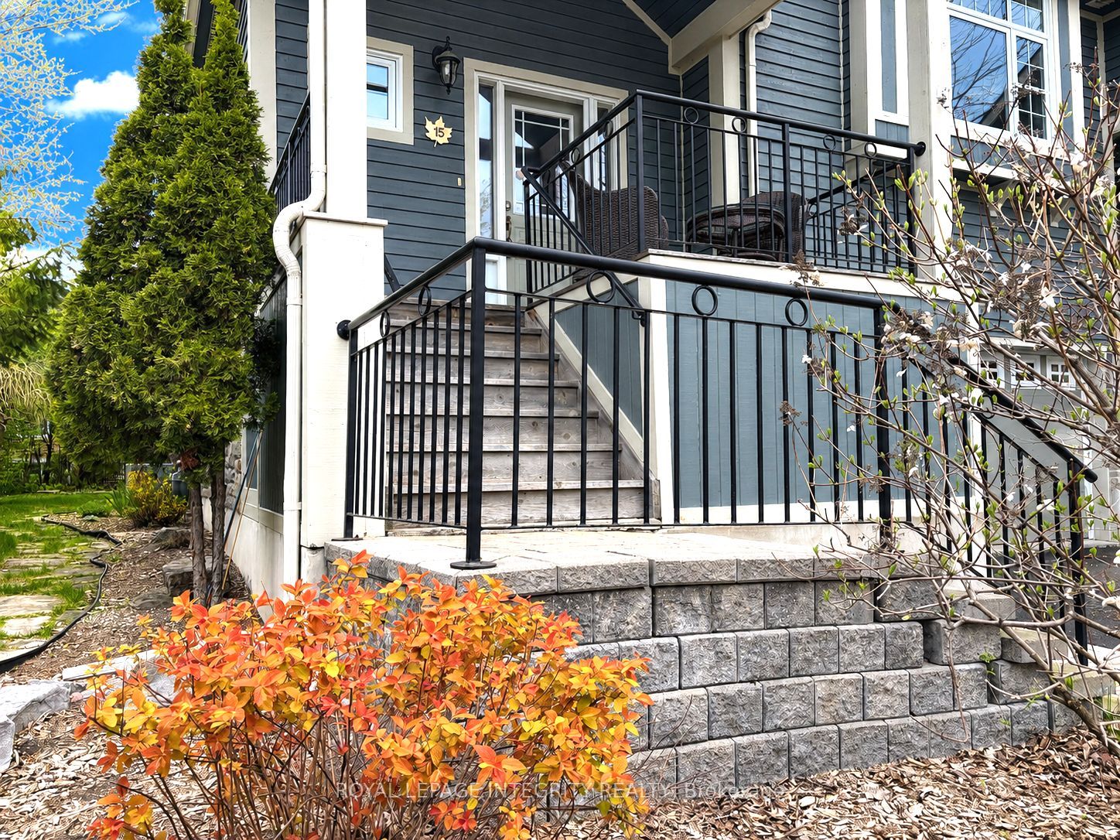
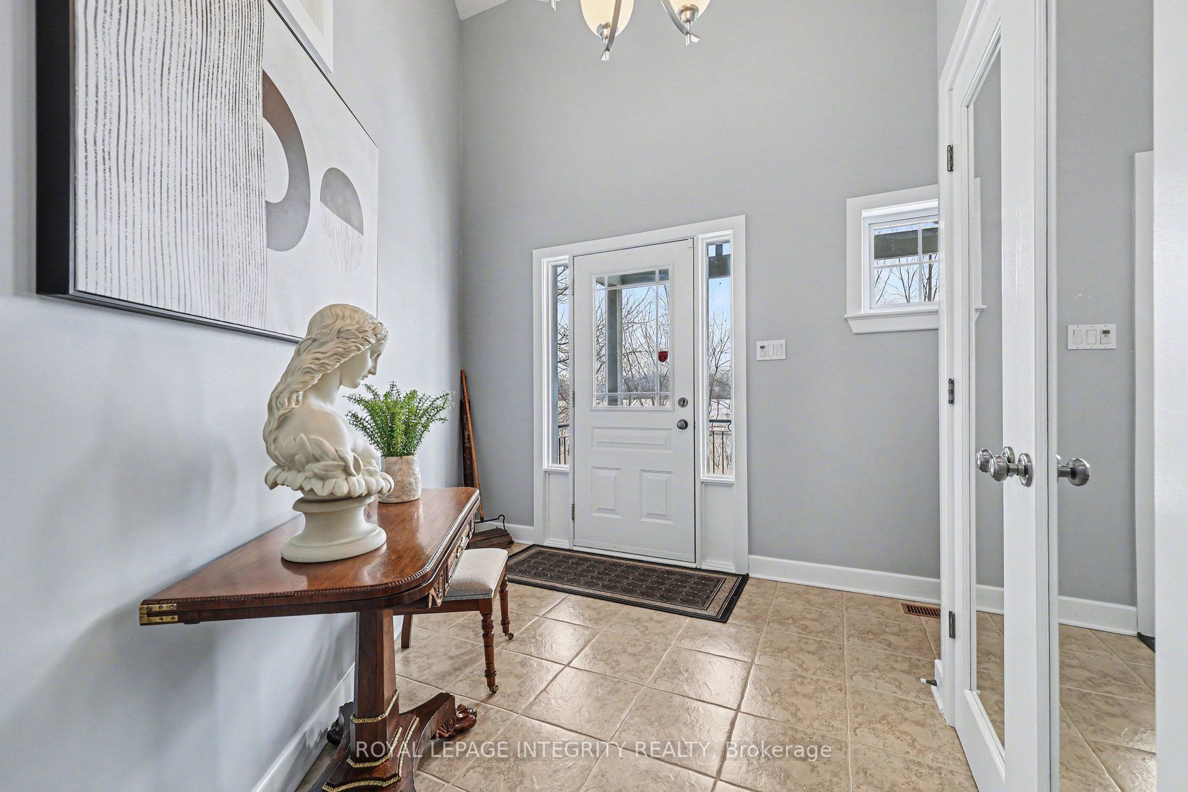
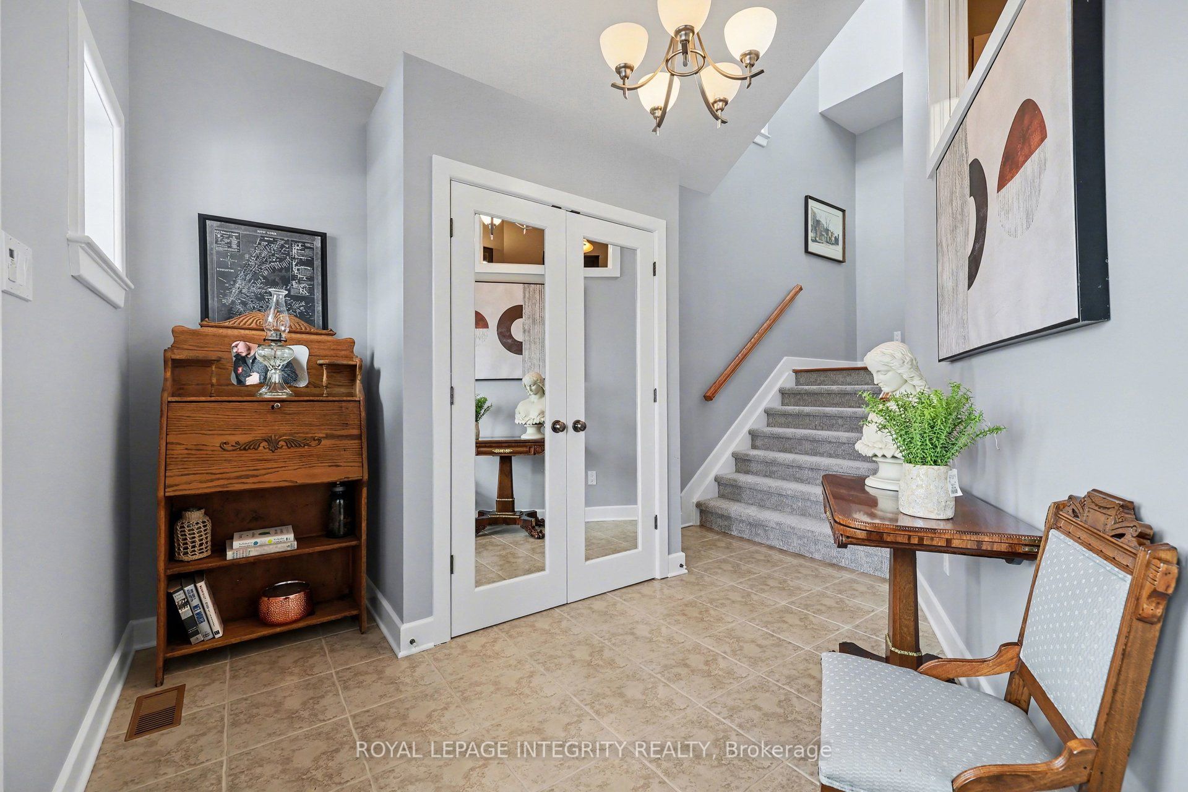
$4,106Discover this elegant home in the prestigious Marshes Village community, just moments from The Marshes Golf Course and surrounded by mature trees and natural greenery. Located in one of Kanata North's most desirable neighbourhoods, this home combines sophisticated design, spacious interiors, and a peaceful connection to nature.The gorgeous main living area is filled with natural light, featuring oversized double-height windows, soaring ceilings, and beautiful hardwood flooring, with direct access to a deck overlooking the impressive backyard. An elegant fireplace creates a warm focal point, while the spacious dining area is perfect for family gatherings and entertaining.The chef's kitchen is sure to impress with new quartz countertops, stainless steel appliances, and a beautiful island, offering both functionality and style.The main-level primary bedroom is generously sized and features a walk-in closet and a luxurious spa-inspired ensuite. A versatile front room can be used as a home office or an additional bedroom, providing a quiet and flexible workspace.Upstairs, you will find an expansive loft retreat complete with two closets, a full ensuite bathroom, and beautiful views overlooking the great room below.The fully finished walk-out basement offers even more living space and great potential for an in-law suite, featuring a cozy recreation/family room, an additional bedroom, a full bathroom, and large lookout windows that fill the space with natural light, leading to a spacious backyard oasis surrounded by mature trees and vibrant greenery. Association fee is $196/month, includes road snow removal, landscaping, general maintenance, insurance.
| yesterday | Listing first seen on site | |
| yesterday | Listing updated with changes from the MLS® |

Listing information is provided by Participants of the Toronto Real Estate Board. VOW information is provided exclusively for personal, non-commercial use, and may not be used for any purpose other than to identify prospective properties consumers may be interested in purchasing. Information is deemed reliable but not guaranteed. Copyright 2026, Toronto Real Estate Board
Last checked 2026-05-30 08:30 PM UTC