


247 Kilgour AvenueWelland, ON L3C 2R1
Mortgage Calculator
Monthly Payment (Est.)
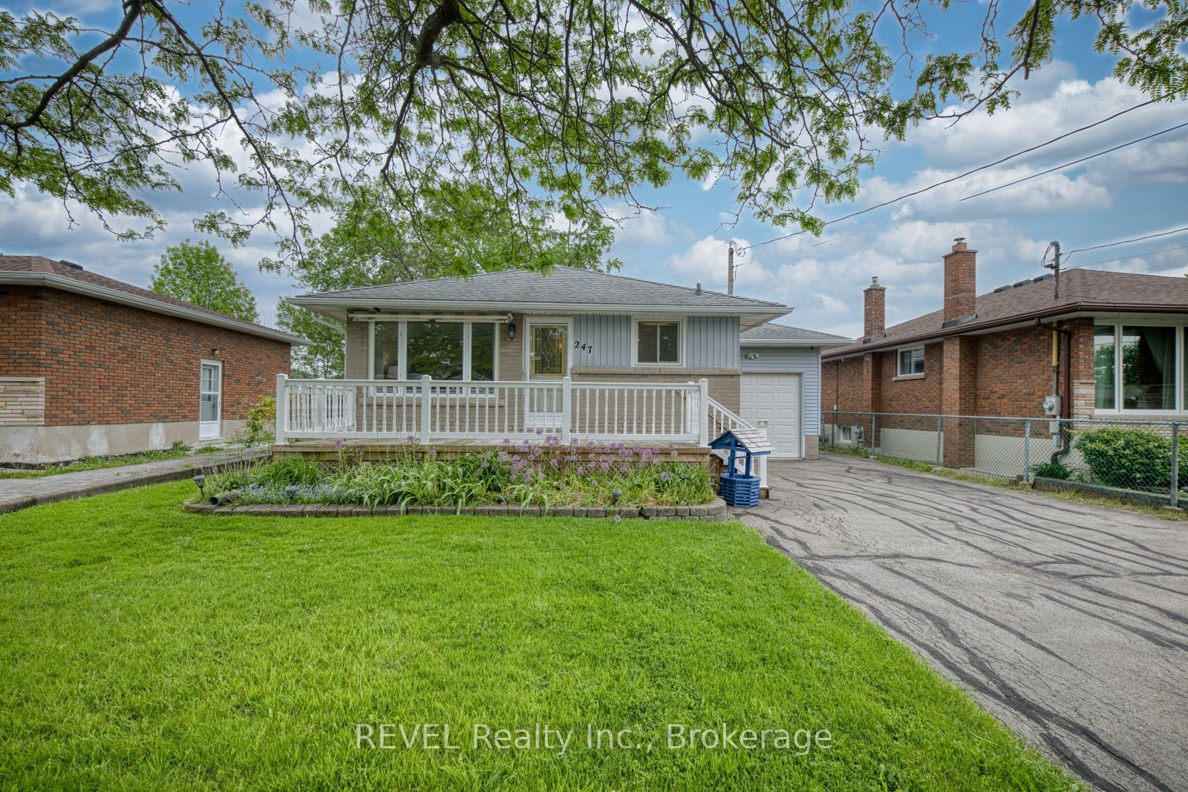
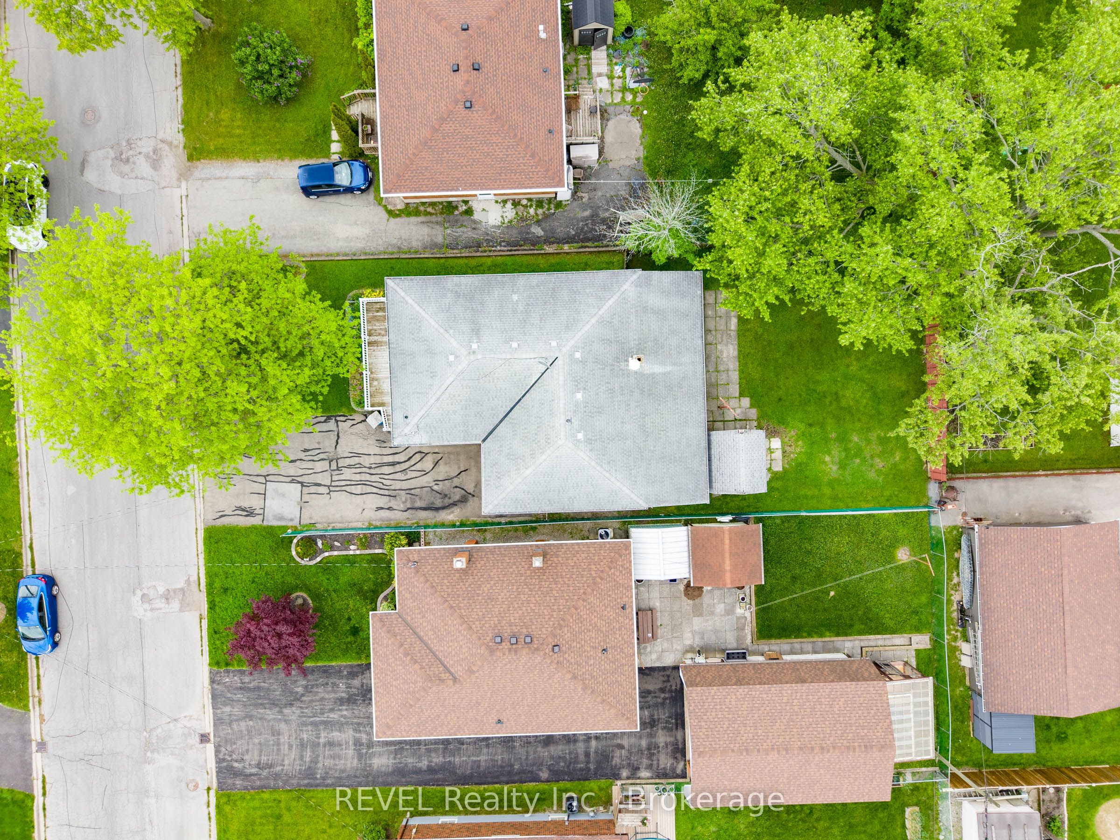
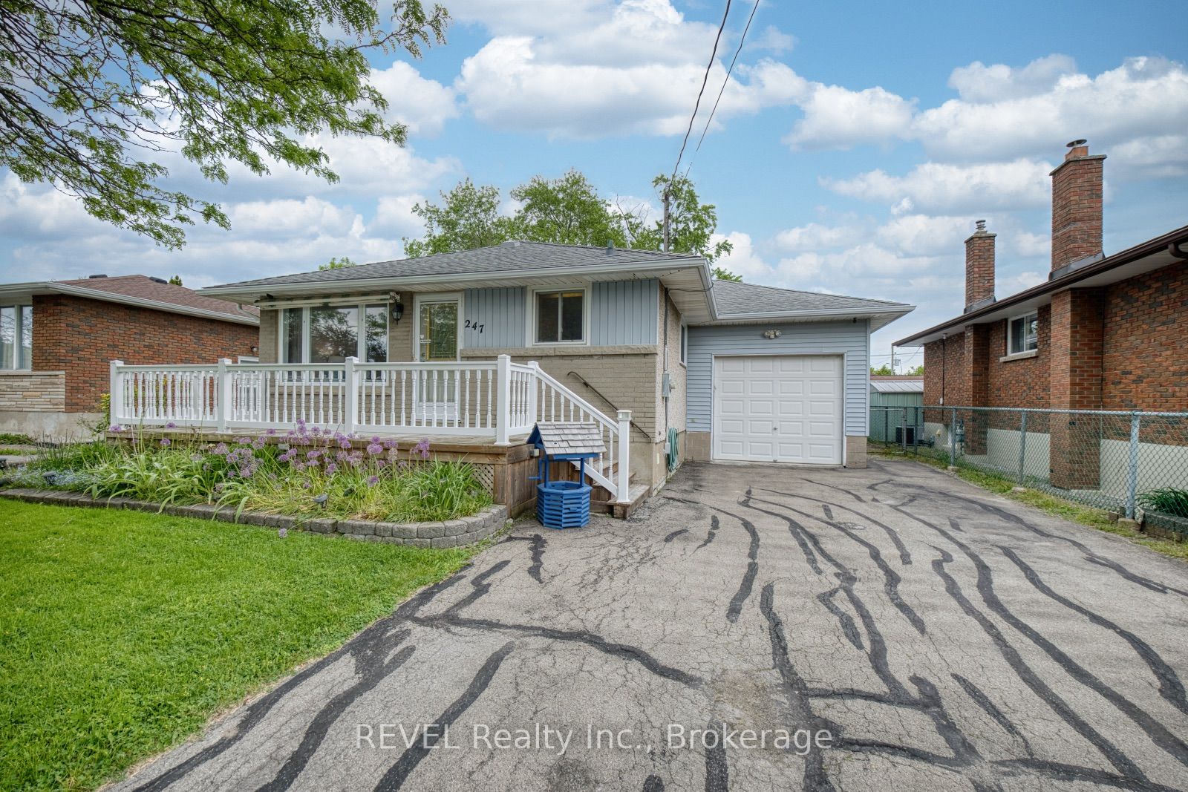
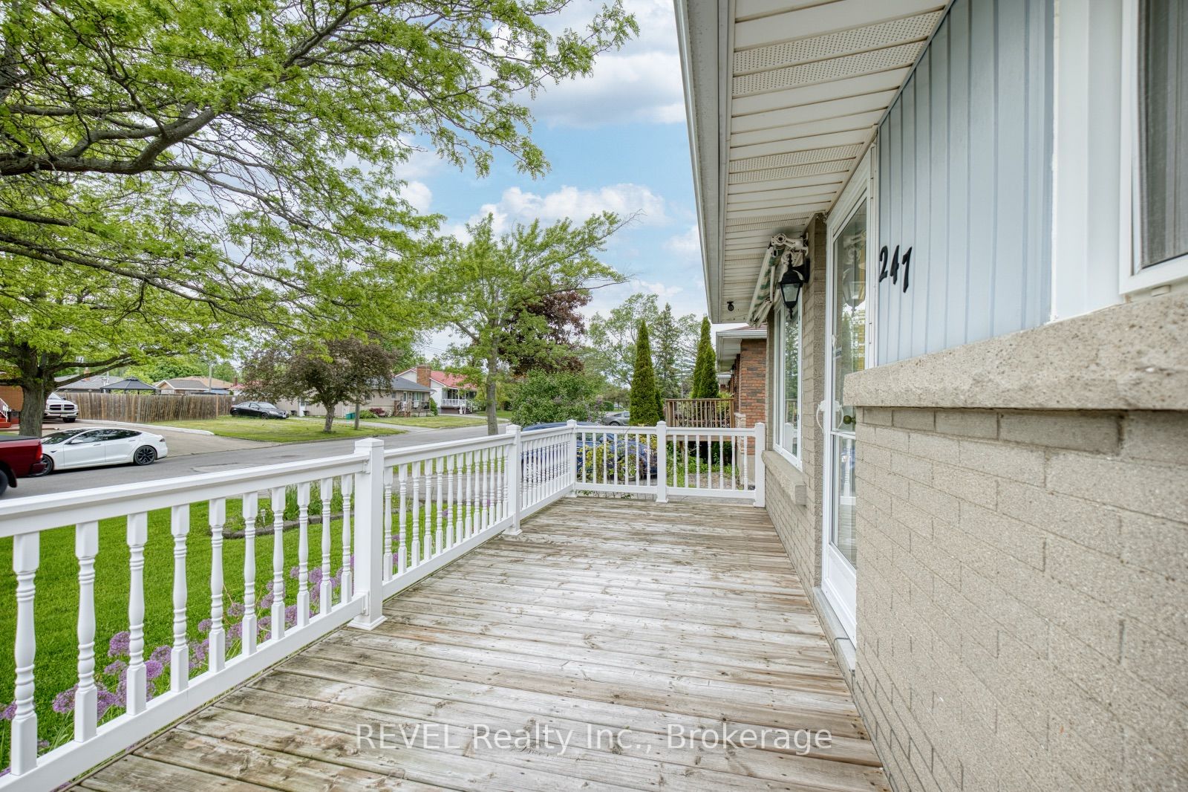
$2,007Loved and impeccably maintained by the same family for over 65 years, without a doubt 247 Kilgour Avenue is a special place to call home. Located in a quiet, established neighbourhood close to schools, parks, shopping and everyday amenities, this bungalow offers the lifestyle your family has been patiently awaiting. Equipped with a massive, heated garage with space for two vehicles to be parked in tandem, in addition to space at the back for a dedicated workshop, this property will be a car enthusiasts dream come true. With many windows lining the walls of the garage, you will have the opportunity to take in the outdoors with the convenience and comfort of working inside. From the moment you arrive, you will appreciate the inviting curb appeal, spacious front porch and expansive driveway that provides ample parking. Inside, the home features a bright and welcoming living room highlighted by a large front window that fills the space with natural light. The kitchen offers a practical layout with dedicated dining area and plenty of cupboard space. The remainder of the main level is complete with three bedrooms and a 4-piece bathroom. Complete with a separate entrance from the garage, the basement of this home has so much potential to make it your very own. Currently, this level is partially finished and is where you will find the recreation room, fourth bedroom, laundry room, along with plenty of storage space. Step outside to enjoy the fully fenced yard surrounded by mature trees. This space provides a considerable amount of privacy with a large shed and patio area that is ideal for relaxing or entertaining alike. It will be easy to envision spending summer afternoons here surrounded by family and friends, celebrating special milestones together. The major components of the home have been updated as follows: furnace (2018), shingles (2009) and central air (2008). Homes like this don't come along often - seize the opportunity to call 247 Kilgour Avenue your very own!
| yesterday | Listing first seen on site | |
| yesterday | Listing updated with changes from the MLS® |

Listing information is provided by Participants of the Toronto Real Estate Board. VOW information is provided exclusively for personal, non-commercial use, and may not be used for any purpose other than to identify prospective properties consumers may be interested in purchasing. Information is deemed reliable but not guaranteed. Copyright 2026, Toronto Real Estate Board
Last checked 2026-05-30 07:58 PM UTC