Save
Ask
Tour
Hide
Share
$799,900
1 Day On Site

624 Halifax Road
Woodstock, ON N4T 0E8

For Sale|Single Family Residence|Active
4
Beds
2
Total Baths
County:
Oxford
Call Now: (647) 360-6433
Is this the listing for you? We can help make it yours.
(647) 360-6433
624 Halifax Road624 Halifax Road624 Halifax Road624 Halifax Road
Save
Ask
Tour
Hide
Share

Mortgage Calculator

Monthly Payment (Est.)

$3,649
Calculator powered by Showcase IDX, a Constellation1 Company. Copyright ©2026 Information is deemed reliable but not guaranteed.

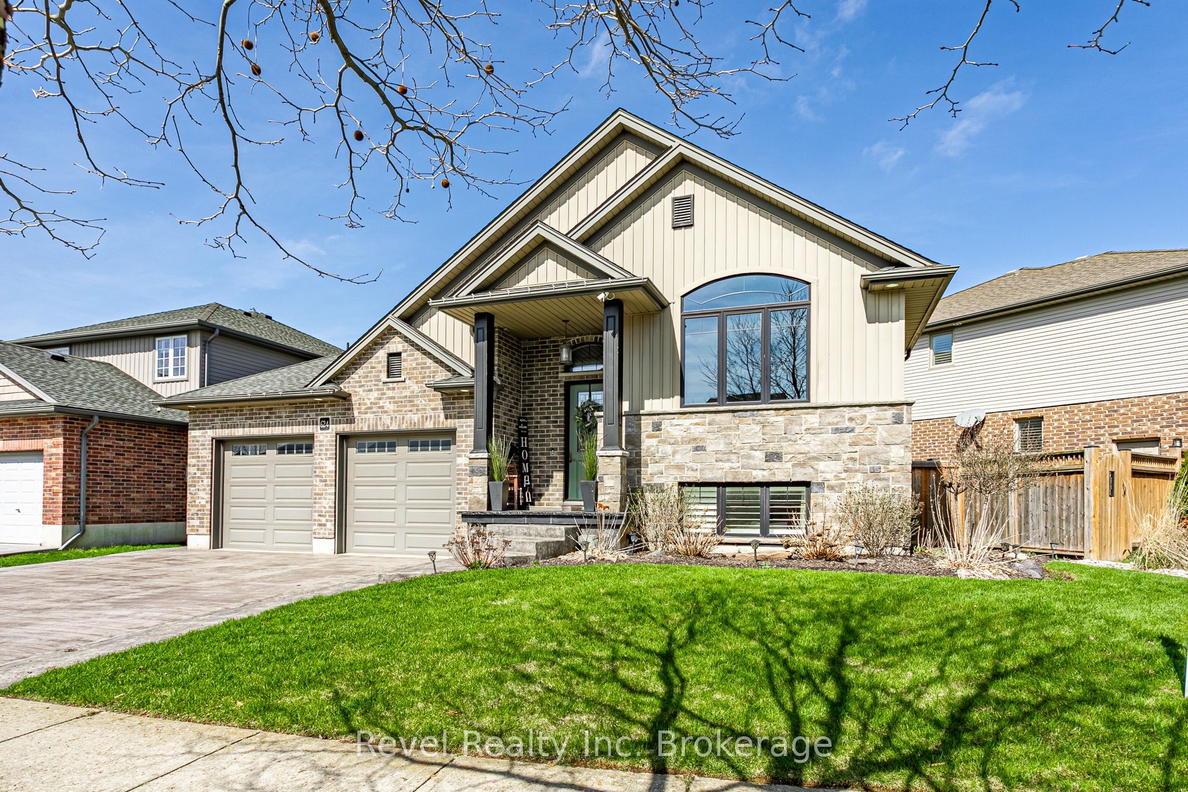
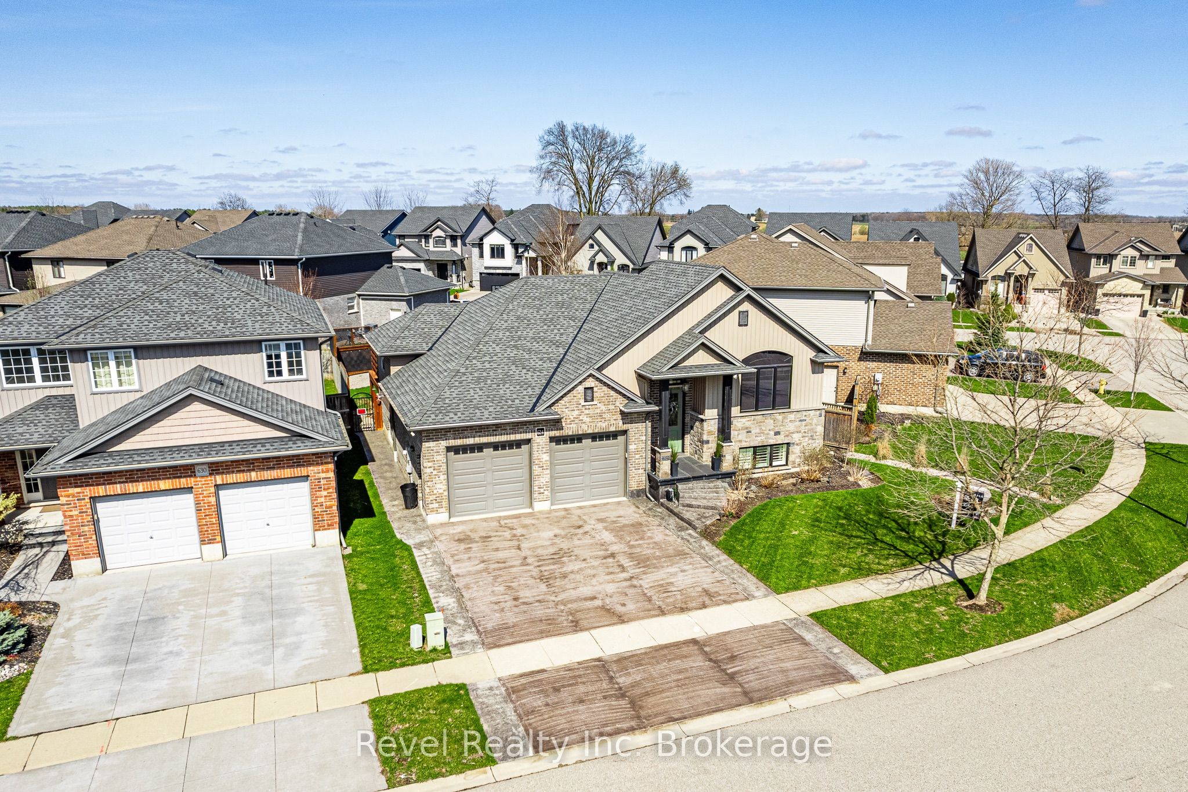
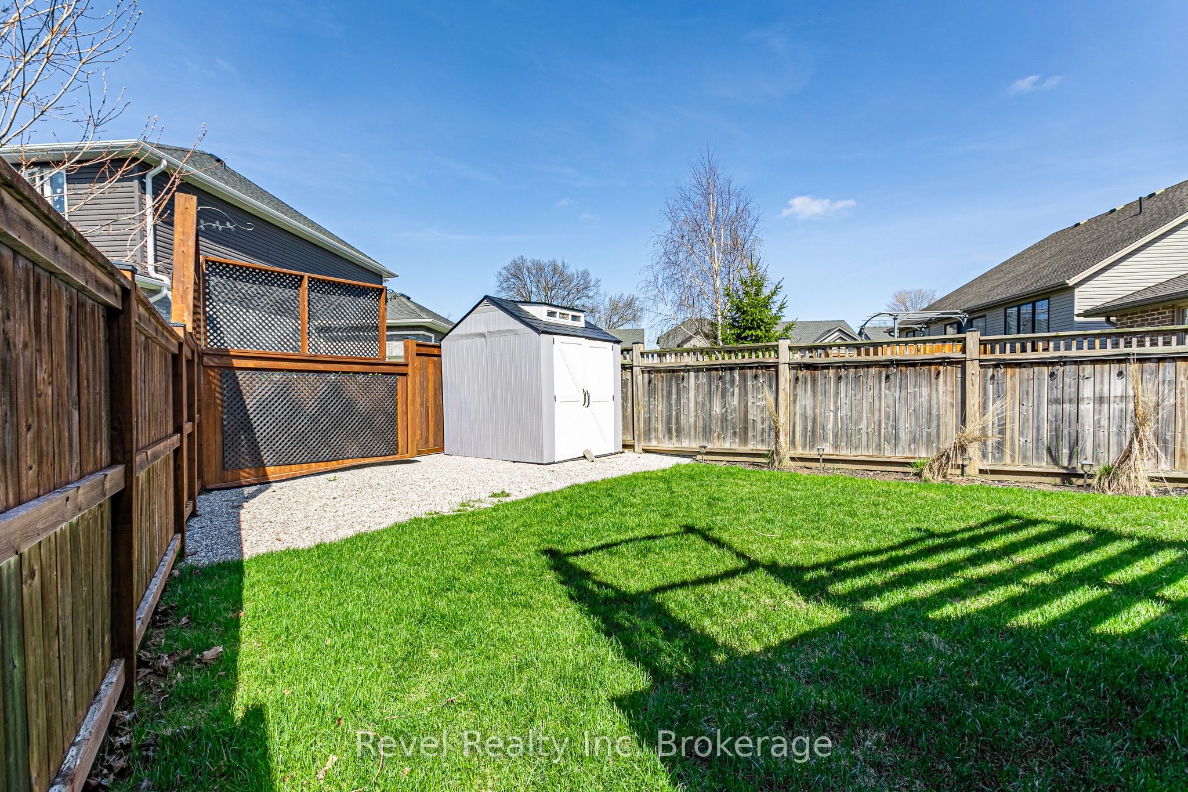
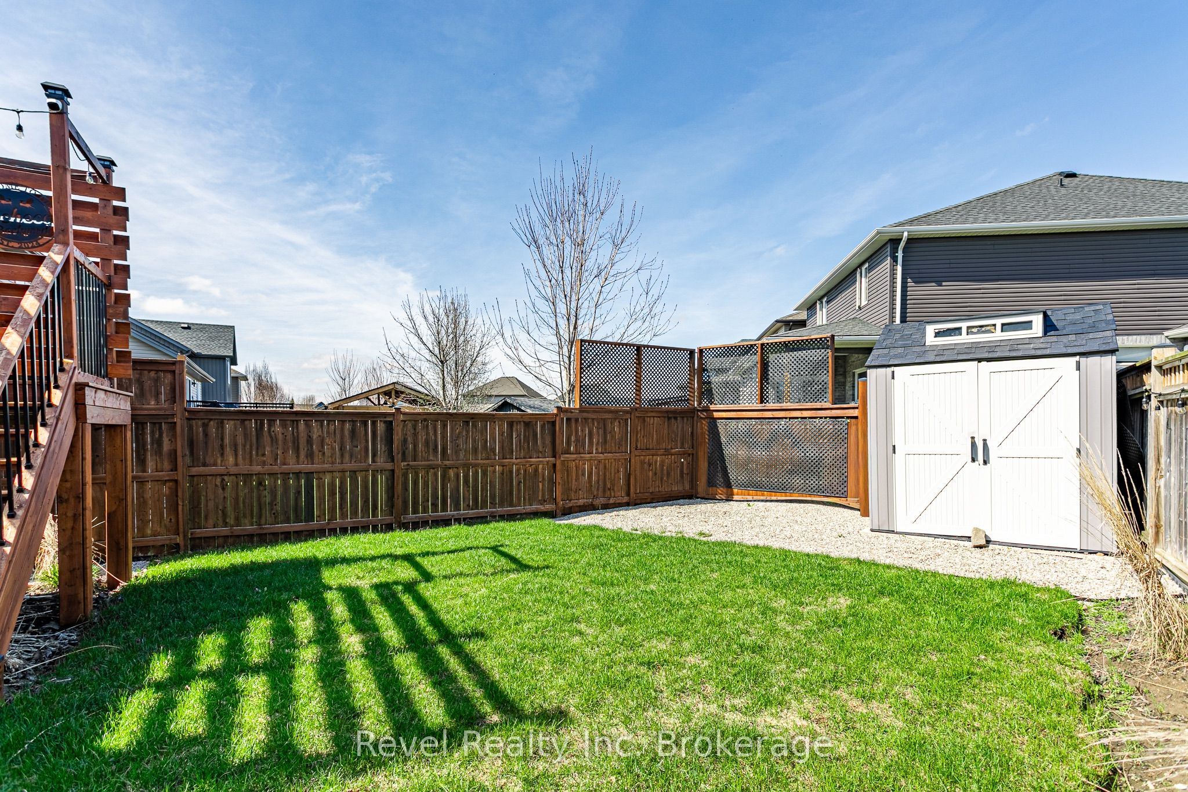
Welcome to one of Woodstock's most desirable neighbourhoods in the north east end of town. This quality built home offers just under 2,000 sqft of modern, comfortable living space featuring 4 spacious bedrooms and 2 full bathrooms. Designed with both functionality and style in mind, the layout is ideal for families and those who love to entertain. The primary suite is a true retreat with a vaulted ceiling that creates an open, airy feel and generous space to unwind. The finished basement adds valuable additional living space, perfect for a recreation room, home office, or growing family needs. The heart of the home features a bright kitchen complete with a large walk in pantry, offering exceptional storage and everyday convenience. A cozy gas fireplace anchors the main living area, creating warmth and comfort year round. Step outside and the upgrades continue. Enjoy a brand new deck, an 8 person hot tub, and a stamped concrete driveway that enhances the home's curb appeal. The oversized heated garage provides excellent space for vehicles, storage, or hobby use. Pet owners will appreciate the thoughtful custom dog door and dedicated decked off dog area, offering both convenience and a safe, functional outdoor space. Modern finishes. Functional layout. Pride of ownership throughout. A move in ready opportunity in a highly sought after north east Woodstock location.

Save
Ask
Tour
Hide
Share
Listing Snapshot
Price 
$799,900
Days On Site 
1 Day
Bedrooms 
4
Inside Area (SqFt) 
N/A
Total Baths 
2
Full Baths 
N/A
Partial Baths 
N/A
Lot Size 
N/A
Year Built 
N/A
MLS® Number 
X13214946
Status 
Active
Property Tax 
$4,862
Maintenance Fees 
N/A
Sq Ft Source 
N/A
Friends & Family
Recent Activity
yesterdayListing first seen on site
yesterdayListing updated with changes from the MLS®
General Features
Attached Garage 
Yes
Cross Street 
Alberni Road
Direction Faces 
North
Garage 
Yes
Parking 
Attached
Parking Spaces 
6
Property Sub Type 
Single Family Residence
Security 
Security System
Style 
Bungalow
Water Source 
Public
Zoning 
R1
Interior Features
Appliances 
Water Softener
Basement 
Sump PumpFullFinished
Cooling 
Central Air
Fireplace 
Yes
Fireplace Features 
Living Room
Fireplaces 
1
Heating 
Natural GasForced Air
Interior 
Other
Bathroom 
Dimensions - 2.69 x 1.4Level - Main
Bedroom 
Dimensions - 4.44 x 5.11Level - Main
Bedroom 2 
Dimensions - 3.28 x 3.28Level - Basement
Bedroom 3 
Dimensions - 3.53 x 2.79Level - Basement
Bedroom 4 
Dimensions - 4.44 x 3.07Level - Basement
Dining Room 
Dimensions - 2.51 x 4.6Level - Main
Family Room 
Dimensions - 4.04 x 4.22Level - Basement
Foyer 
Dimensions - 2.06 x 5.72Level - Main
Kitchen 
Dimensions - 3.0 x 4.6Level - Main
Laundry 
Dimensions - 2.06 x 3.81Level - Basement
Living Room 
Dimensions - 3.89 x 4.62Level - Main
Other 
Dimensions - 2.01 x 2.16Level - Basement
Utility Room 
Dimensions - 2.74 x 1.65Level - Basement
Save
Ask
Tour
Hide
Share
Exterior Features
Construction Details 
Brick
Lot Features 
Irregular Lot
Other Structures 
Gazebo
Pool Features 
None
Roof 
Asphalt
Listing courtesy of Revel Realty Inc. Brokerage

Listing information is provided by Participants of the Toronto Real Estate Board. VOW information is provided exclusively for personal, non-commercial use, and may not be used for any purpose other than to identify prospective properties consumers may be interested in purchasing. Information is deemed reliable but not guaranteed. Copyright 2026, Toronto Real Estate Board
Last checked 2026-05-30 08:20 PM UTC

Neighborhood & Commute
Source: Walkscore
Disclosure: Community information and market data powered by Constellation Data Labs. Information is deemed reliable but not guaranteed.
Save
Ask
Tour
Hide
Share