


153 Springbank Avenue NWoodstock, ON N4S 7P9
Mortgage Calculator
Monthly Payment (Est.)
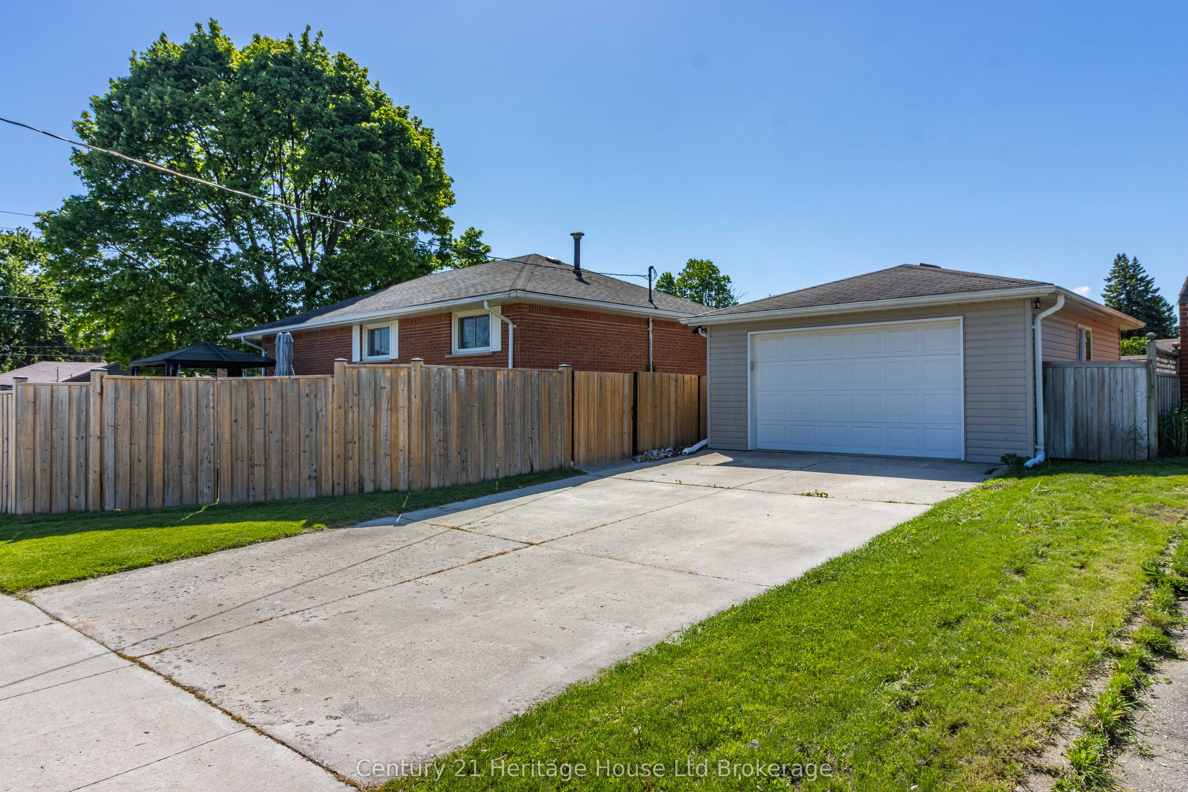
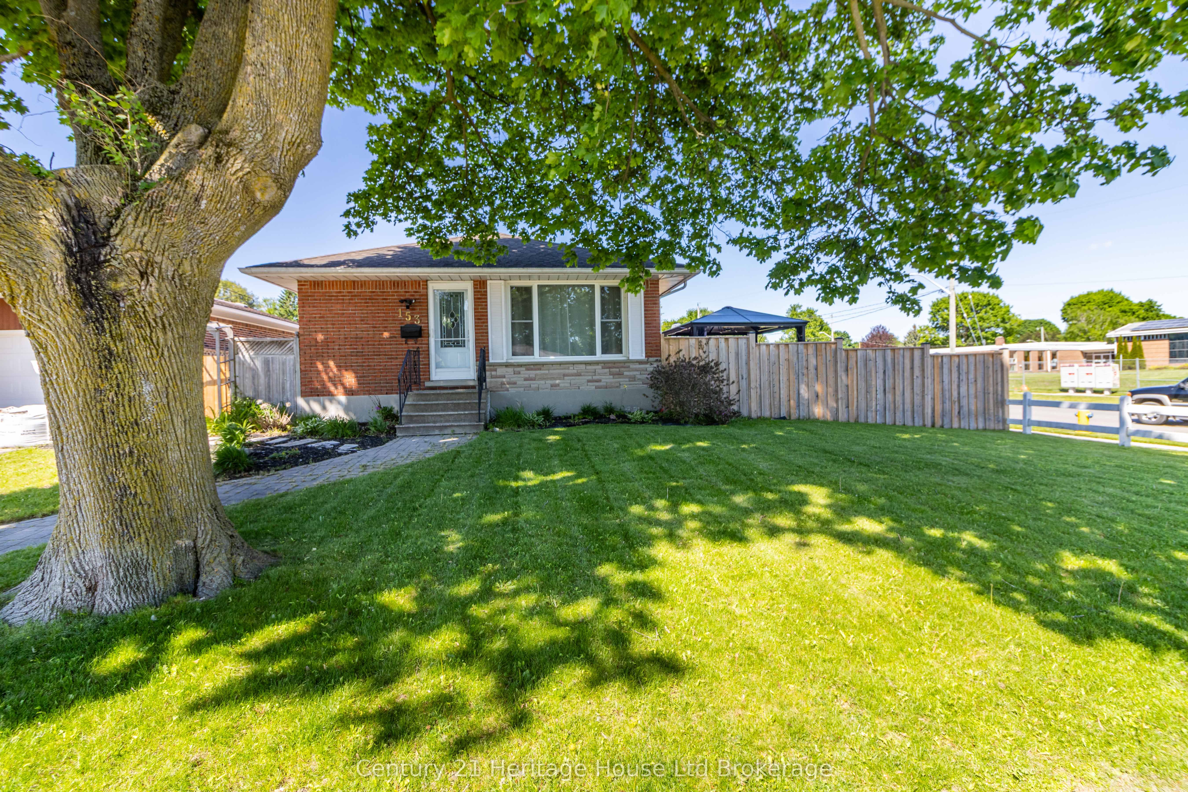
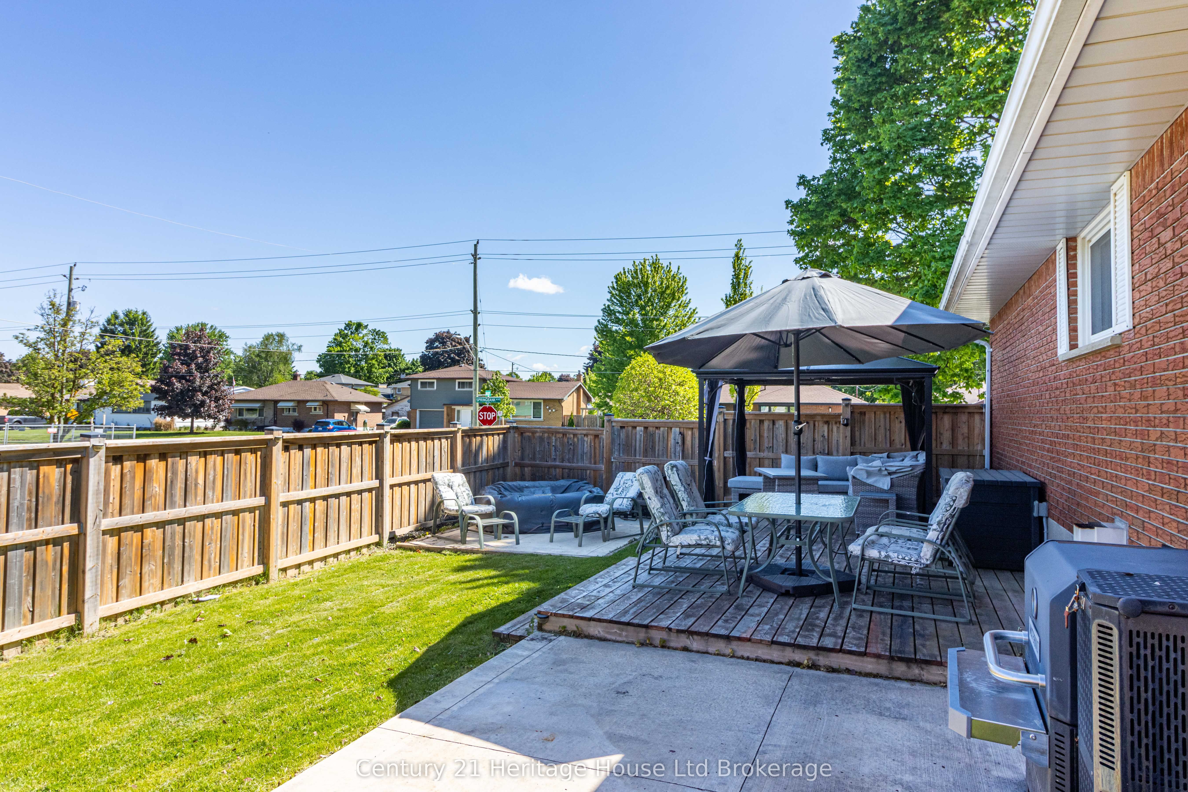
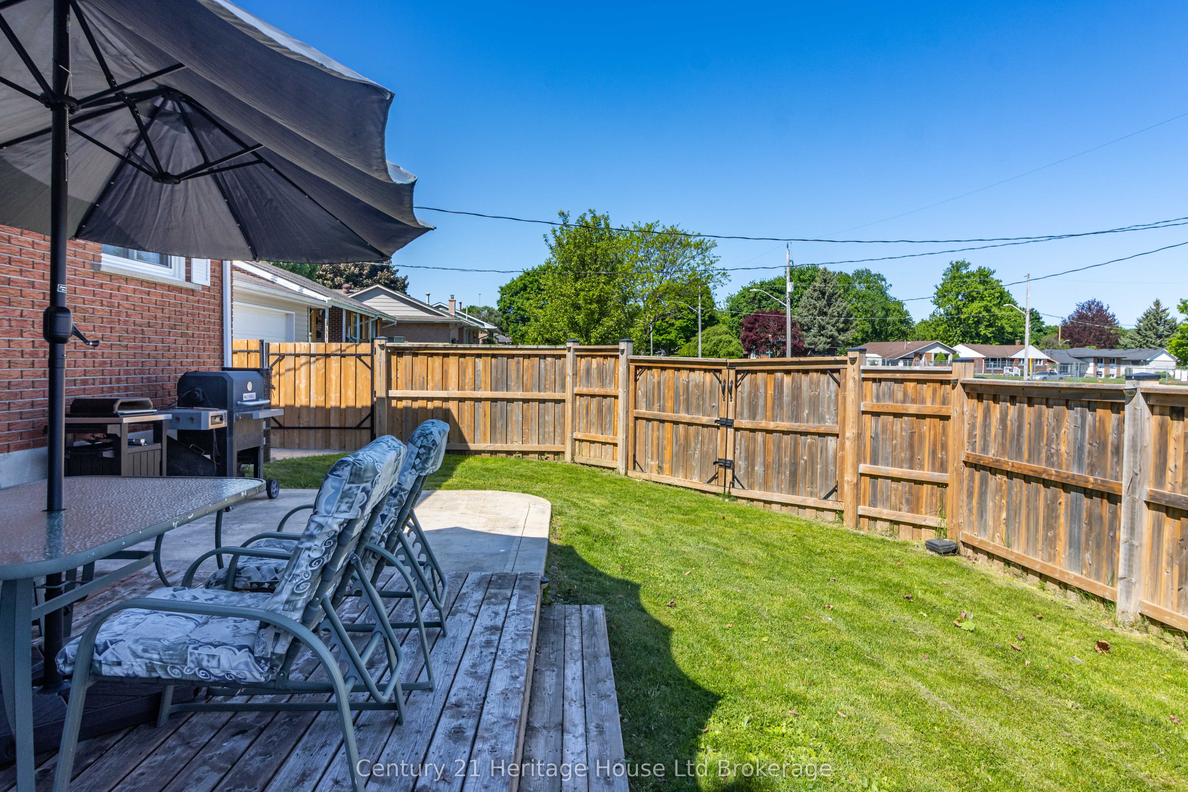
$2,852Welcome to this beautifully maintained detached four-bedroom, two-bath bungalow located in one of Woodstock's most established and family-friendly neighbourhoods. Centrally located and close to everything the city has to offer, this warm and inviting home is ideal for young families looking to plant roots or downsizers searching for comfort, convenience, and a wonderful community atmosphere. From the moment you arrive, the pride of ownership is evident. The landscaped exterior, mature tree, concrete laneway, and charming curb appeal create an inviting first impression. The fully fenced yard offers privacy and space to relax, entertain, garden, or enjoy time with family and pets. Inside, the main floor features beautiful hardwood flooring that adds warmth and character throughout the living spaces. The layout is functional and welcoming, with plenty of natural light flowing through the home. The kitchen is equipped with stainless steel appliances and offers a practical space for preparing meals and gathering with loved ones. With four bedrooms and two full bathrooms, there is plenty of room for growing families, guests, hobbies, or home office space. The finished lower level adds additional living space and features a cozy gas fireplace perfect for relaxing evenings, movie nights, or entertaining friends and family year-round. One of the standout features of this property is the detached heated 1.5-car garage. Whether you're someone who enjoys working on projects, tinkering in the garage, or simply wants extra storage and workspace, this setup is ideal in every season. Located within walking distance to elementary schools, secondary schools, and nearby parks, this home offers a lifestyle centered around convenience and community. Easy access to shopping, restaurants, recreation, and major routes makes everyday living simple and enjoyable.
| yesterday | Listing first seen on site | |
| yesterday | Listing updated with changes from the MLS® |

Listing information is provided by Participants of the Toronto Real Estate Board. VOW information is provided exclusively for personal, non-commercial use, and may not be used for any purpose other than to identify prospective properties consumers may be interested in purchasing. Information is deemed reliable but not guaranteed. Copyright 2026, Toronto Real Estate Board
Last checked 2026-05-30 07:53 PM UTC