Save
Ask
Tour
Hide
Share
$330,000
1 Day On Site

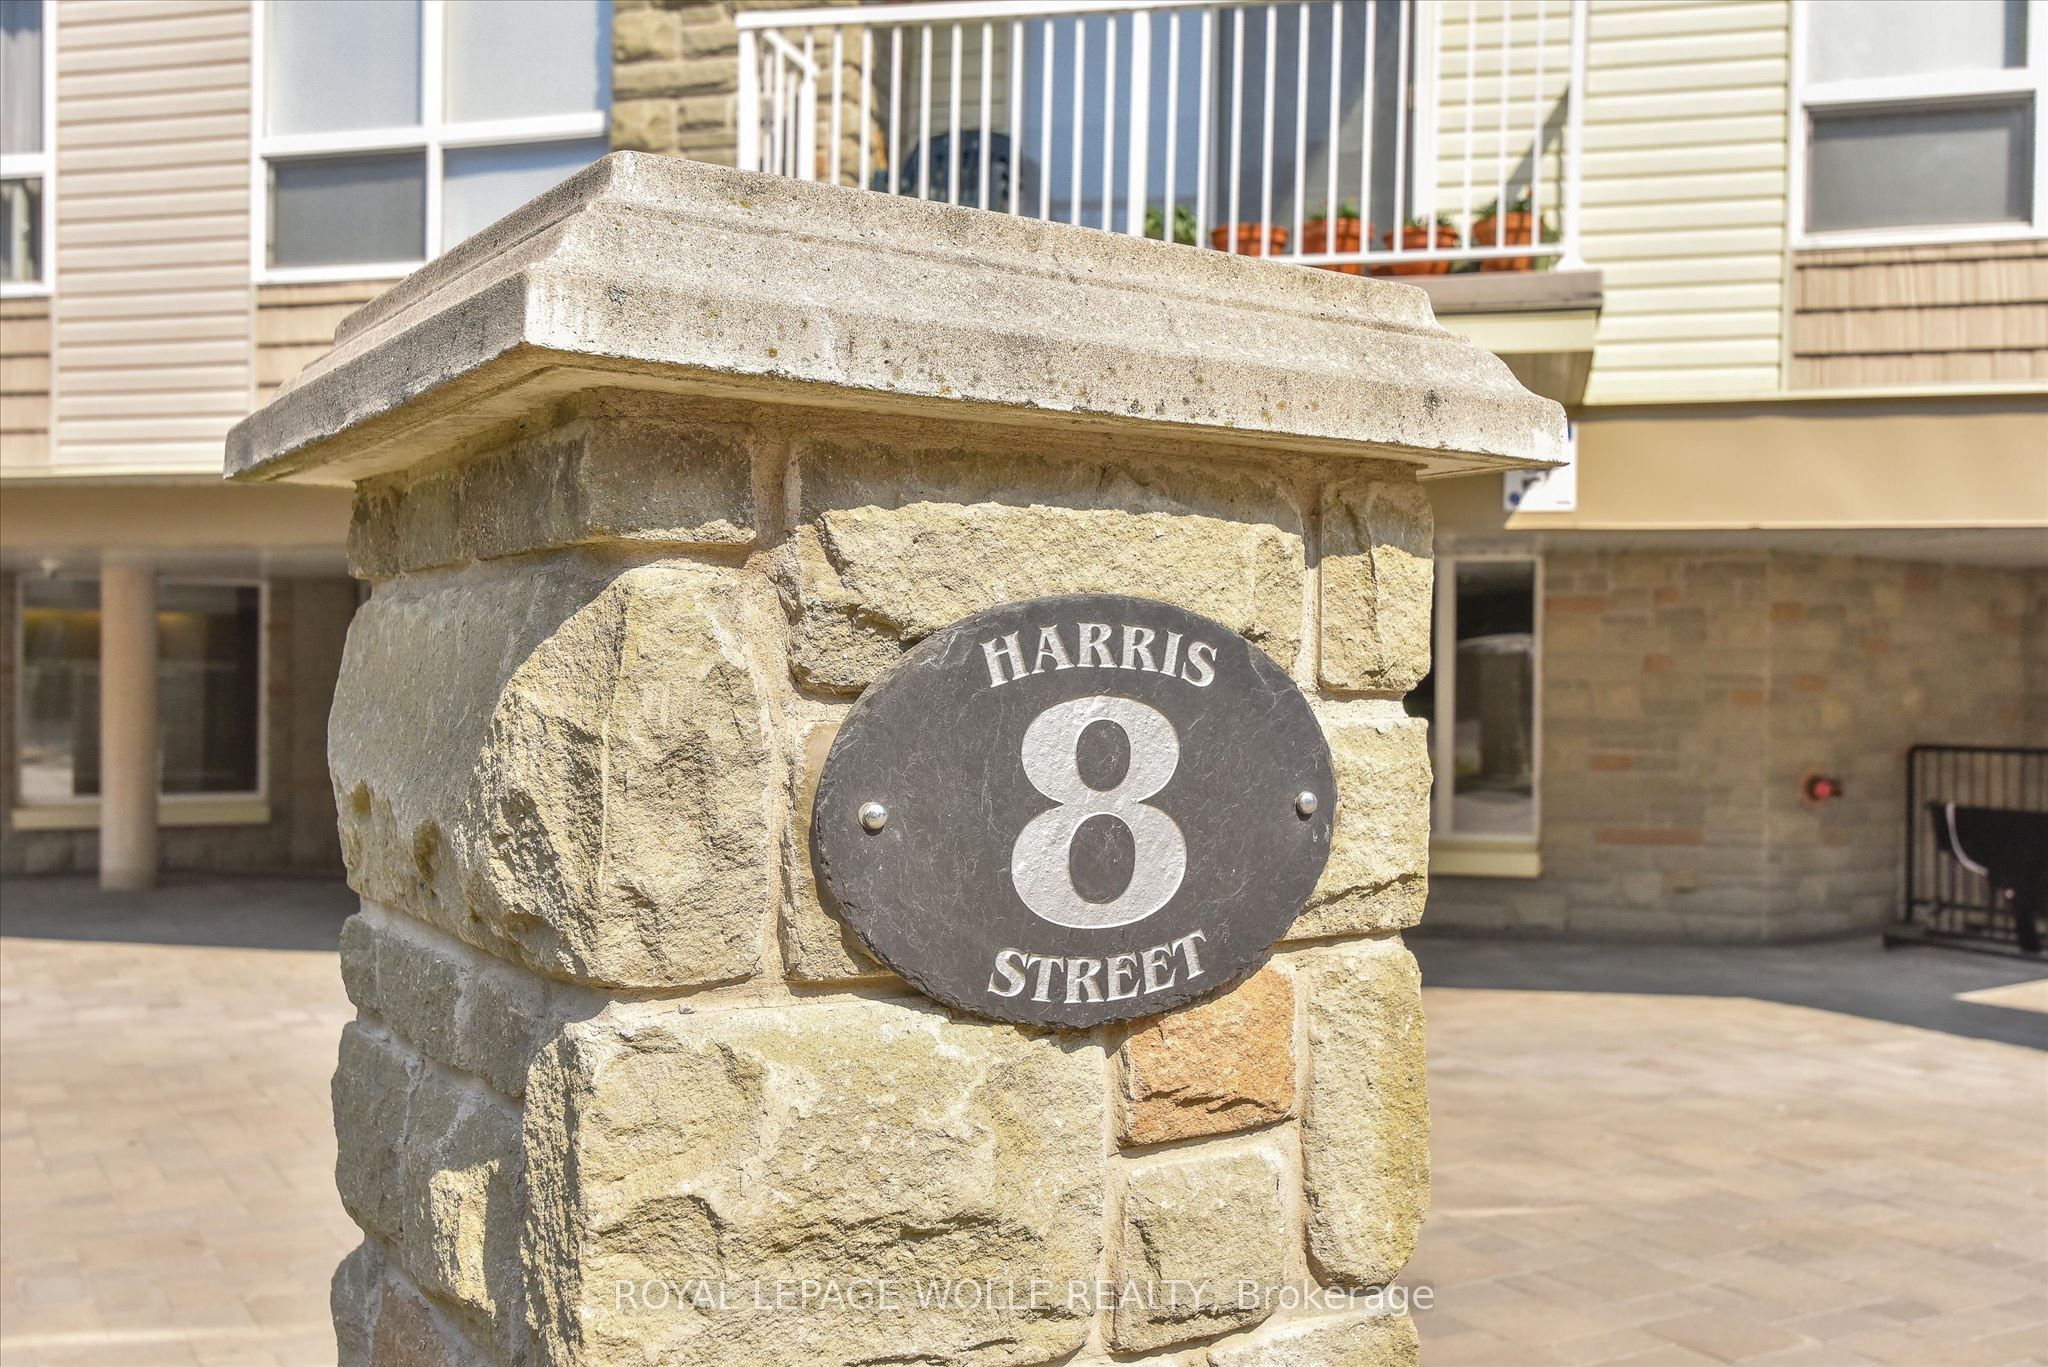
8 Harris Street 318
Cambridge, ON N1R 8R1

For Sale|Condominium|Active
2
Beds
2
Total Baths
County:
Waterloo
Call Now: (647) 360-6433
Is this the listing for you? We can help make it yours.
(647) 360-6433
8 Harris Street 3188 Harris Street 3188 Harris Street 3188 Harris Street 318
Save
Ask
Tour
Hide
Share

Mortgage Calculator

Monthly Payment (Est.)

$1,506
Calculator powered by Showcase IDX, a Constellation1 Company. Copyright ©2026 Information is deemed reliable but not guaranteed.

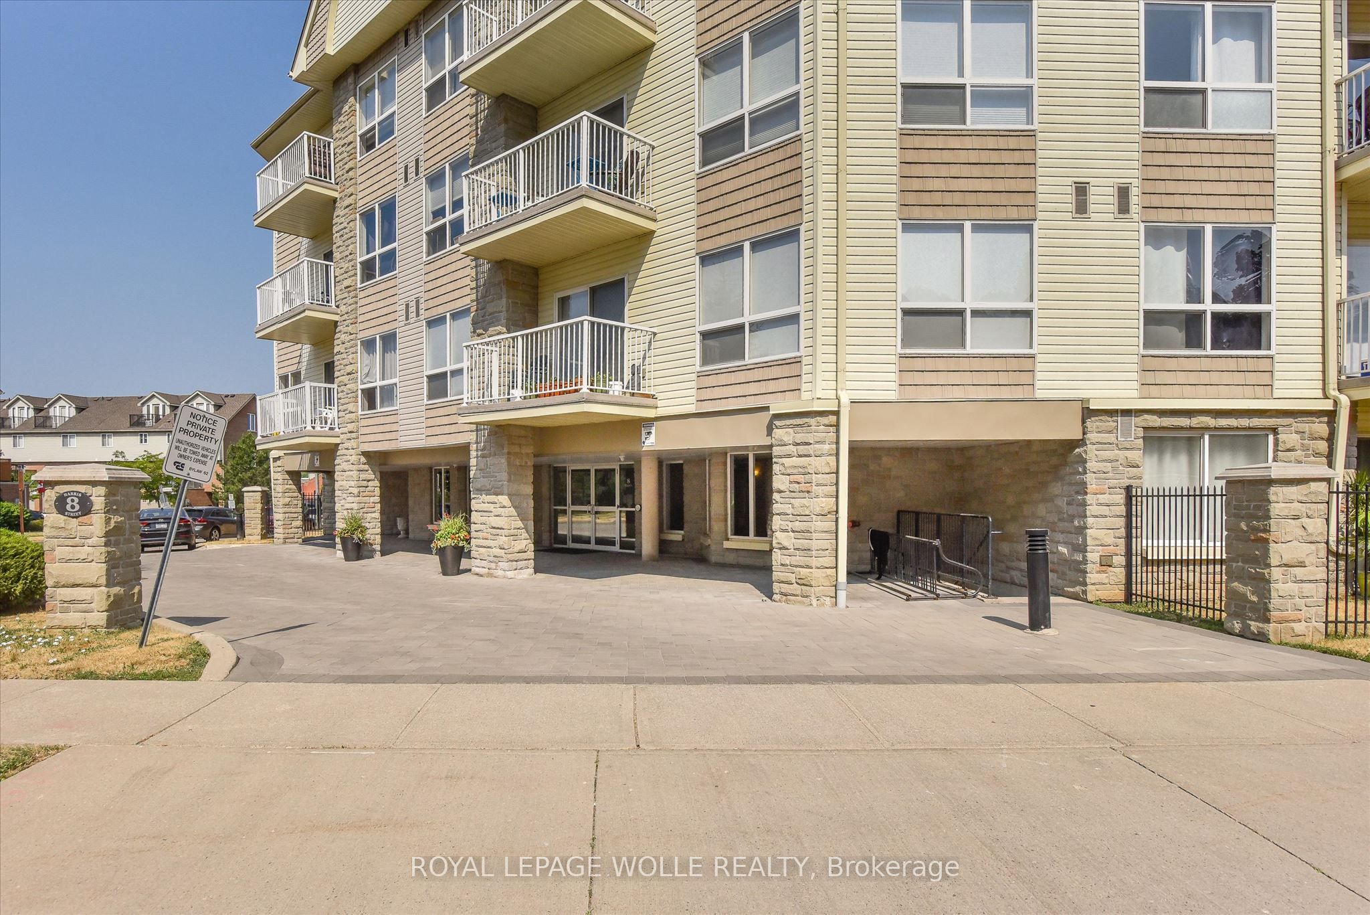
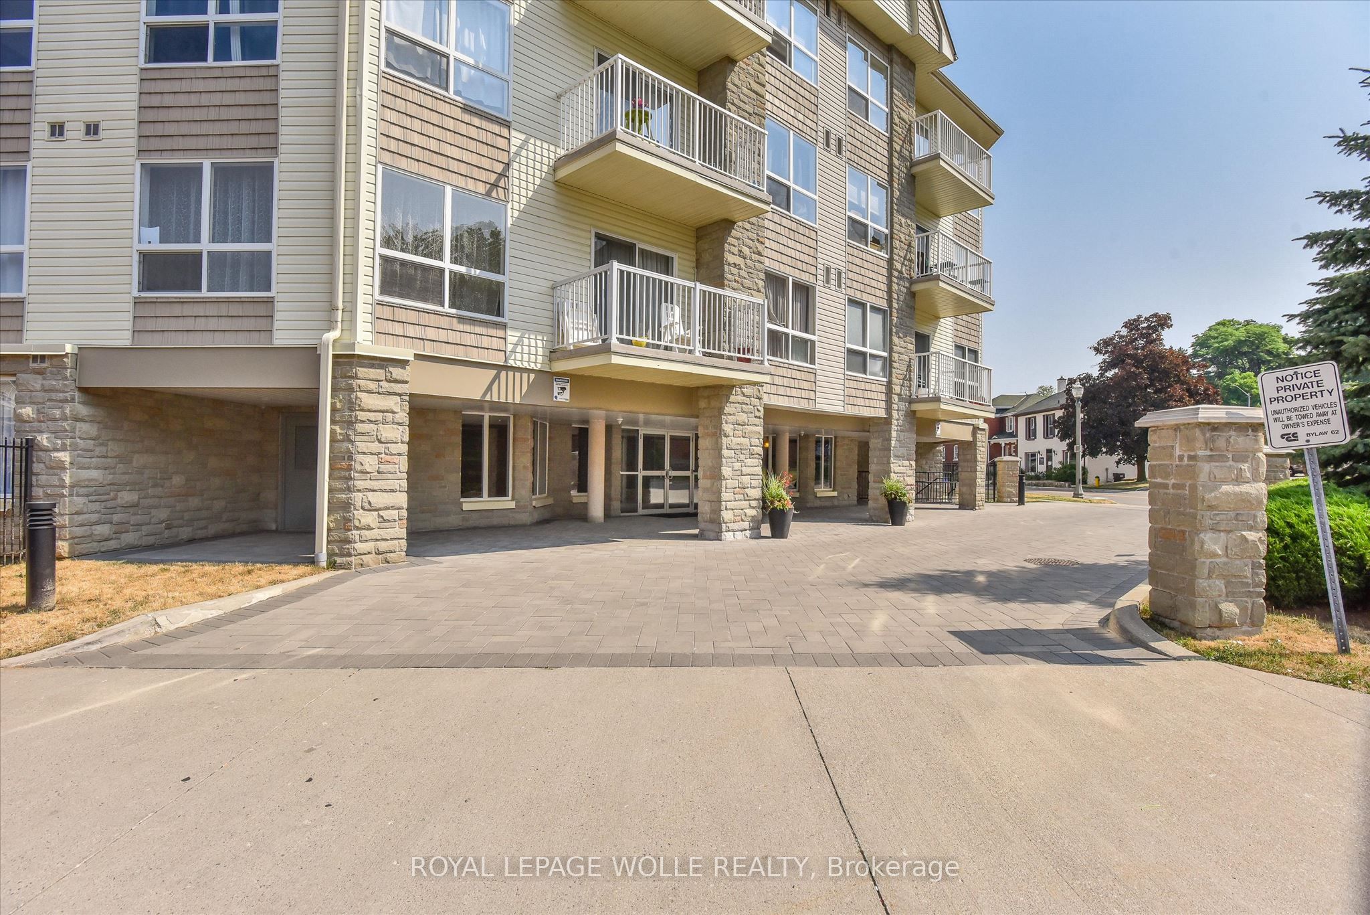
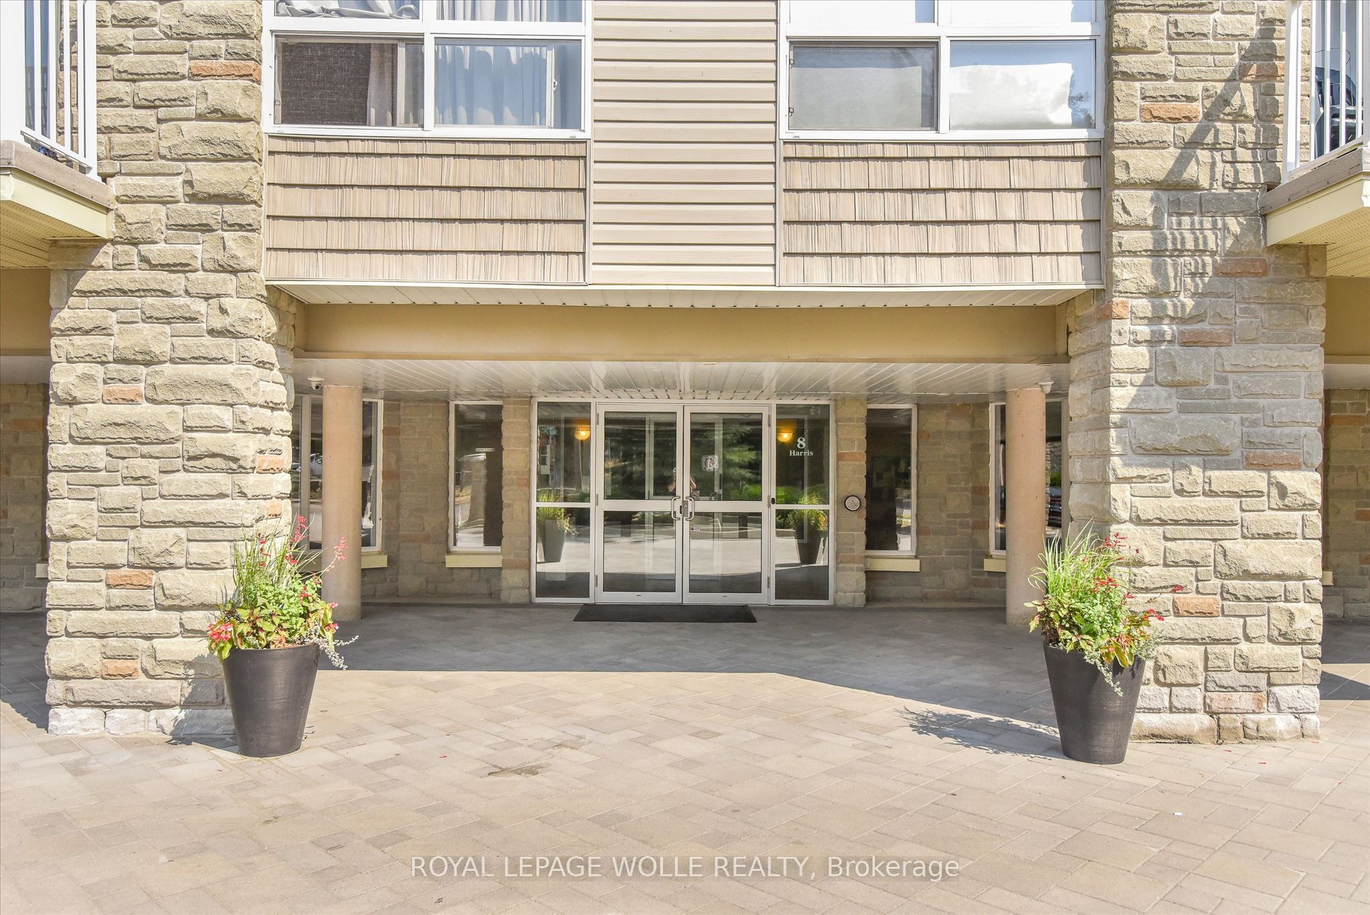
WELCOME TO YOUR NEW HOME! Imagine the convenience of living in an area where everything you need is a short walk away. Located steps away from public transit, gyms, groceries, entertainment and more in Historic Downtown Galt near and not far from the Gaslight District. This unit has everything you need, 1 underground parking spot, 1 locker, 2 bedrooms, in-suite laundry, and 2 full bathrooms. All well maintainted and ready for you to move in and enjoy. Lots of great sun exposure through the many windows make this unit bright and welcoming. You'll enjoy the kitchen with plenty of cabinetry and a breakfast far. The open concept layout makes it convenient for hosting. The building has controlled entrance, an elevator, and party room. Condo fees include most utilities, so all you pay is hyrdo. It's time to stop renting and start investing in your own place. Book your Showing today!

Save
Ask
Tour
Hide
Share
Listing Snapshot
Price 
$330,000
Days On Site 
1 Day
Bedrooms 
2
Inside Area (SqFt) 
N/A
Total Baths 
2
Full Baths 
N/A
Partial Baths 
N/A
Lot Size 
N/A
Year Built 
N/A
MLS® Number 
X13214248
Status 
Active
Property Tax 
$2,983
Maintenance Fees 
$963.14
Sq Ft Source 
N/A
Friends & Family
Recent Activity
yesterdayListing first seen on site
yesterdayListing updated with changes from the MLS®
General Features
Cross Street 
Main St and Harris St
Direction Faces 
East
Garage 
Yes
Number Of Stories 
3
Parking Spaces 
1
Pets 
Yes
Property Sub Type 
Condominium
Style 
1 Storey/Apt
Interior Features
Basement 
None
Cooling 
Central Air
Heating 
Natural GasForced Air
Bedroom 
Dimensions - 4.59 x 3.05Level - Main
Dining Room 
Dimensions - 4.69 x 3.04Level - Main
Kitchen 
Dimensions - 2.59 x 2.44Level - Main
Living Room 
Dimensions - 4.62 x 2.99Level - Main
Master Bedroom 
Dimensions - 6.2 x 3.04Level - Main
Save
Ask
Tour
Hide
Share
Exterior Features
Construction Details 
Vinyl Siding
Exterior 
Balcony
Community Features
Maintenance Fee 
963.14
Listing courtesy of ROYAL LEPAGE WOLLE REALTY

Listing information is provided by Participants of the Toronto Real Estate Board. VOW information is provided exclusively for personal, non-commercial use, and may not be used for any purpose other than to identify prospective properties consumers may be interested in purchasing. Information is deemed reliable but not guaranteed. Copyright 2026, Toronto Real Estate Board
Last checked 2026-05-30 08:40 PM UTC

Neighborhood & Commute
Source: Walkscore
Disclosure: Community information and market data powered by Constellation Data Labs. Information is deemed reliable but not guaranteed.
Save
Ask
Tour
Hide
Share