Save
Ask
Tour
Hide
Share
$619,900
1 Day On Site

96 Scott Road
Cambridge, ON N3C 2X7

For Sale|Single Family Residence|Active
3
Beds
2
Total Baths
County:
Waterloo
Call Now: (647) 360-6433
Is this the listing for you? We can help make it yours.
(647) 360-6433
96 Scott Road96 Scott Road96 Scott Road96 Scott Road
Save
Ask
Tour
Hide
Share

Mortgage Calculator

Monthly Payment (Est.)

$2,828
Calculator powered by Showcase IDX, a Constellation1 Company. Copyright ©2026 Information is deemed reliable but not guaranteed.

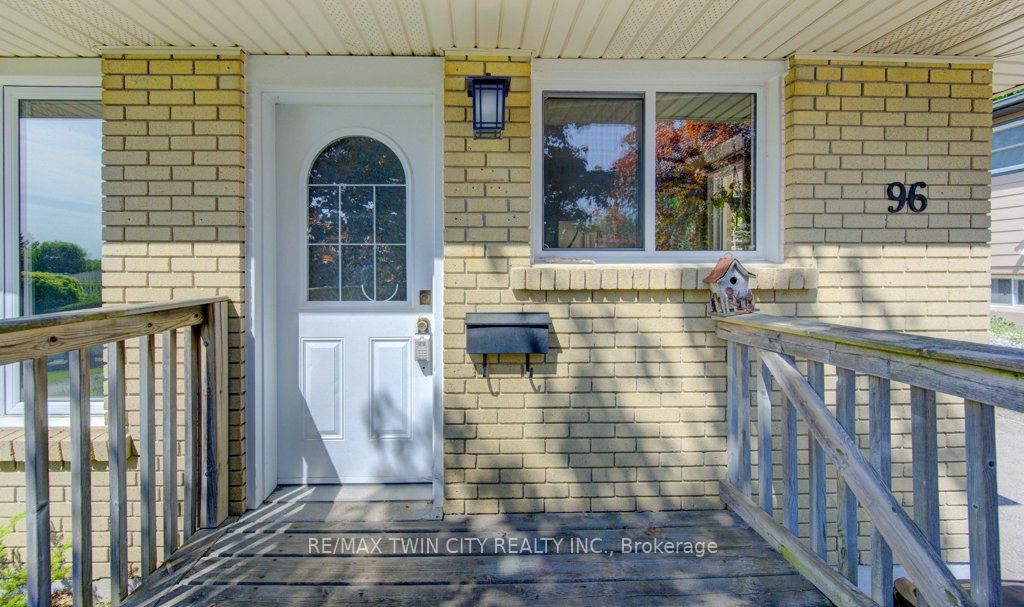
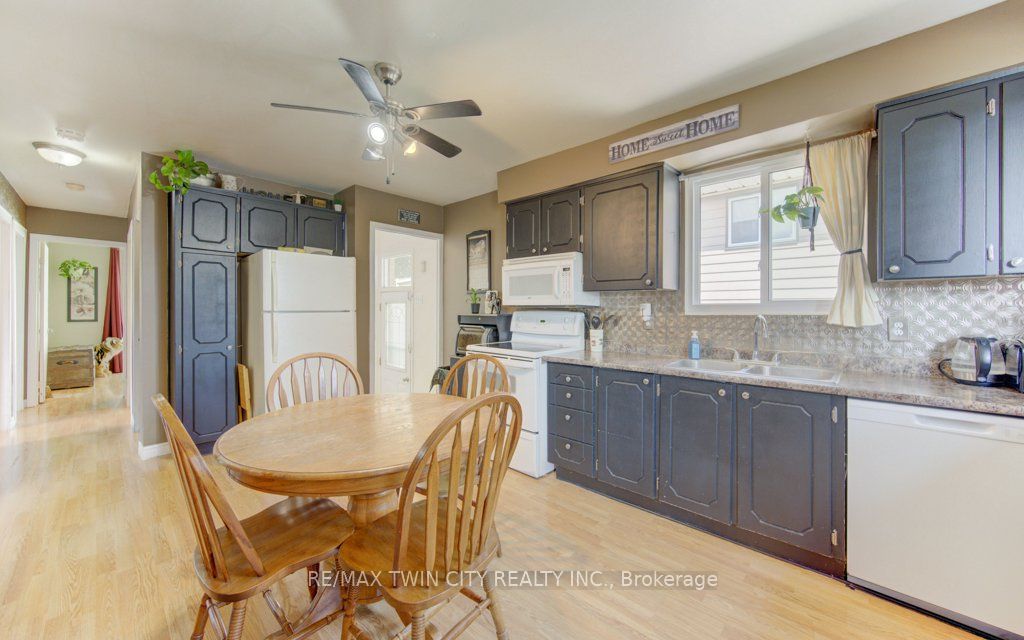
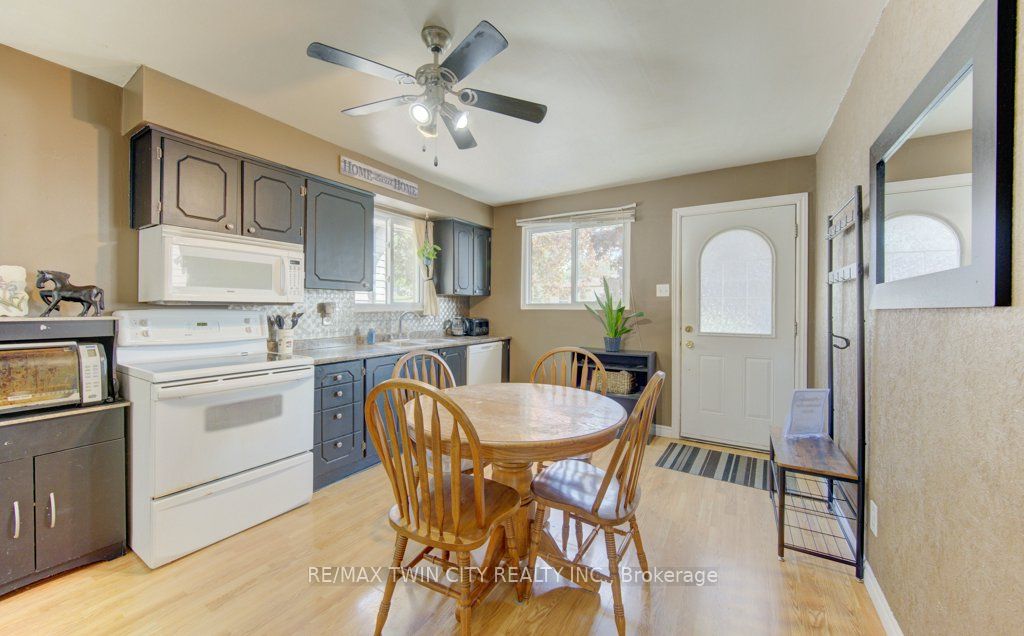
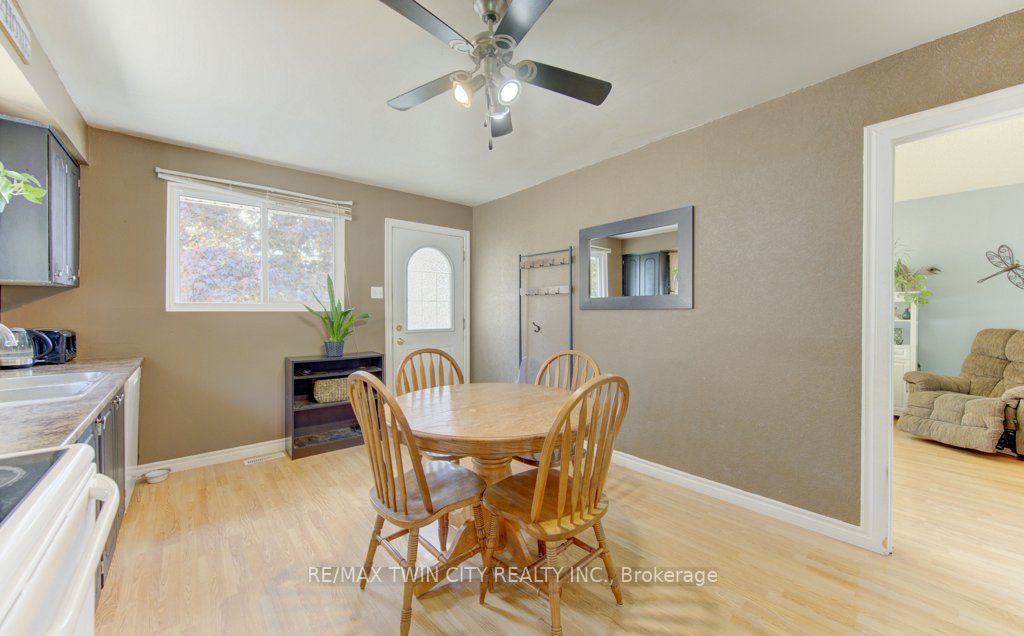
Welcome to 96 Scott Road! A 927 sq/ft bungalow with a great sized lot, nestled in a quiet, family friendly pocket of Hespeler. This home blends comfort, functionality, and space for growing families or downsizers alike. The main floor features upgraded windows throughout and offers 3 bedrooms, and a 3 pc bathroom with a "no lip" shower for easy accessibility. Large country kitchen and a good sized living room. The mostly finished basement (431 additional sq/ft) adds valuable living space with a family room, a home office/gym, or possible future bedroom setup, and a 4 pc bathroom. Down here you will also find a laundry/utility room, and good sized storage/workshop room. Outside, enjoy a large deck, mature landscaped yard with shed in an established neighbourhood close to schools, shopping, parks, and quick 401 access for commuters. This truly is a a warm, welcoming home with room to grow and create your own dream home.

Save
Ask
Tour
Hide
Share
Listing Snapshot
Price 
$619,900
Days On Site 
1 Day
Bedrooms 
3
Inside Area (SqFt) 
N/A
Total Baths 
2
Full Baths 
N/A
Partial Baths 
N/A
Lot Size 
N/A
Year Built 
N/A
MLS® Number 
X13213384
Status 
Active
Property Tax 
$4,203.86
Maintenance Fees 
N/A
Sq Ft Source 
N/A
Friends & Family
Recent Activity
yesterdayListing first seen on site
yesterdayListing updated with changes from the MLS®
General Features
Cross Street 
Fisher Mills & Scott
Direction Faces 
West
Parking Spaces 
4
Property Sub Type 
Single Family Residence
Style 
Bungalow
Utilities 
Cable Available
Water Source 
Public
Zoning 
R5
Interior Features
Basement 
Full
Cooling 
Central Air
Heating 
Natural GasForced Air
Bathroom 
Dimensions - 2.08 x 2.49Level - Basement
Bedroom 2 
Dimensions - 3.47 x 2.74Level - Main
Bedroom 3 
Dimensions - 3.51 x 2.44Level - Main
Family Room 
Dimensions - 3.37 x 7.4Level - Basement
Kitchen 
Dimensions - 3.47 x 4.5Level - Main
Laundry 
Dimensions - 3.45 x 4.94Level - Basement
Living Room 
Dimensions - 3.51 x 4.58Level - Main
Master Bedroom 
Dimensions - 3.51 x 3.85Level - Main
Other 
Dimensions - 3.36 x 3.32Level - Basement
Save
Ask
Tour
Hide
Share
Exterior Features
Construction Details 
Brick Veneer
Lot Features 
Irregular Lot
Other Structures 
Shed(s)
Patio And Porch 
DeckPorch
Pool Features 
None
Roof 
Asphalt
Community Features
Accessibility Features 
Accessible Full Bath
Listing courtesy of RE/MAX TWIN CITY REALTY INC.

Listing information is provided by Participants of the Toronto Real Estate Board. VOW information is provided exclusively for personal, non-commercial use, and may not be used for any purpose other than to identify prospective properties consumers may be interested in purchasing. Information is deemed reliable but not guaranteed. Copyright 2026, Toronto Real Estate Board
Last checked 2026-05-30 09:21 PM UTC

Neighborhood & Commute
Source: Walkscore
Disclosure: Community information and market data powered by Constellation Data Labs. Information is deemed reliable but not guaranteed.
Save
Ask
Tour
Hide
Share