Save
Ask
Tour
Hide
Share
$619,000
1 Day On Site

472 Celtic Ridge Crescent
Kanata, ON K2W 0B2

For Sale|Townhouse|Active
3
Beds
3
Total Baths
County:
Ottawa
Call Now: (647) 360-6433
Is this the listing for you? We can help make it yours.
(647) 360-6433
472 Celtic Ridge Crescent472 Celtic Ridge Crescent472 Celtic Ridge Crescent472 Celtic Ridge Crescent
Save
Ask
Tour
Hide
Share

Mortgage Calculator

Monthly Payment (Est.)

$2,824
Calculator powered by Showcase IDX, a Constellation1 Company. Copyright ©2026 Information is deemed reliable but not guaranteed.

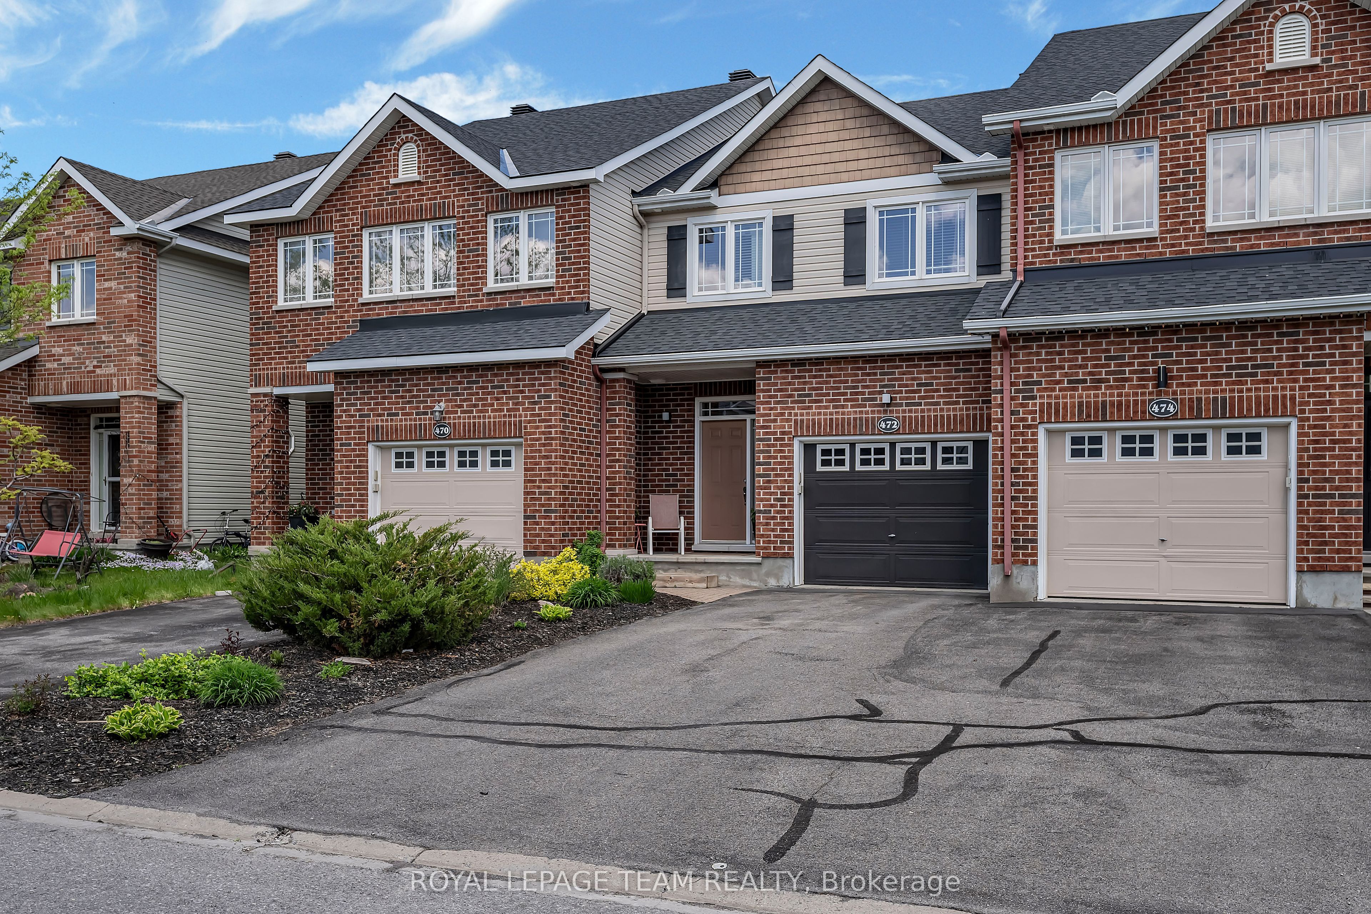
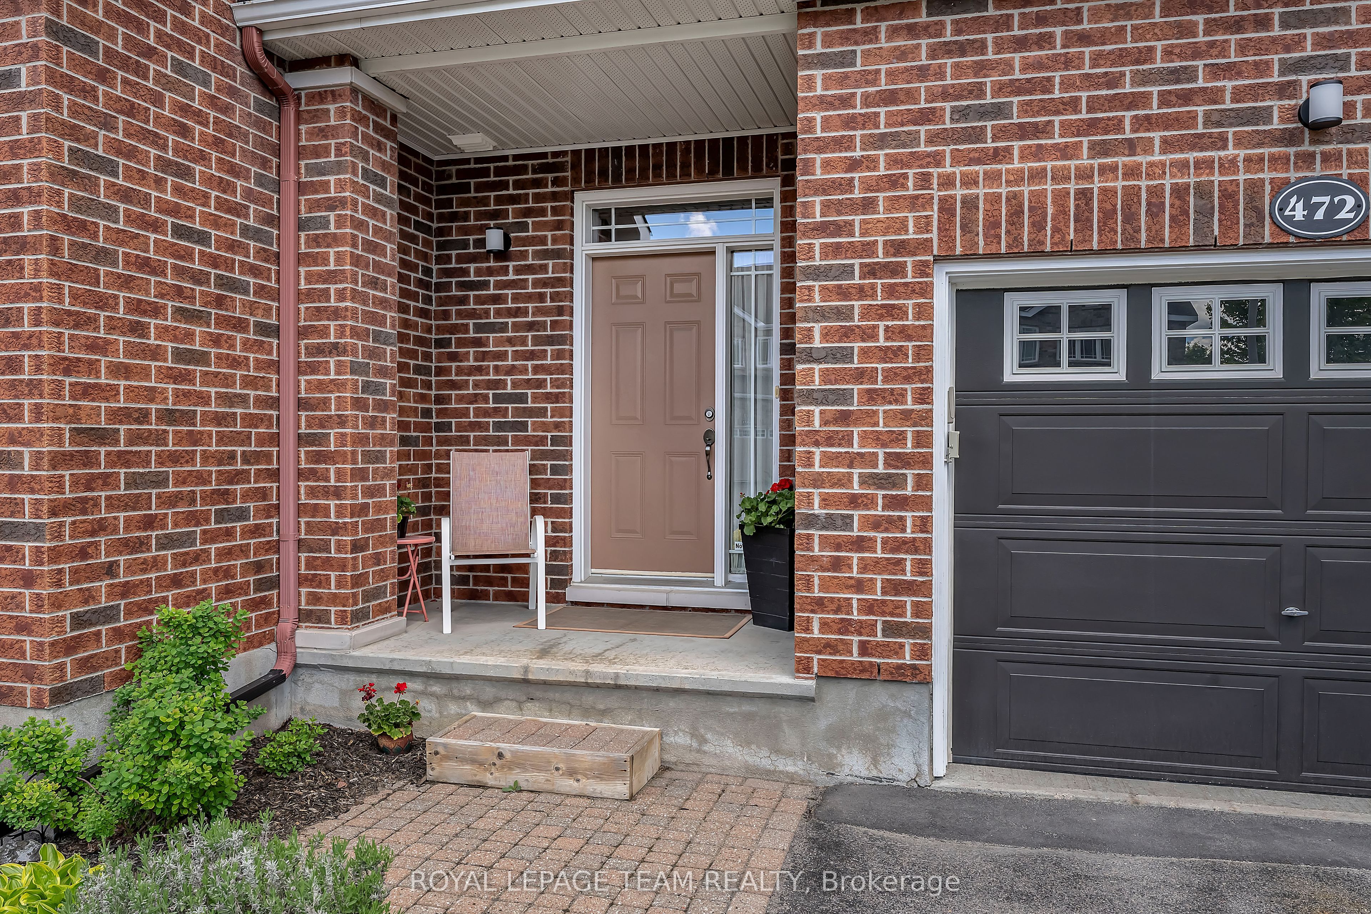
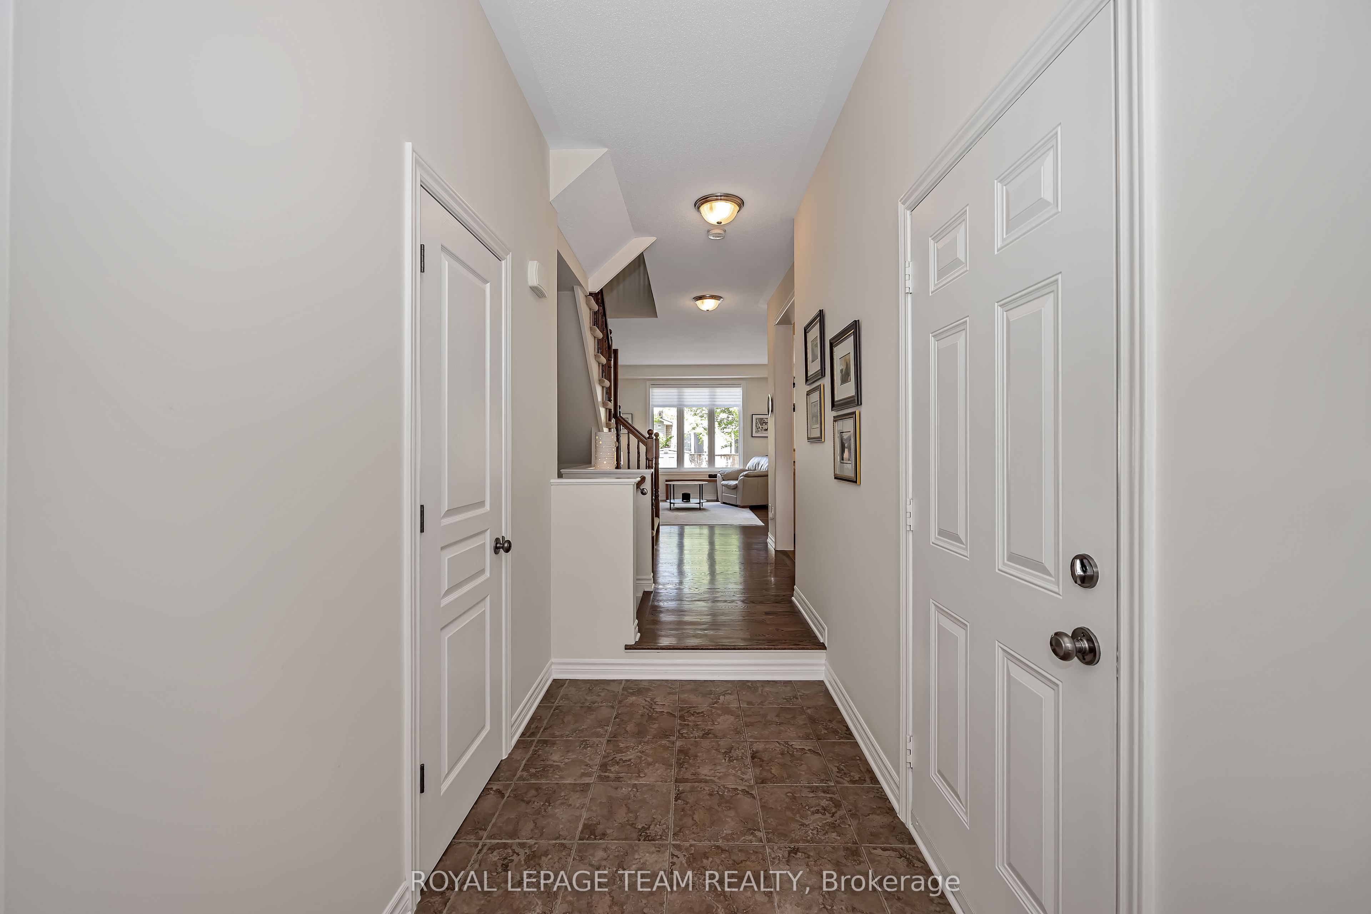
Welcome to this beautifully maintained original-owner townhome in the highly desirable Brookside community of Kanata North. Offering a functional open concept layout and thoughtful upgrades throughout, this home is perfect for families, professionals, or anyone seeking comfort and convenience in a prime location. The bright main level features beautiful hardwood flooring, spacious living and dining areas, and large windows that fill the home with natural light. The spacious kitchen offers ample cabinetry and modern finishes. Upstairs, the spacious primary bedroom features a walk-in closet with a window and private 3 piece ensuite bath, while two additional well-sized bedrooms and a full bathroom complete the upper level. The finished basement adds valuable living space, ideal for a family room, home office, or gym, along with plenty of storage space. The fully fenced and landscaped backyard features a large patio, deck, and a storage shed, perfect for relaxing or entertaining. Located close to parks, walking trails, top-rated schools, shopping, transit, DND, and the Kanata North Technology Park, this move-in ready home offers an exceptional lifestyle in one of Kanata's most sought-after neighbourhoods. Roof shingles replaced in 2023.

Save
Ask
Tour
Hide
Share
Listing Snapshot
Price 
$619,000
Days On Site 
1 Day
Bedrooms 
3
Inside Area (SqFt) 
N/A
Total Baths 
3
Full Baths 
N/A
Partial Baths 
N/A
Lot Size 
N/A
Year Built 
N/A
MLS® Number 
X13212548
Status 
Active
Property Tax 
$4,012.95
Maintenance Fees 
N/A
Sq Ft Source 
N/A
Friends & Family
Recent Activity
yesterdayListing first seen on site
yesterdayListing updated with changes from the MLS®
General Features
Cross Street 
Maxwell Bridge Road & Celtic Ridge Crescent
Direction Faces 
West
Garage 
Yes
Number Of Stories 
2
Parking 
Garage Door Opener
Parking Spaces 
3
Property Sub Type 
Townhouse
Style 
2-Storey
Water Source 
Public
Interior Features
Basement 
FullFinished
Cooling 
Central Air
Heating 
Natural GasForced Air
Interior 
Central Vacuum
Bathroom 
Dimensions - 2.53 x 1.78Level - Second
Bedroom 2 
Dimensions - 3.04 x 4.71Level - Second
Bedroom 3 
Dimensions - 3.08 x 3.46Level - Second
Dining Room 
Dimensions - 2.45 x 3.86Level - Main
Family Room 
Dimensions - 6.22 x 5.9Level - Basement
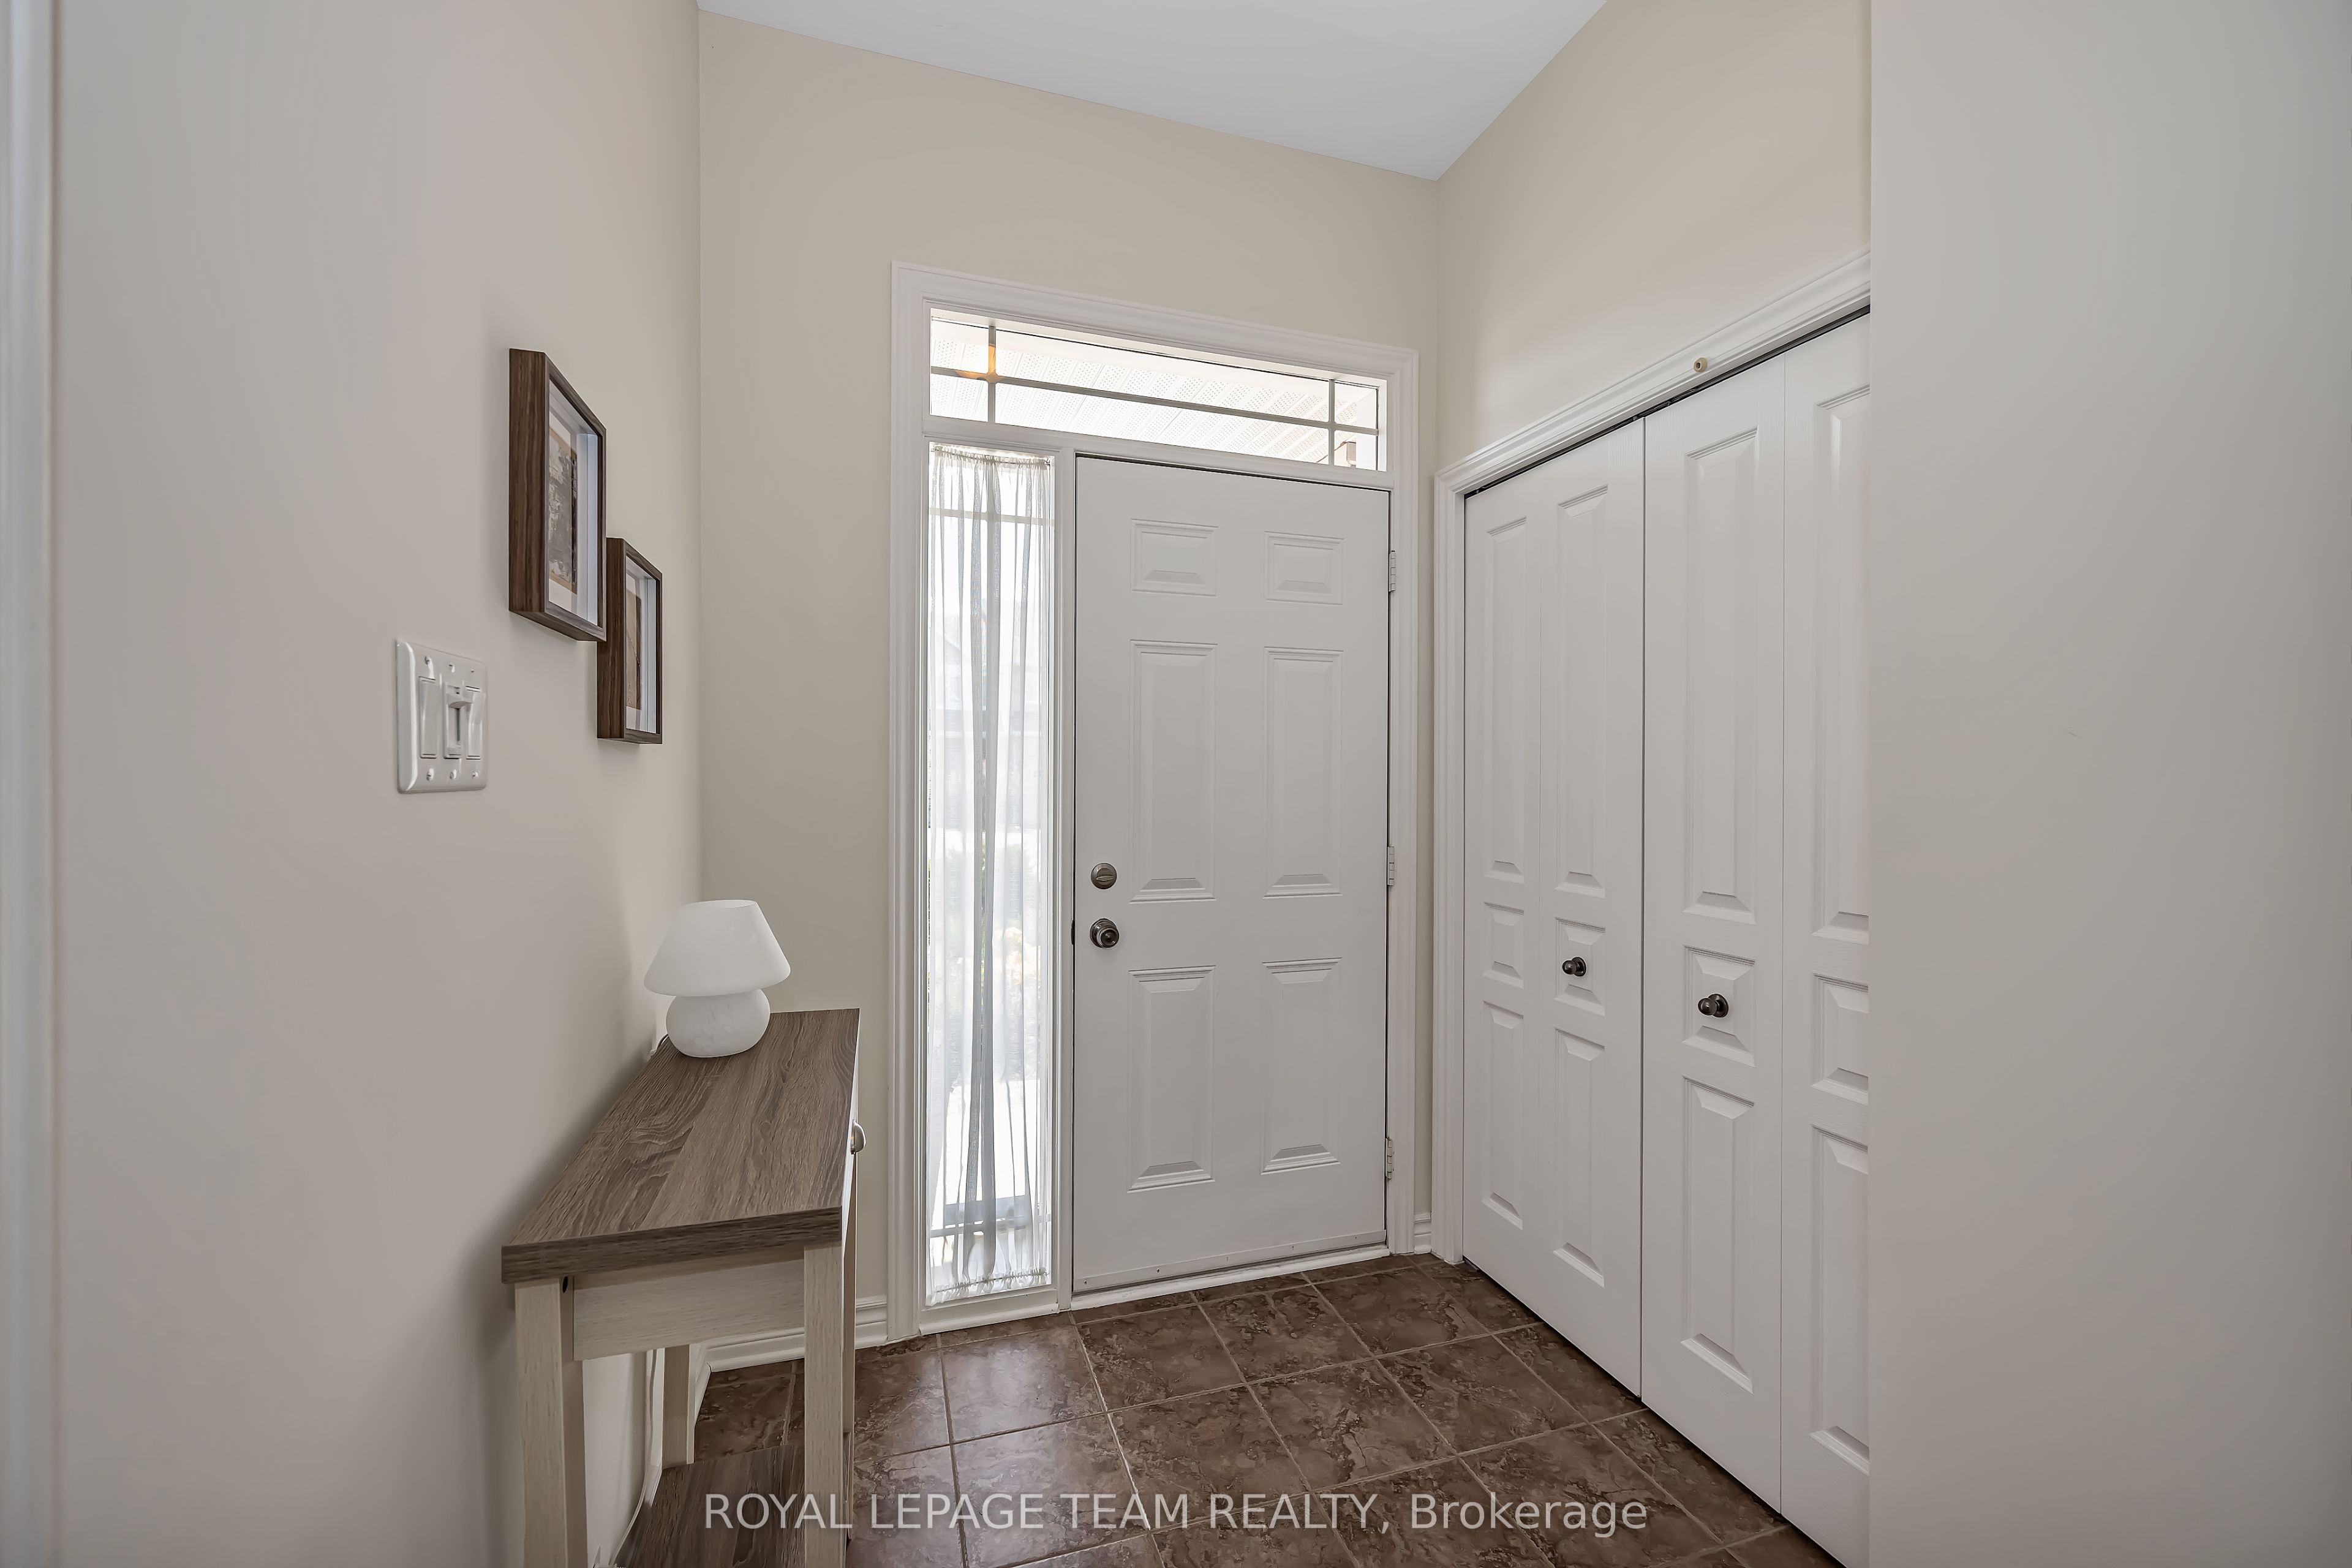
Foyer 
Dimensions - 1.82 x 3.75Level - Main
Kitchen 
Dimensions - 3.42 x 3.26Level - Main
Living Room 
Dimensions - 3.77 x 4.15Level - Main
Master Bedroom 
Dimensions - 3.59 x 5.05Level - SecondFeatures - Walk-In Closet(s)
Save
Ask
Tour
Hide
Share
Exterior Features
Construction Details 
BrickVinyl Siding
Fencing 
Fenced
Lot Features 
LevelLandscaped
Other Structures 
Shed(s)
Patio And Porch 
DeckPatio
Pool Features 
None
Listing courtesy of ROYAL LEPAGE TEAM REALTY

Listing information is provided by Participants of the Toronto Real Estate Board. VOW information is provided exclusively for personal, non-commercial use, and may not be used for any purpose other than to identify prospective properties consumers may be interested in purchasing. Information is deemed reliable but not guaranteed. Copyright 2026, Toronto Real Estate Board
Last checked 2026-05-30 07:48 PM UTC

Neighborhood & Commute
Source: Walkscore
Disclosure: Community information and market data powered by Constellation Data Labs. Information is deemed reliable but not guaranteed.
Save
Ask
Tour
Hide
Share