


145 Westchester DriveKitchener, ON N2B 3L6
Mortgage Calculator
Monthly Payment (Est.)
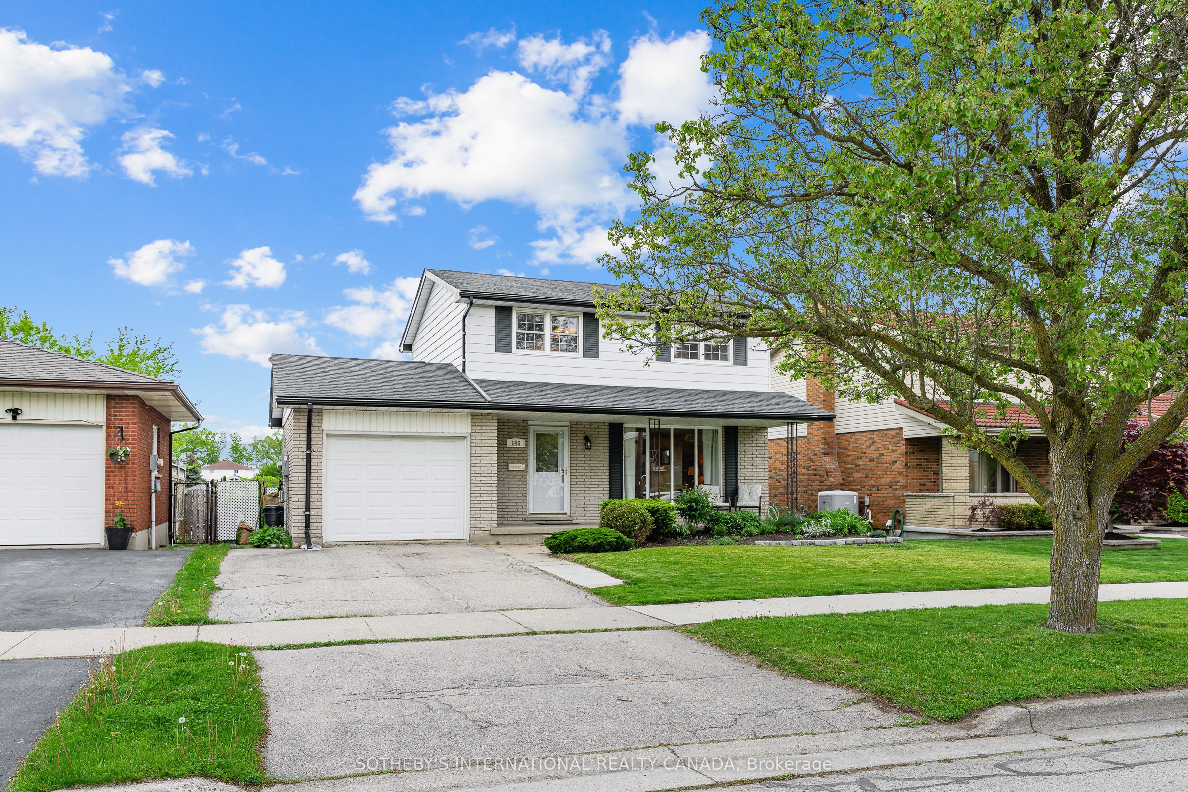
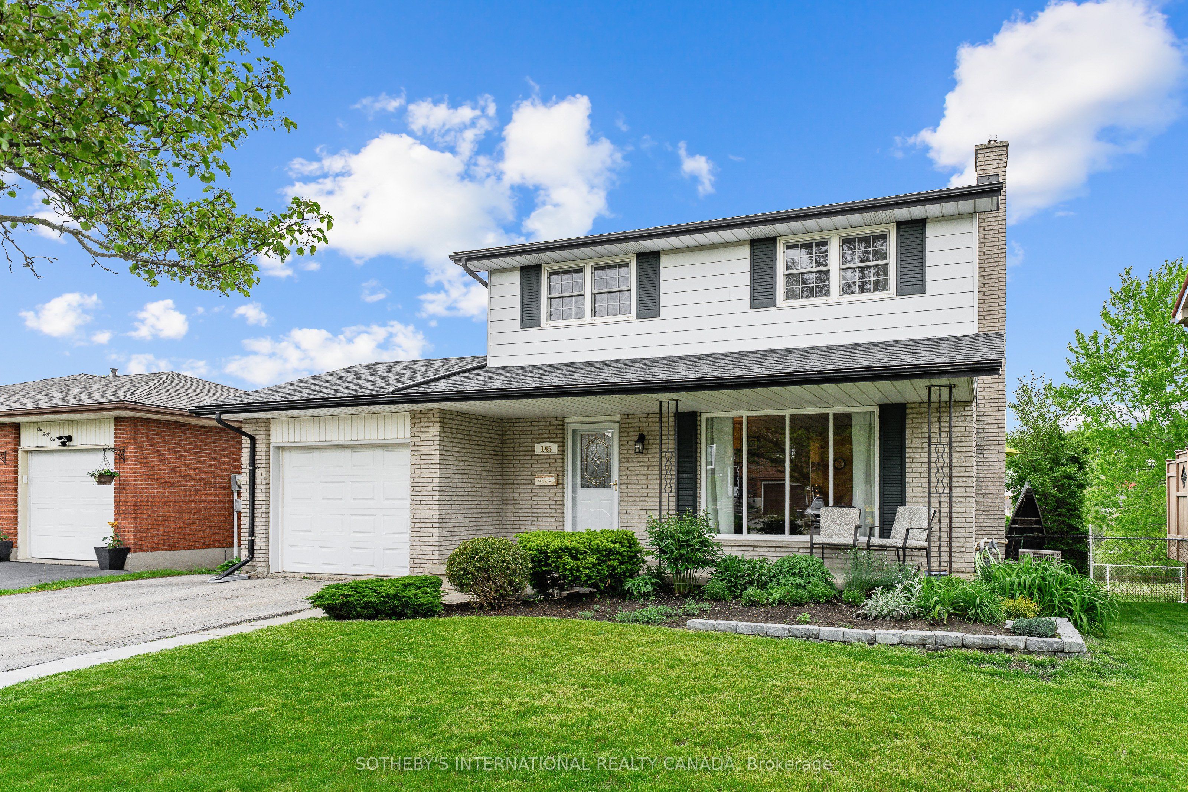
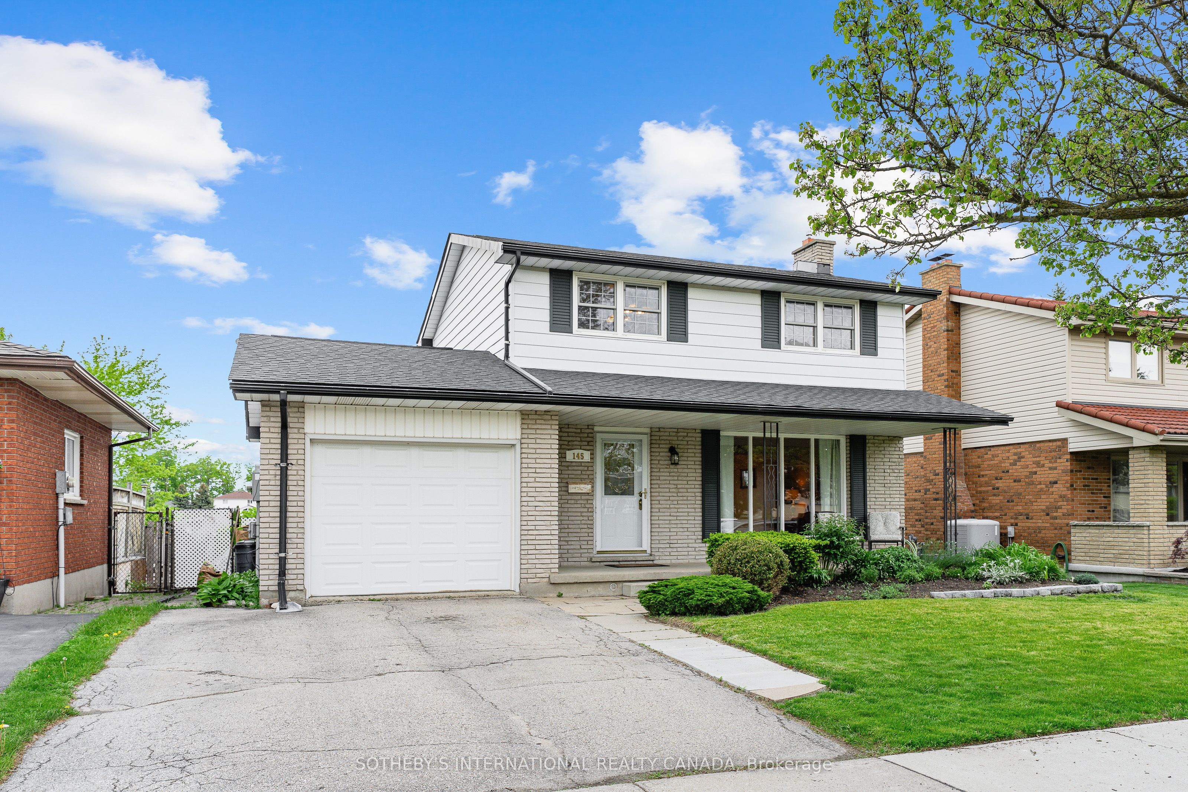
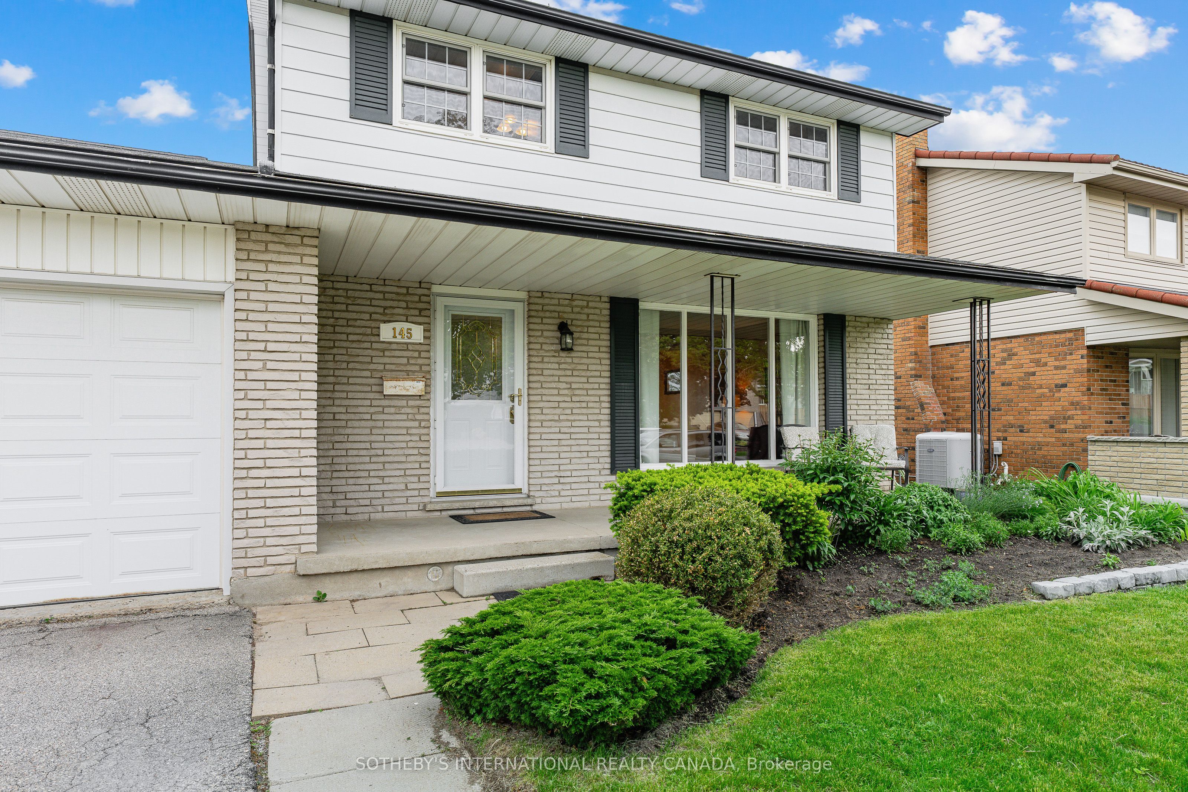
$3,649Welcome to 145 Westchester Drive, nestled in the quiet and mature neighbourhood of Grand River North Kitchener. This 1,799 of total sq. ft. home will check every box on your family's wish list and more. Starting with the entrance, the main level offers an inviting living room overlooking the beautifully landscaped front yard. Step into the formal dining room and a bright and airy kitchen for all your meal prep. Step out through the sliding glass doors to a spacious deck over looking the back yard oasis with natural gas BBQ hook up. The upper floor boasts three generously sized bedrooms and a five piece bathroom to complete this level. The lower level features a three piece bathroom and a fully finished recreation room with an electric fireplace. A great entertaining space with a walkout for convenience to enter the rear yard. The showstopper of this property is the backyard- just in time for summer, make a splash into the heated, inground 16"x32", 8-foot deep pool that your family and friends can enjoy. With complete privacy, no rear neighbours and backing onto greenspace, this property is the perfect sanctuary and escape from the hustle and bustle. Within walking distance to great schools and school pick ups, parks, public transit and a short drive to shopping and amenities. This home has everything you could want in a home. Let 145 Westchester Drive welcome you home. Notable features include: roof 2023, electrical panel 2022, hot water heater 2022, pool liner 2021.
| 2 days ago | Listing first seen on site | |
| 2 days ago | Listing updated with changes from the MLS® |

Listing information is provided by Participants of the Toronto Real Estate Board. VOW information is provided exclusively for personal, non-commercial use, and may not be used for any purpose other than to identify prospective properties consumers may be interested in purchasing. Information is deemed reliable but not guaranteed. Copyright 2026, Toronto Real Estate Board
Last checked 2026-05-30 09:21 PM UTC