


1729 Rotterdam CircleKanata, ON K2W 1A5
Mortgage Calculator
Monthly Payment (Est.)
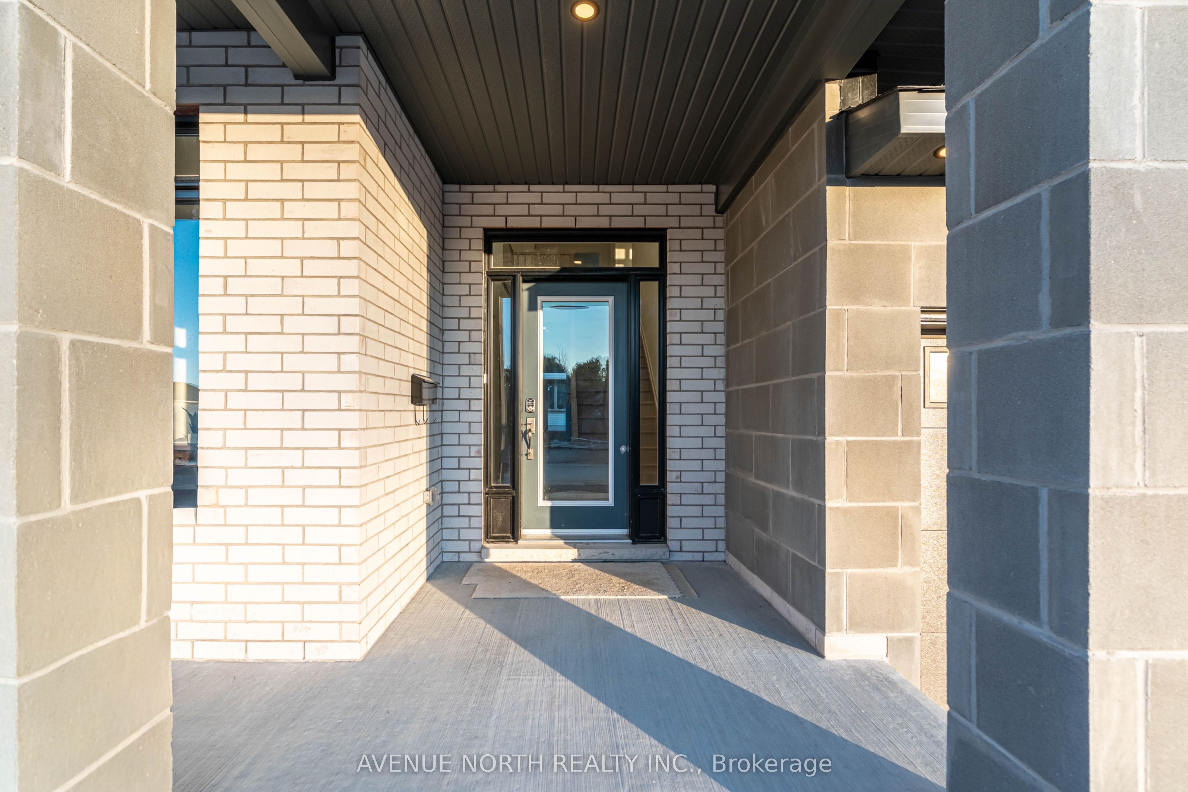
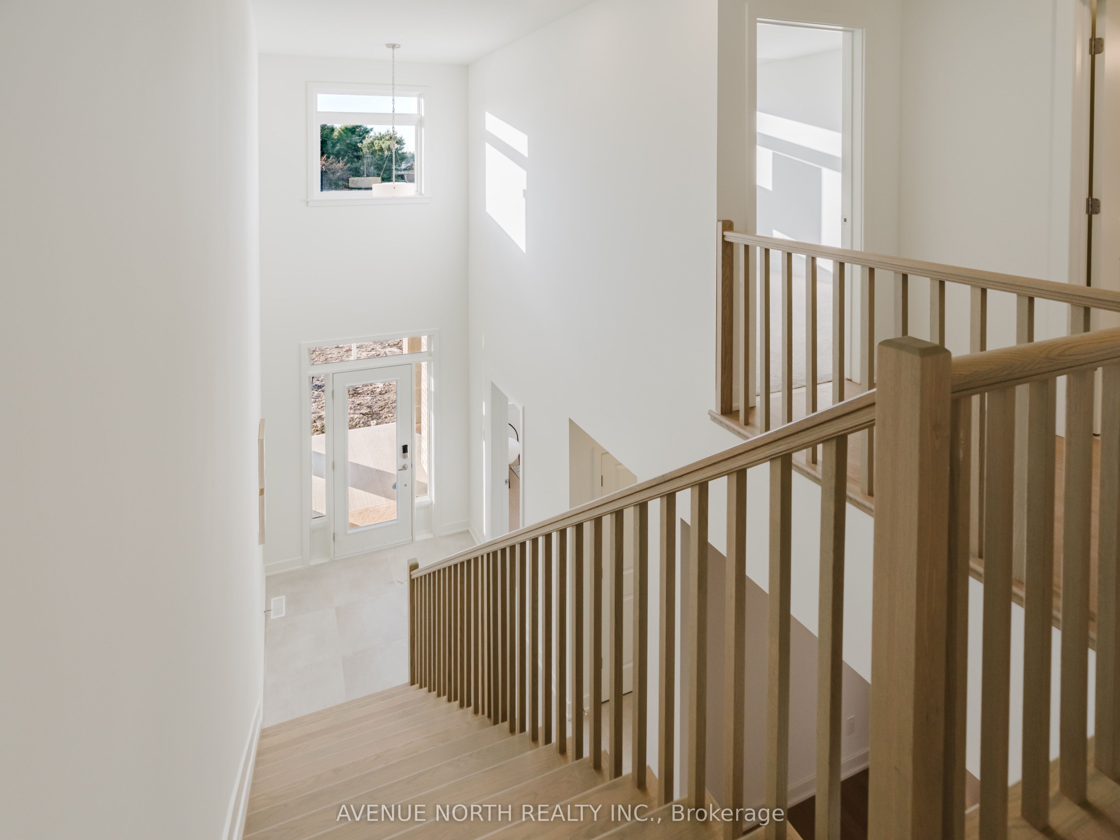
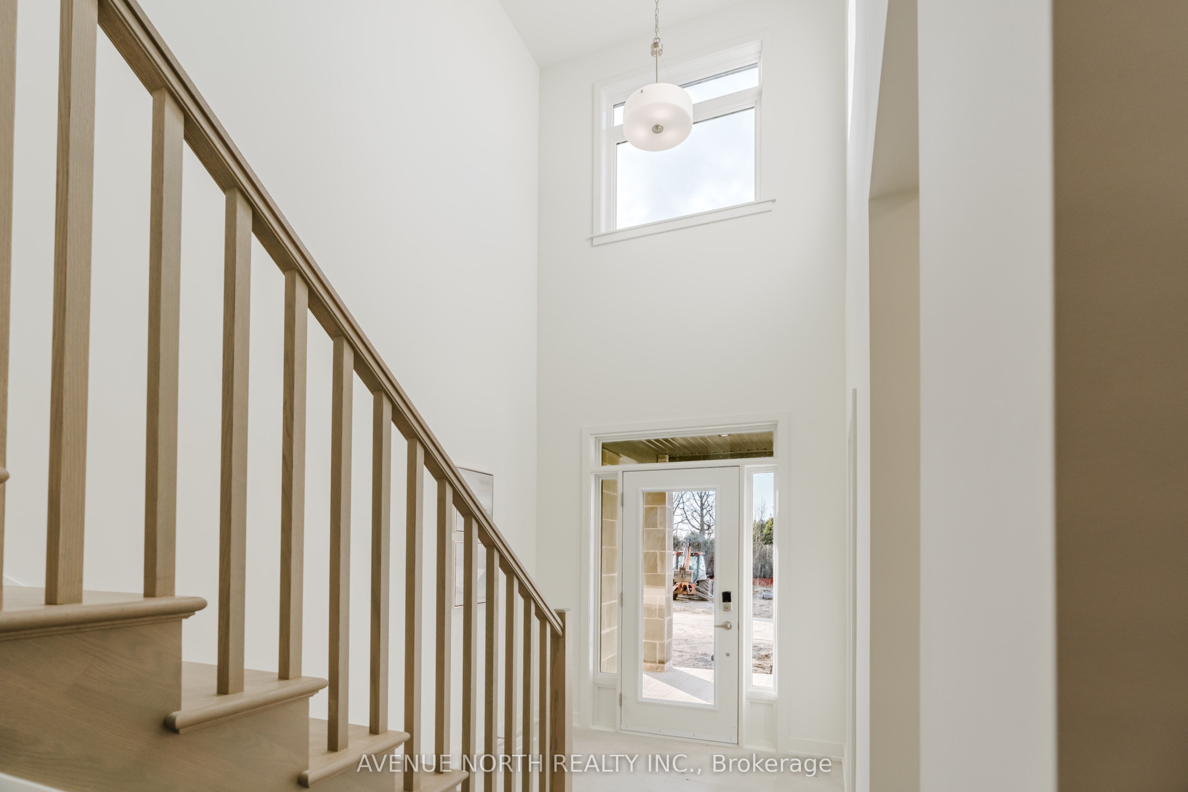
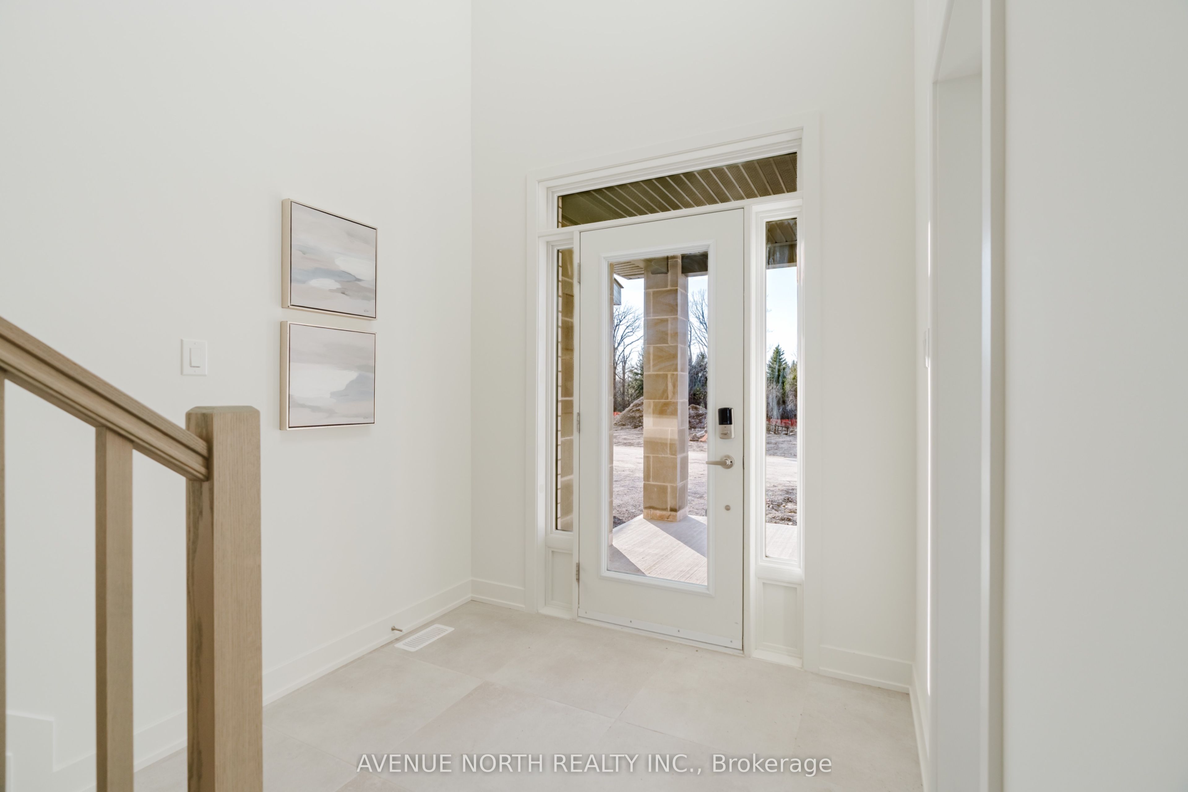
$4,690* PREMIUM APPLIANCES NOW INCLUDED!* Welcome to 1729 Rotterdam, an exceptional Royal Aberdeen model by Claridge, boasting almost 4000sqft of living space, is set on a rare 45 x 100ft lot with no front neighbours, in the highly sought-after community of Copperwood Estates. Designed for both grand entertaining and everyday comfort, the main level features a study at the front, a separate dining room, an elegant open-concept living area with abundant natural light, and timeless finishes throughout. The chef-inspired kitchen anchors the home with generous counter space, ample quality, soft-close cabinetry, an island with breakfast bar and bonus upgraded pantry. A standout feature of this home is the main-floor guest room, complete with a full 3pc ensuite perfectly suited for multi-generational living! Upstairs, retreat to a luxurious primary suite with vaulted ceilings, offering a spacious walk-in closet and a spa-calibre 5pc ensuite oasis designed for relaxation, boasting a separate stand-up shower and soaker tub. The additional 3 secondary bedrooms are generously proportioned, providing both comfort and flexibility. The finished basement extends the living space with endless possibilities, also equipped with a 3pc rough-in. Set in one of Kanata's most desirable communities (and quickly expanding, with plans for a future Park & Ride), just moments from Kanata's Tech Park, South March Conservation Highlands, top schools, and everyday amenities (just minutes from Kanata Centrum, Richcraft Recreation Complex and Tanger Outlets, this is a rare opportunity to own a move-in ready Claridge home with designer finished, on a coveted lot. This is an opportunity that won't last long! Book your private showing today. *Inquire about other available move-in ready or pre-construction models.
| 2 days ago | Listing first seen on site | |
| 2 days ago | Listing updated with changes from the MLS® |

Listing information is provided by Participants of the Toronto Real Estate Board. VOW information is provided exclusively for personal, non-commercial use, and may not be used for any purpose other than to identify prospective properties consumers may be interested in purchasing. Information is deemed reliable but not guaranteed. Copyright 2026, Toronto Real Estate Board
Last checked 2026-05-30 08:25 PM UTC