


25 Queenston DriveKitchener, ON N2B 2T8
Mortgage Calculator
Monthly Payment (Est.)
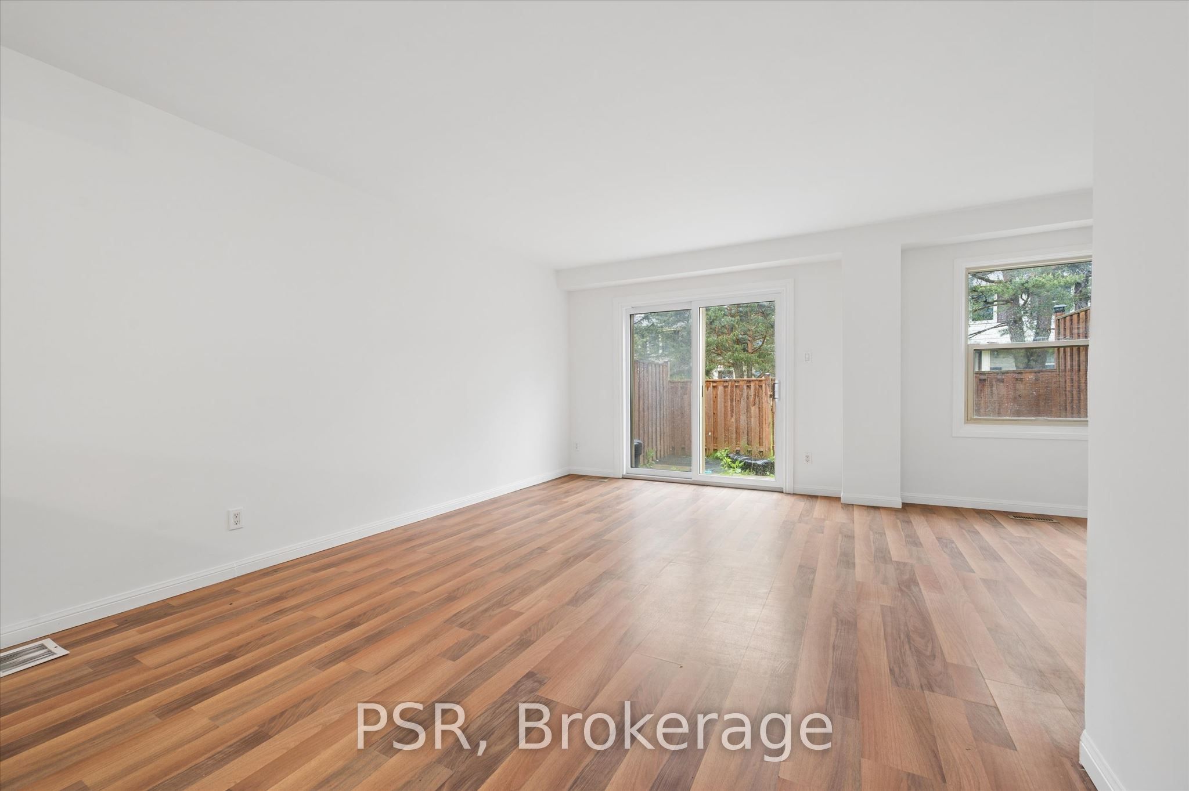
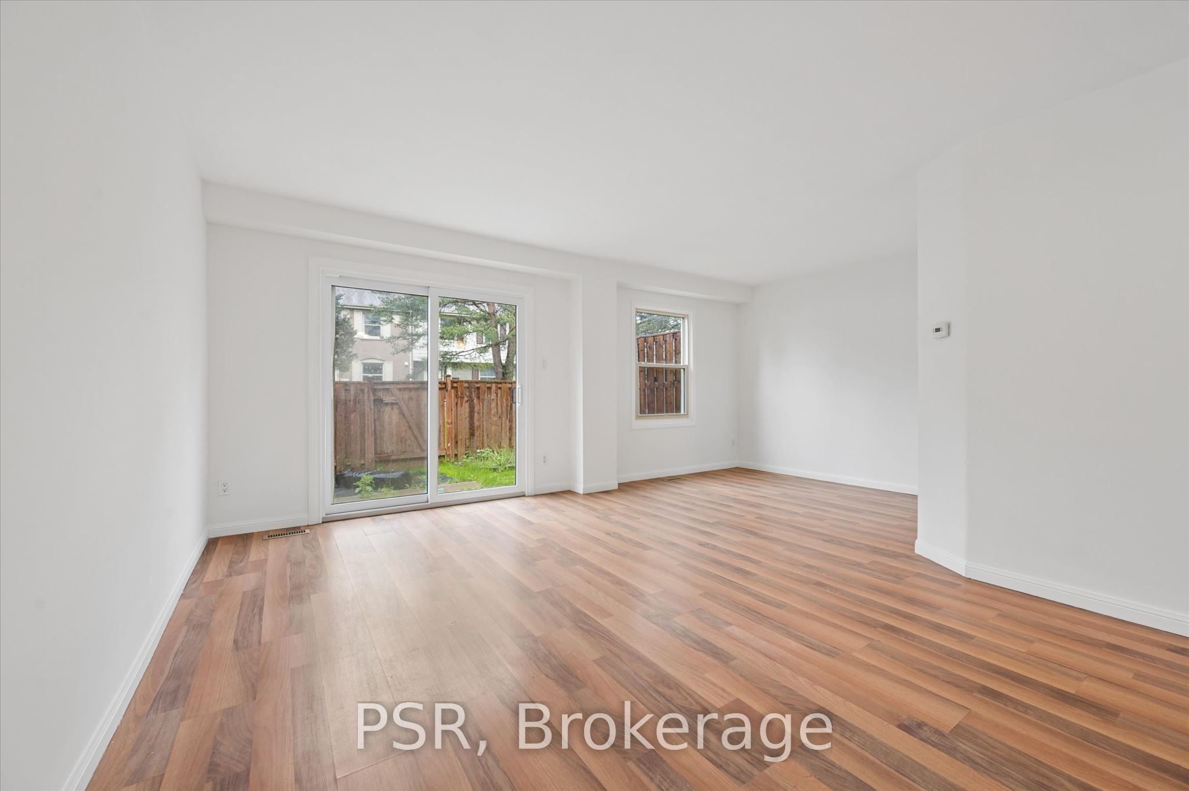
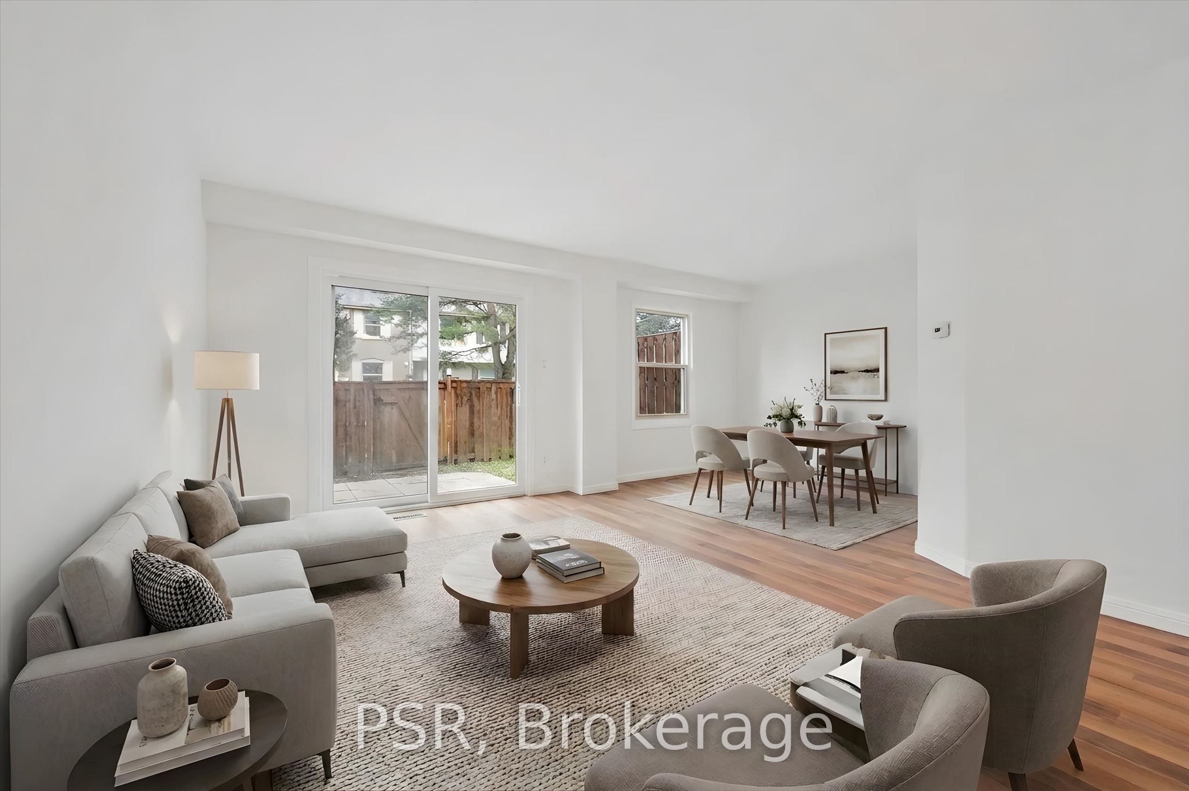
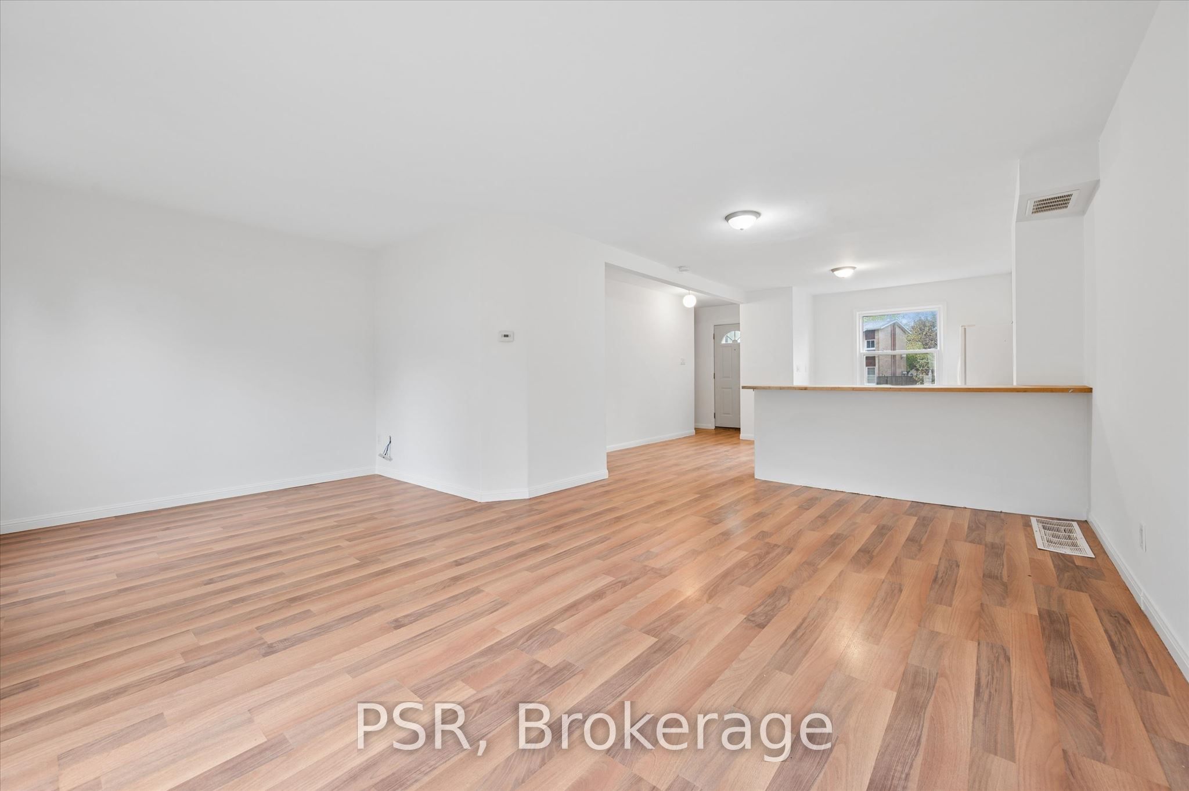
$1,734Step into the potential of this spacious and well-laid-out 3-bedroom, 1.5-bath home located in a family-friendly neighbourhood close to every convenience. Featuring a generously sized primary bedroom, carpet-free flooring throughout, and large windows that fill the home with natural light, this property offers a warm and inviting atmosphere with endless possibilities to make it your own. The fully finished basement adds valuable living space ideal for a recreation room, home office, gym, or growing family needs. Outside, enjoy a fully fenced backyard complete with a patio - perfect for summer entertaining, relaxing evenings, or kids and pets to play safely. Situated just minutes from parks, schools, shopping, and quick expressway access for an easy commute, this home is packed with opportunity for first-time buyers, investors, or renovators looking to add value in a sought-after location. Please note that some of the photos are virtually staged.
| 3 days ago | Listing first seen on site | |
| 3 days ago | Listing updated with changes from the MLS® |

Listing information is provided by Participants of the Toronto Real Estate Board. VOW information is provided exclusively for personal, non-commercial use, and may not be used for any purpose other than to identify prospective properties consumers may be interested in purchasing. Information is deemed reliable but not guaranteed. Copyright 2026, Toronto Real Estate Board
Last checked 2026-05-30 08:50 PM UTC