


209 Attwell PrivateKanata, ON K2K 0P6
Mortgage Calculator
Monthly Payment (Est.)
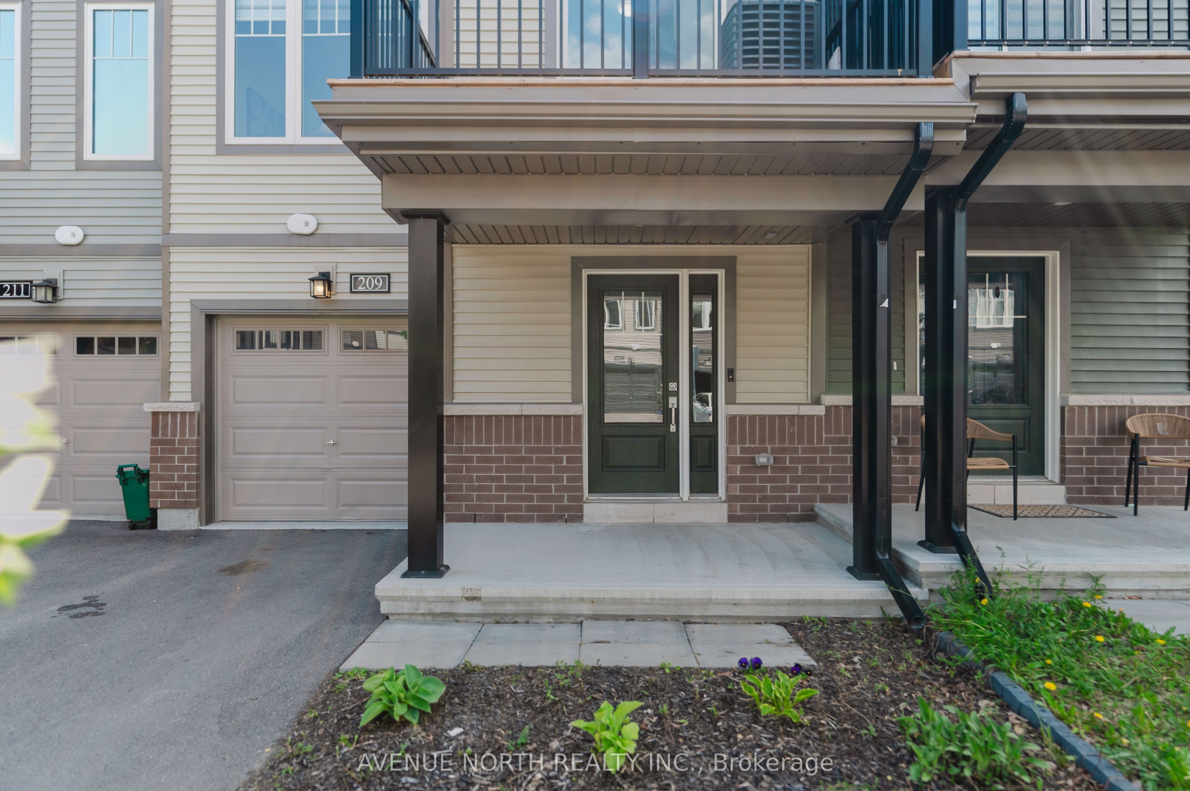
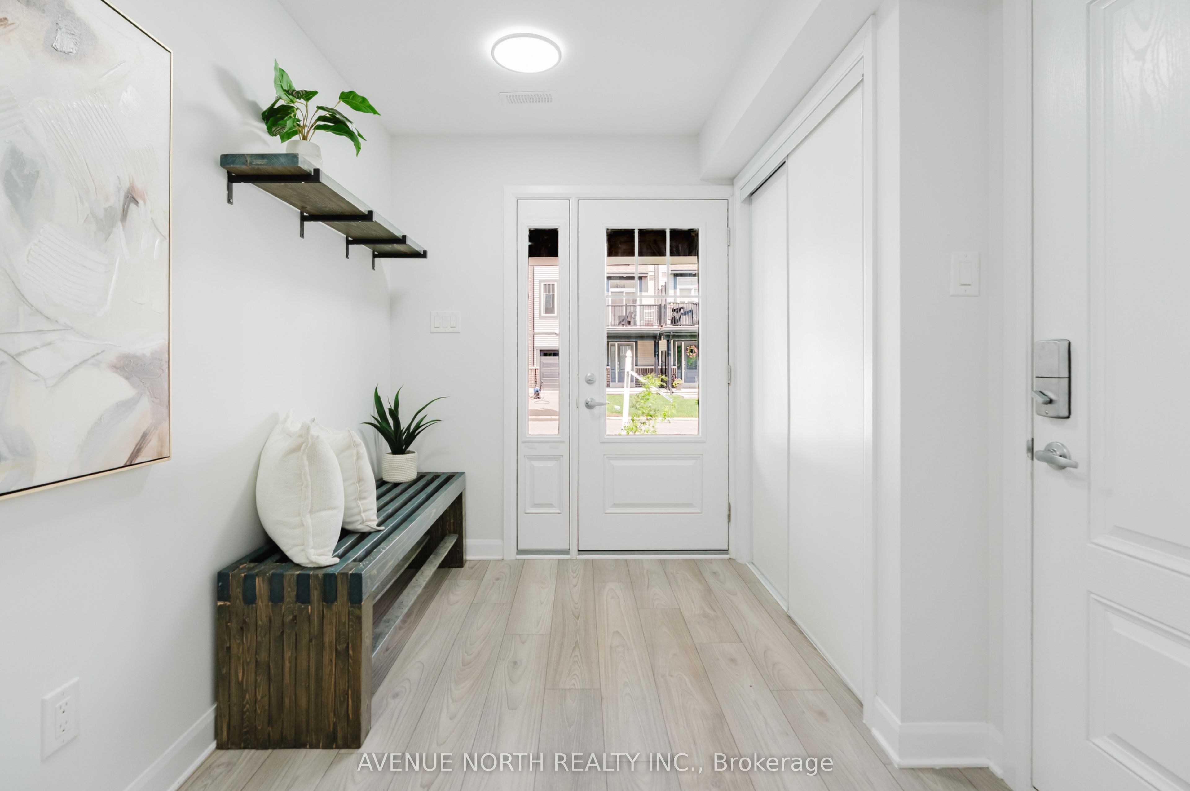
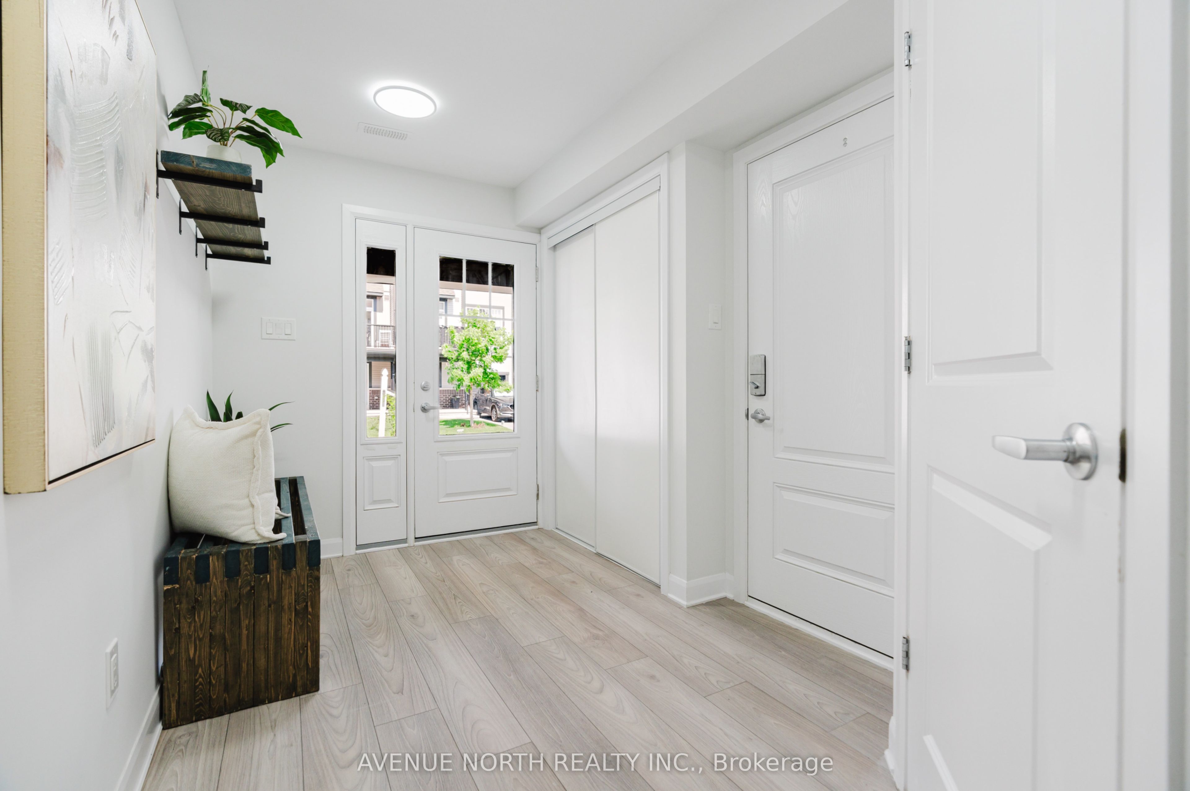
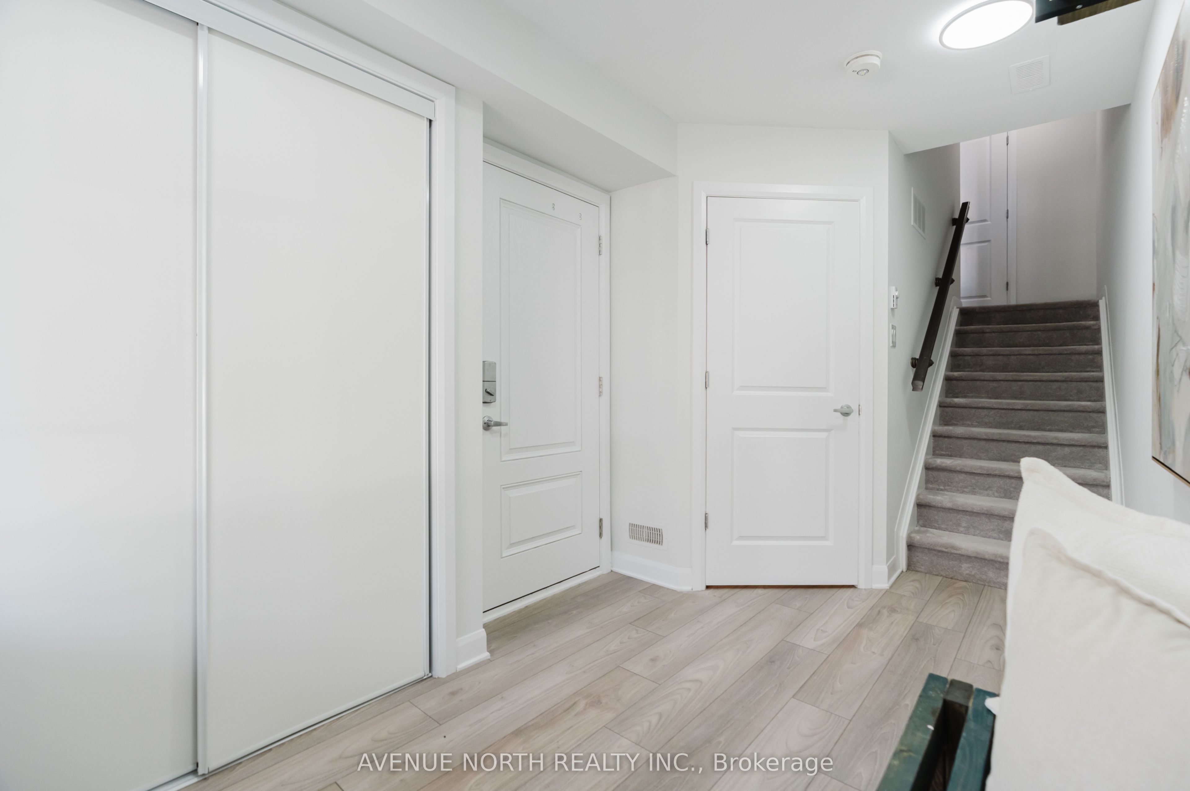
$2,144Get ready to fall for 209 Attwell Private - the perfect move-in ready 3-storey Canal model by Minto to get you into the housing market. Nestled on a private enclave in one of Kanata North's most sought-after communities, this bright and modern home is a turnkey experience ready to welcome its next owner. The lower level foyer welcomes you with inside entry to an extra long, oversized garage and your laundry room with built-in shelving. The main floor features an open-concept living space with 9-ft smooth ceilings, oversized windows, upgraded flooring, and contemporary finishes throughout. The sleek kitchen is equipped with stainless steel appliances, a gas stove, breakfast bar island, and ample cabinetry - perfect for both everyday living and entertaining. Step out onto the spacious second-level balcony, recently repainted (2026), ideal for morning coffee or evening relaxation.The upper level offers a functional 2-bedroom layout including a generous primary bedroom with a massive walk-in closet, a spacious secondary bedroom, full bath, and convenient linen storage. This home has been meticulously maintained and freshly painted (2026). Located on a quiet private street within walking distance to Kanata's Tech Park, parks, splash pads, schools, groceries, restaurants, and transit. Perfect for professionals, first-time buyers, or investors seeking low-maintenance living in a prime location. Home is still covered under Tarion's 7 year warranty.
| 3 days ago | Listing first seen on site | |
| 3 days ago | Listing updated with changes from the MLS® |

Listing information is provided by Participants of the Toronto Real Estate Board. VOW information is provided exclusively for personal, non-commercial use, and may not be used for any purpose other than to identify prospective properties consumers may be interested in purchasing. Information is deemed reliable but not guaranteed. Copyright 2026, Toronto Real Estate Board
Last checked 2026-05-30 07:48 PM UTC