Save
Ask
Tour
Hide
Share
$749,900
New Listing

4 Peregrine Crescent
Kanata, ON K2M 2T3

For Sale|Townhouse|Active
3
Beds
3
Total Baths
County:
Ottawa
Call Now: (647) 360-6433
Is this the listing for you? We can help make it yours.
(647) 360-6433
4 Peregrine Crescent4 Peregrine Crescent4 Peregrine Crescent4 Peregrine Crescent
Save
Ask
Tour
Hide
Share

Mortgage Calculator

Monthly Payment (Est.)

$3,421
Calculator powered by Showcase IDX, a Constellation1 Company. Copyright ©2026 Information is deemed reliable but not guaranteed.

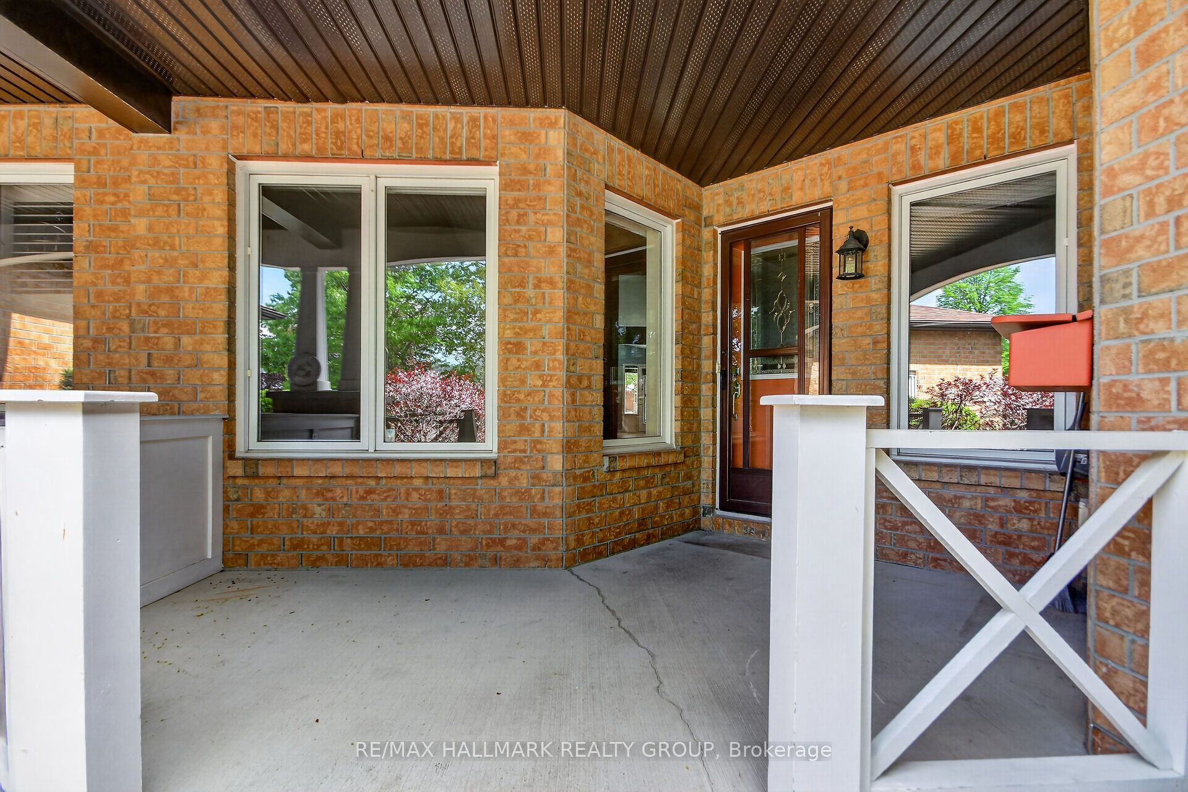
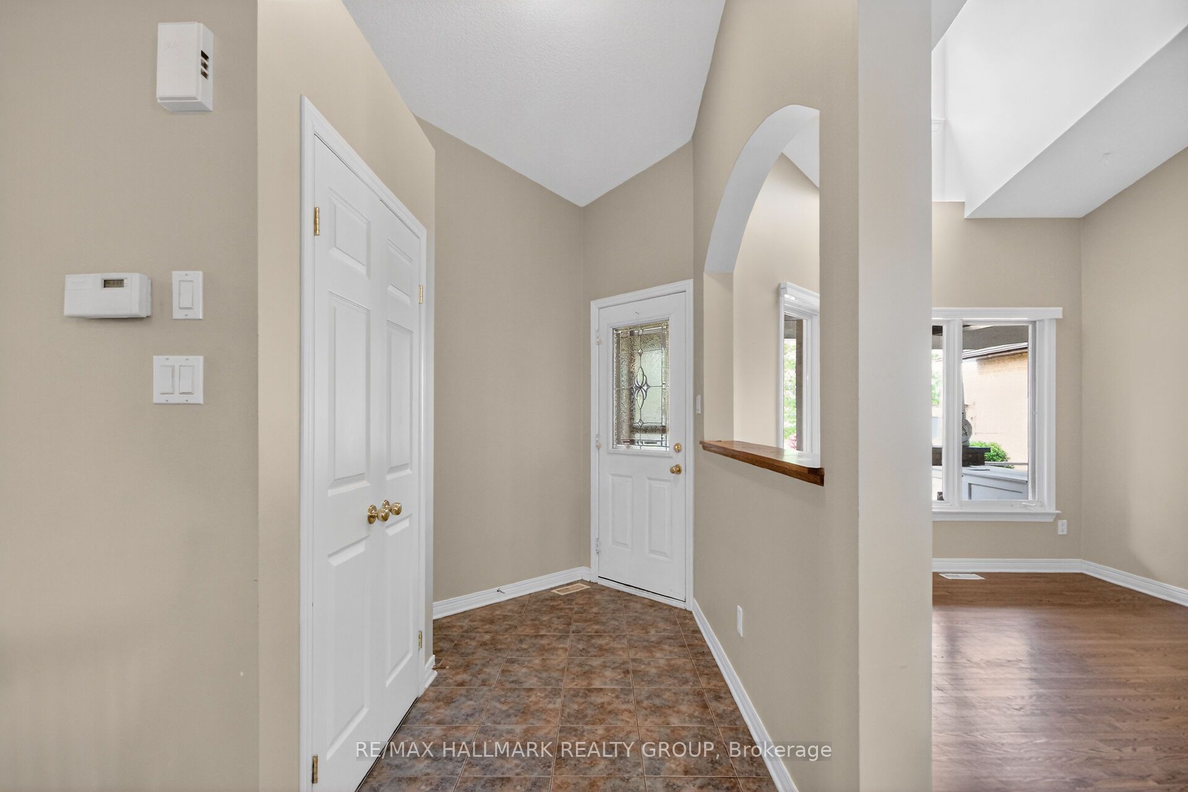
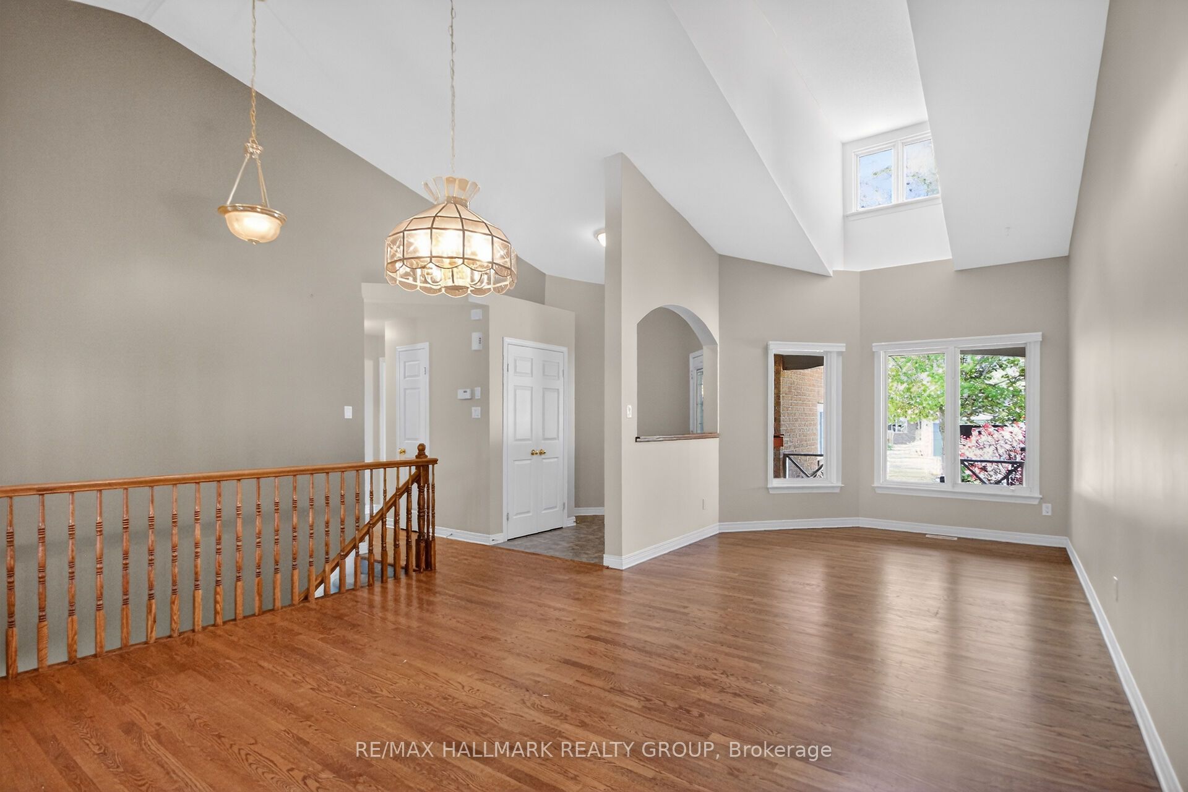
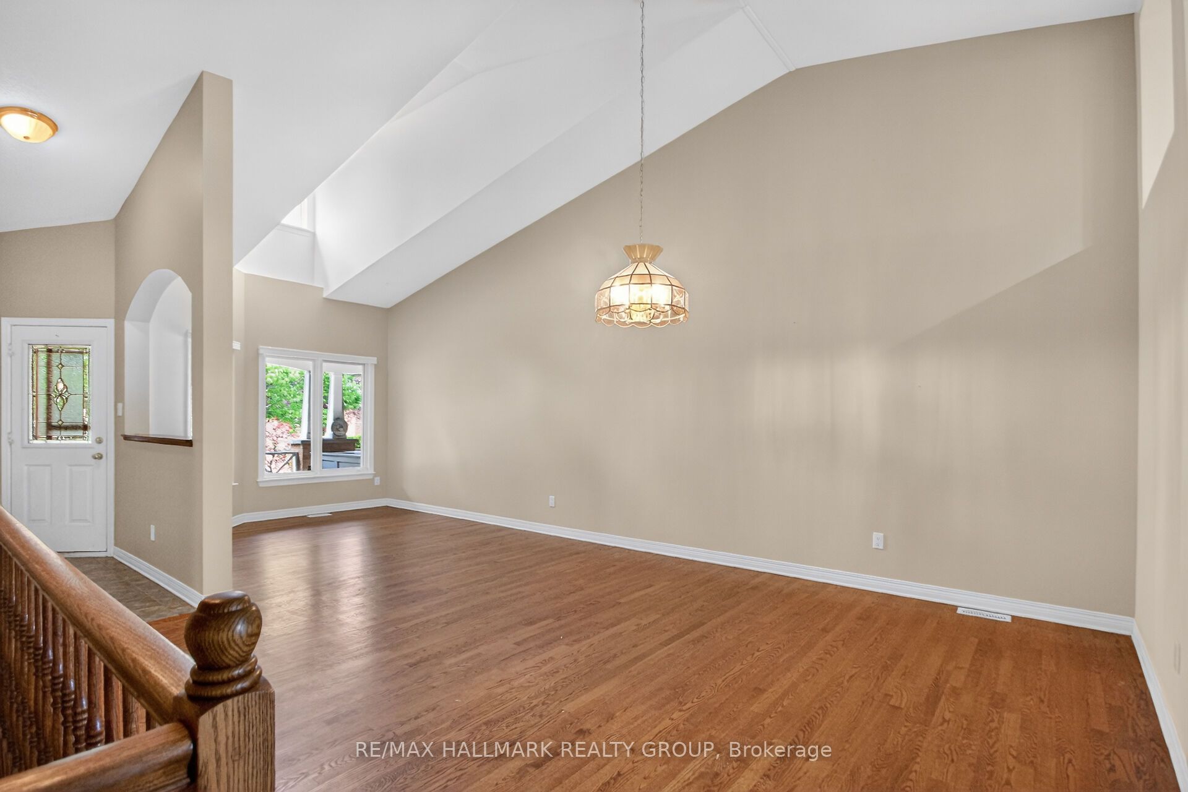
Enjoy quiet, low maintenance living in this beautiful adult lifestyle bungalow townhome in the Pine Meadows community in Bridlewood! This deceivingly spacious 3 bedroom/3 bathroom is ideally located on a quiet crescent. The main level offers entertainment sized living and dining rooms with soaring cathedral ceilings and tasteful hardwood floors. The updated kitchen boasts classic white colonial style cabinets and quartz counters...timeless! Adjacent to the kitchen is a huge family room with a cozy gas fireplace, hardwood floors and direct access to the private yard. The main level primary bedroom features a walk in closet and an updated 4 piece ensuite bath. The second bedroom, additional full bath and separate laundry room complete the main level. The lower level is professionally finished and features a huge recreation room with another gas fireplace, guest bedroom and another 4 piece bath...perfect for overnight guests! The backyard offers a wonderful connection to the outdoors and overlooks greenspace. Parking is handled by an attached 2 car garage and double driveway. The community association clubhouse is a great place to meet your neighbours! The Pine Meadows community offers a tranquil, quiet lifestyle with easy access to shopping, transit, greenspace and trails...everything that counts! 24 hours irrevocable on offers.

Save
Ask
Tour
Hide
Share
Listing Snapshot
Price 
$749,900
Days On Site 
0 Days
Bedrooms 
3
Inside Area (SqFt) 
N/A
Total Baths 
3
Full Baths 
N/A
Partial Baths 
N/A
Lot Size 
N/A
Year Built 
N/A
MLS® Number 
X13173386
Status 
Active
Property Tax 
$5,318
Maintenance Fees 
N/A
Sq Ft Source 
N/A
Friends & Family
Recent Activity
49 minutes agoListing first seen on site
53 minutes agoListing updated with changes from the MLS®
General Features
Attached Garage 
Yes
Cross Street 
Peregrine/Pine Hill
Direction Faces 
North
Garage 
Yes
Parking 
Garage Door OpenerAttached
Parking Spaces 
4
Property Sub Type 
Townhouse
Style 
Bungalow
Water Source 
Public
Interior Features
Basement 
FullFinished
Cooling 
Central Air
Fireplace 
Yes
Fireplace Features 
Gas
Heating 
Natural GasForced Air
Bathroom 
Dimensions - 3.2 x 1.4Level - Main
Bedroom 2 
Dimensions - 3.7 x 2.8Level - Main
Bedroom 3 
Dimensions - 3.4 x 2.9Level - Basement
Dining Room 
Dimensions - 3.5 x 3.0Level - MainFeatures - Cathedral Ceiling(s)
Foyer 
Dimensions - 2.9 x 1.4Level - Main
Kitchen 
Dimensions - 3.0 x 2.6Level - Main
Laundry 
Dimensions - 1.9 x 1.5Level - Main
Living Room 
Dimensions - 4.5 x 3.1Level - MainFeatures - Cathedral Ceiling(s)
Master Bedroom 
Dimensions - 4.1 x 3.5Level - MainFeatures - Walk-In Closet(s)
Recreation 
Dimensions - 5.9 x 5.2Level - Basement
Utility Room 
Dimensions - 0.0 x 0.0Level - Basement
Save
Ask
Tour
Hide
Share
Exterior Features
Construction Details 
Brick
Lot Features 
LevelLandscaped
Patio And Porch 
Patio
Pool Features 
None
Roof 
Asphalt
View 
Panoramic
Waterview 
Panoramic
Listing courtesy of RE/MAX HALLMARK REALTY GROUP

Listing information is provided by Participants of the Toronto Real Estate Board. VOW information is provided exclusively for personal, non-commercial use, and may not be used for any purpose other than to identify prospective properties consumers may be interested in purchasing. Information is deemed reliable but not guaranteed. Copyright 2026, Toronto Real Estate Board
Last checked 2026-05-26 01:34 PM UTC

Neighborhood & Commute
Source: Walkscore
Disclosure: Community information and market data powered by Constellation Data Labs. Information is deemed reliable but not guaranteed.
Save
Ask
Tour
Hide
Share