Save
Ask
Tour
Hide
Share
$1,799,900
New Listing

435 Westminster Avenue
Carlingwood - Westboro and Area, ON K2A 2T7
For Sale|Single Family Residence|Active
3
Beds
4
Total Baths
County:
Ottawa
Call Now: (647) 360-6433
Is this the listing for you? We can help make it yours.
(647) 360-6433
435 Westminster Avenue435 Westminster Avenue435 Westminster Avenue435 Westminster Avenue
Save
Ask
Tour
Hide
Share

Mortgage Calculator

Monthly Payment (Est.)

$8,212
Calculator powered by Showcase IDX, a Constellation1 Company. Copyright ©2026 Information is deemed reliable but not guaranteed.

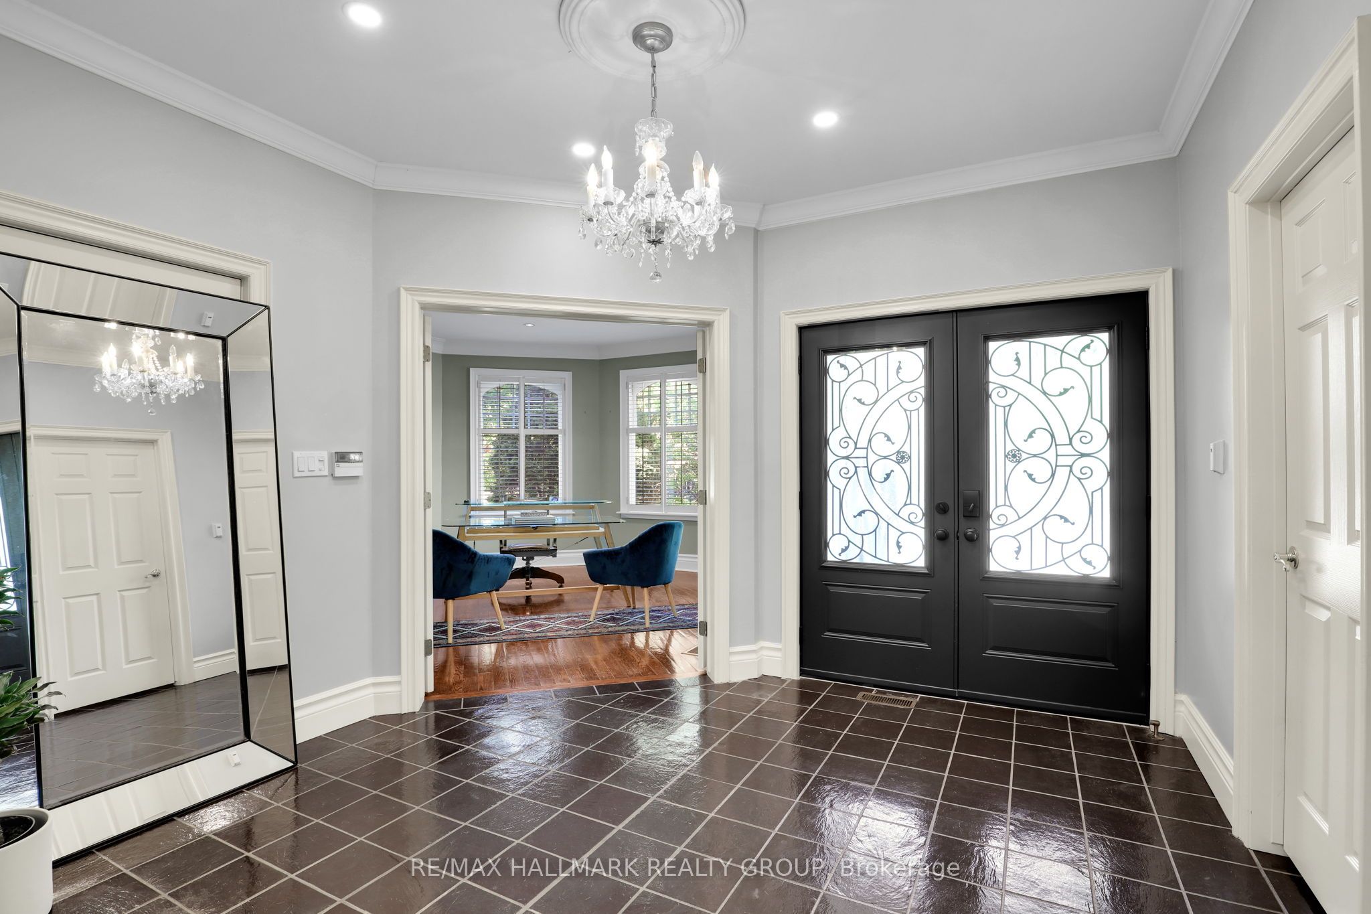
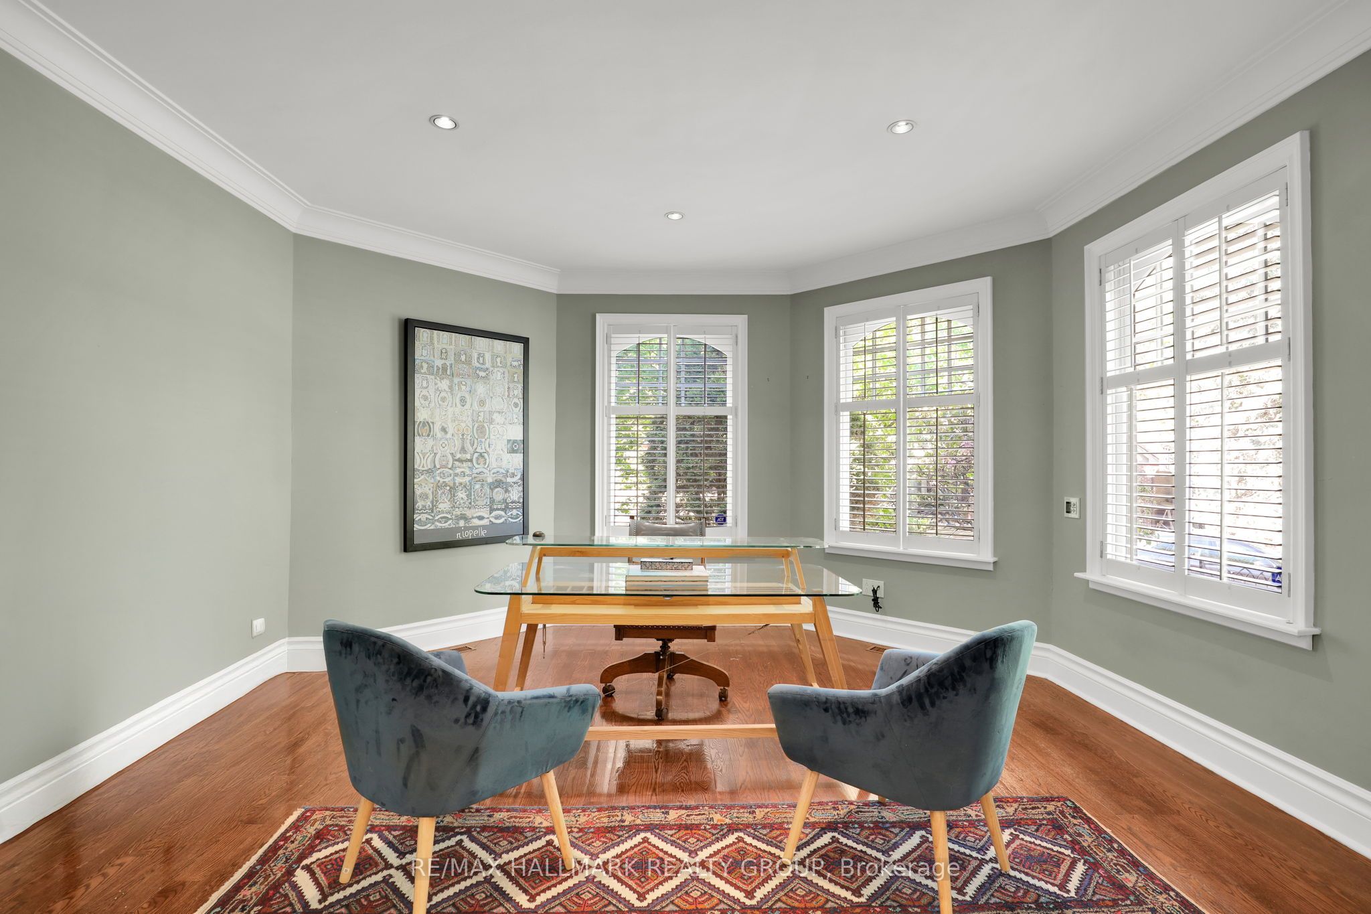
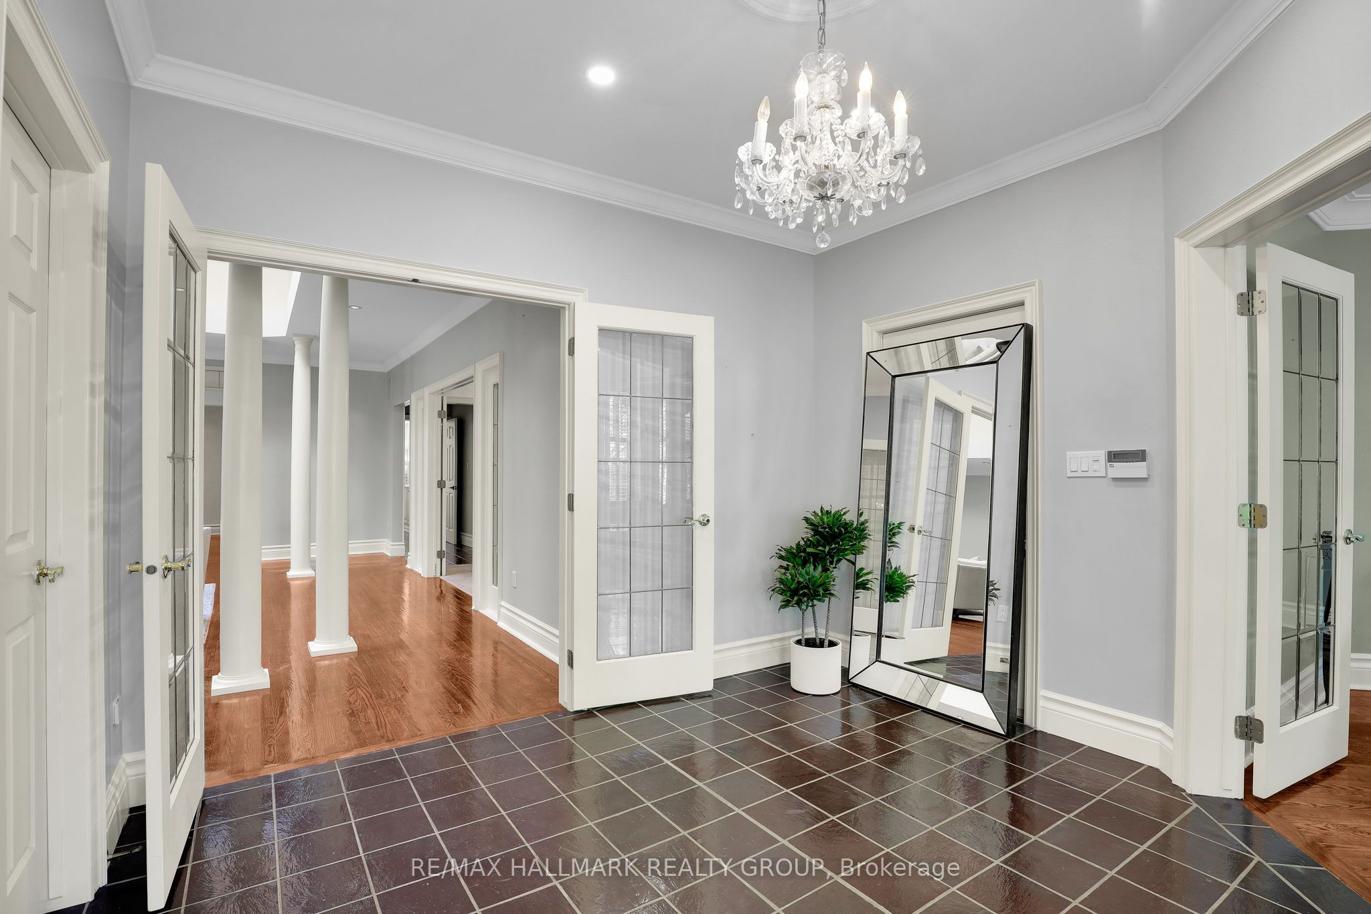
A rare Westboro executive bungalow offering - Award-winning design with Ottawa River views, this one-of-a-kind 3-bedroom, 4-bath showcase home is tucked behind mature landscaping and elegant iron gates on a double lot (approx 9600 sq ft) and one of Westboro's most coveted avenues. Offering over 3,050 sq.ft. above grade, the home features expansive light-filled rooms, soaring ceilings, custom Victorian-style windows, hardwood floors, and French doors throughout. The dramatic living room with vaulted ceilings, four skylights, and a two-sided fireplace creates the centrepiece of the home, separating the private primary suite wing from the kitchen, dining, main floor family room and secondary bedroom areas. The primary retreat offers a boutique hotel feel with a secluded covered porch overlooking the enclosed landscaped backyard. The gourmet kitchen features extensive custom cabinetry, generous prep space, and a bright eat-in area, while multiple living spaces and covered porches offer room to entertain or unwind. The insulated oversized garage enters to the expansive lower level. Currently designed as a billiard room, laundry room and fitness area, the space offers exceptional flexibility for future recreation, wellness, wine cellar, studio, or concealed car collector garage potential with loads of storage. Perfectly positioned steps from the Ottawa River Parkway, waterfront pathways, parks, cycling trails, and Westboro Village, this landmark residence offers rare privacy and architectural distinction in one of Ottawa's most prestigious neighbourhoods. A home that has it all!

Save
Ask
Tour
Hide
Share
Listing Snapshot
Price 
$1,799,900
Days On Site 
0 Days
Bedrooms 
3
Inside Area (SqFt) 
N/A
Total Baths 
4
Full Baths 
N/A
Partial Baths 
N/A
Lot Size 
0.2202 Acres
Year Built 
N/A
MLS® Number 
X13173340
Status 
Active
Property Tax 
$15,138.16
Maintenance Fees 
N/A
Sq Ft Source 
N/A
Friends & Family
Recent Activity
2 hours agoListing first seen on site
2 hours agoListing updated with changes from the MLS®
General Features
Attached Garage 
Yes
Cross Street 
Corner of Skead Street & Westminster Ave
Direction Faces 
East
Disclosures 
Unknown
Garage 
Yes
Parking 
Attached
Parking Spaces 
3
Property Sub Type 
Single Family Residence
Style 
Bungalow
Water Source 
Public
Zoning 
residential
Interior Features
Basement 
FinishedFullPartially Finished
Cooling 
Central Air
Fireplace 
Yes
Fireplace Features 
Wood Burning
Fireplaces 
1
Heating 
Natural GasForced Air
Interior 
Storage
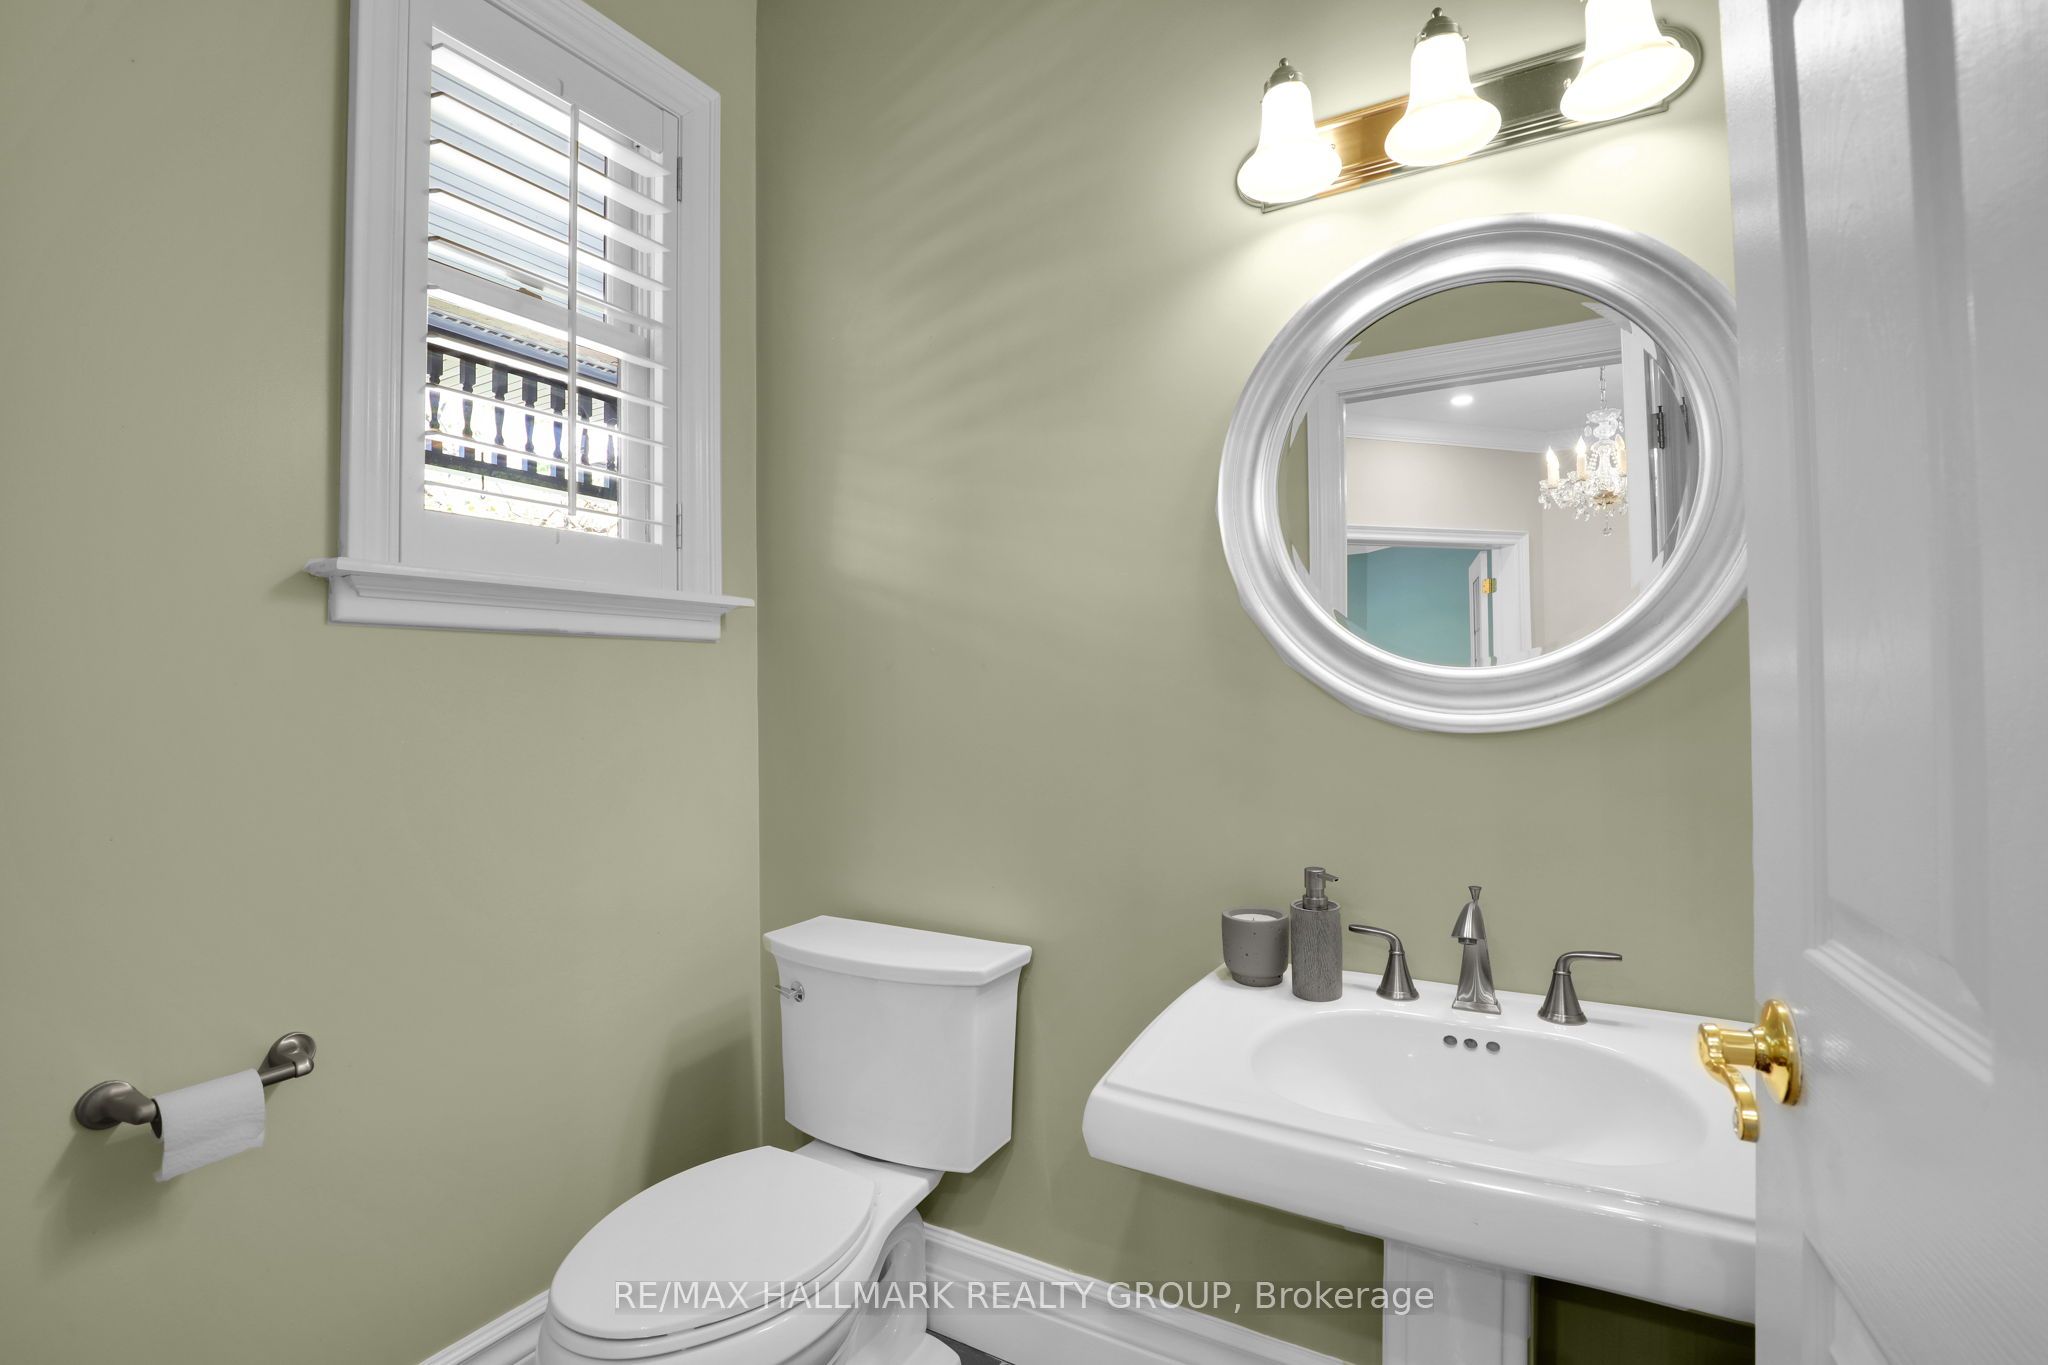
Bathroom 
Dimensions - 3.4 x 2.7Level - Main
Bedroom 2 
Dimensions - 4.4 x 4.1Level - Main
Bedroom 3 
Dimensions - 4.0 x 4.3Level - Main
Breakfast 
Dimensions - 3.0 x 3.0Level - Main
Exercise Room 
Dimensions - 6.1 x 6.1Level - Lower
Family Room 
Dimensions - 4.4 x 3.8Level - Main
Furnace Room 
Dimensions - 0.0 x 0.0Level - Lower
Game Room 
Dimensions - 3.0 x 3.7Level - Lower
Kitchen 
Dimensions - 3.0 x 5.8Level - Main
Laundry 
Dimensions - 2.4 x 2.7Level - Lower
Master Bedroom 
Dimensions - 6.2 x 4.3Level - Main
Media Room 
Dimensions - 5.5 x 4.9Level - Lower
Office 
Dimensions - 4.4 x 4.6Level - Main
Sitting 
Dimensions - 3.4 x 4.6Level - MainFeatures - Walk-In Closet(s)
Save
Ask
Tour
Hide
Share
Exterior Features
Construction Details 
Wood Siding
Fencing 
Fenced
Frontage 
0
Lot Features 
Irregular LotWaterfrontLandscaped
Patio And Porch 
Patio
Pool Features 
None
Roof 
Asphalt
View 
WaterRiverGarden
Waterfront 
Yes
Waterfront Features 
River FrontWaterfront Access
Waterview 
WaterRiverGarden
Listing courtesy of RE/MAX HALLMARK REALTY GROUP

Listing information is provided by Participants of the Toronto Real Estate Board. VOW information is provided exclusively for personal, non-commercial use, and may not be used for any purpose other than to identify prospective properties consumers may be interested in purchasing. Information is deemed reliable but not guaranteed. Copyright 2026, Toronto Real Estate Board
Last checked 2026-05-26 02:15 PM UTC

Neighborhood & Commute
Source: Walkscore
Disclosure: Community information and market data powered by Constellation Data Labs. Information is deemed reliable but not guaranteed.
Save
Ask
Tour
Hide
Share