


933 Kincaid CourtBillings Bridge - Riverside Park and Area, ON K1V 6N7
Mortgage Calculator
Monthly Payment (Est.)
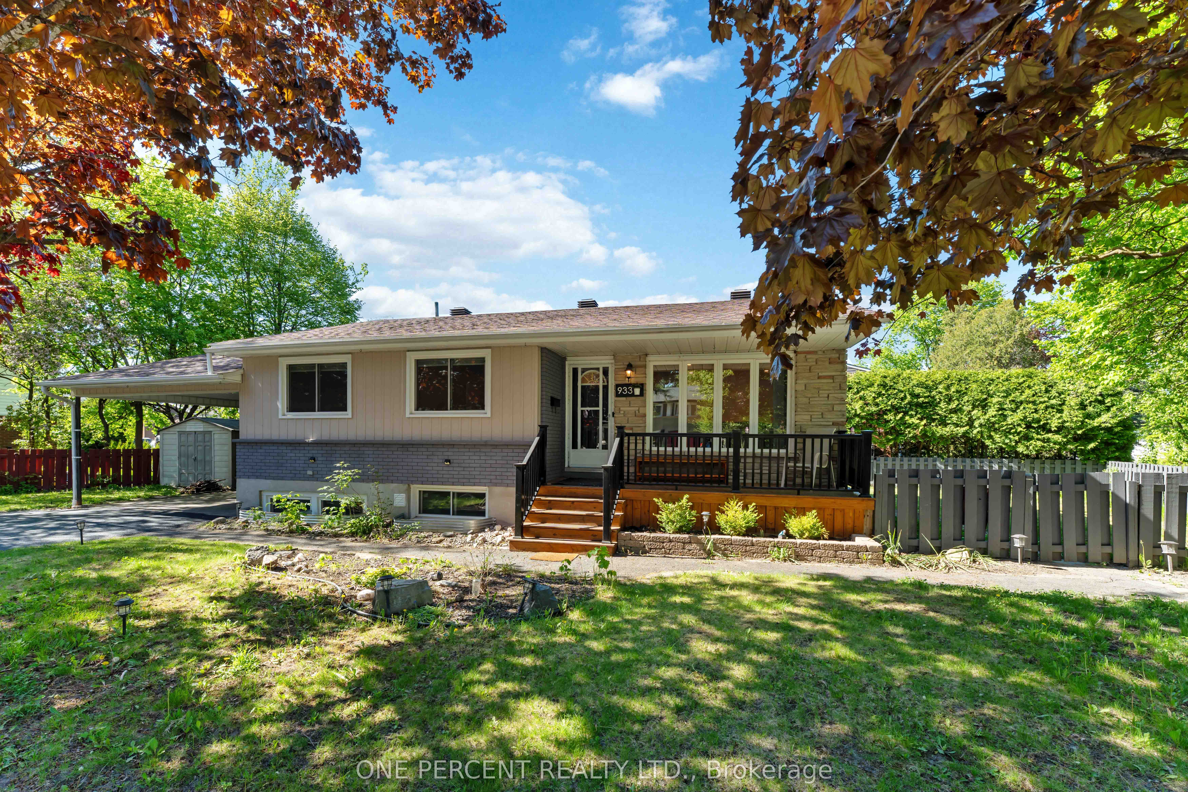
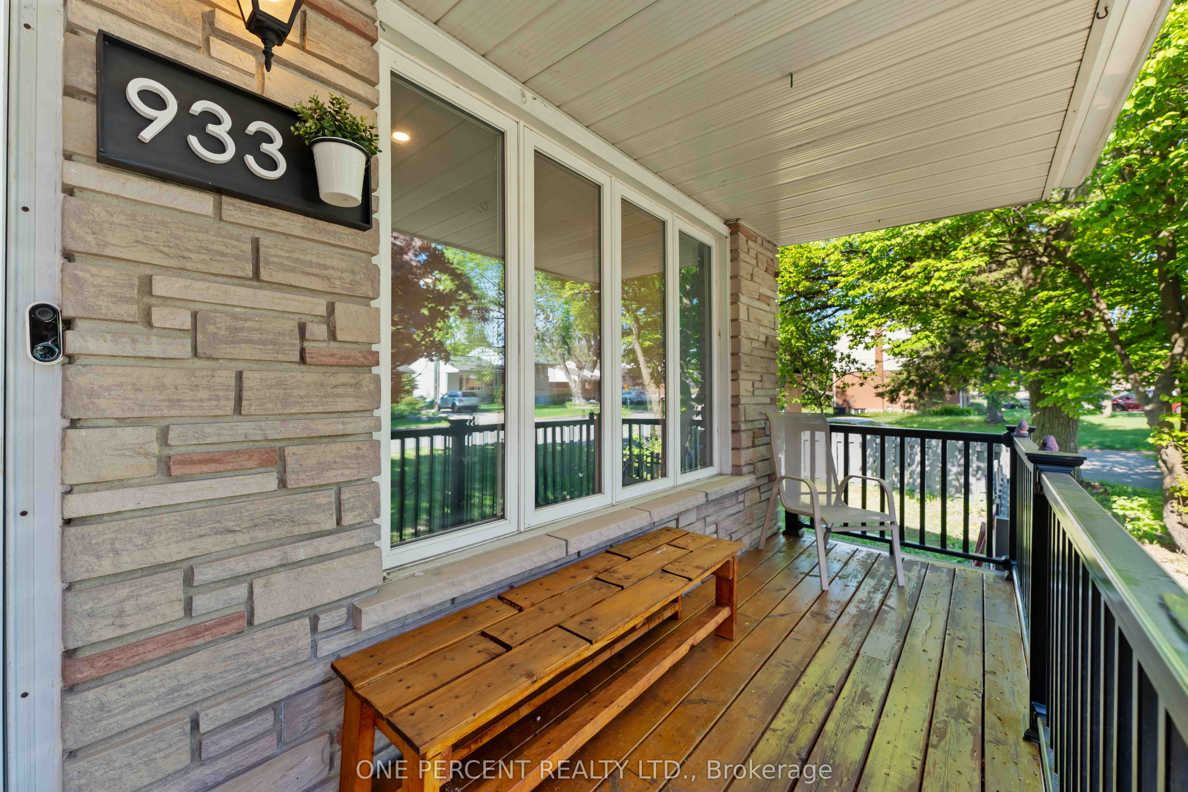
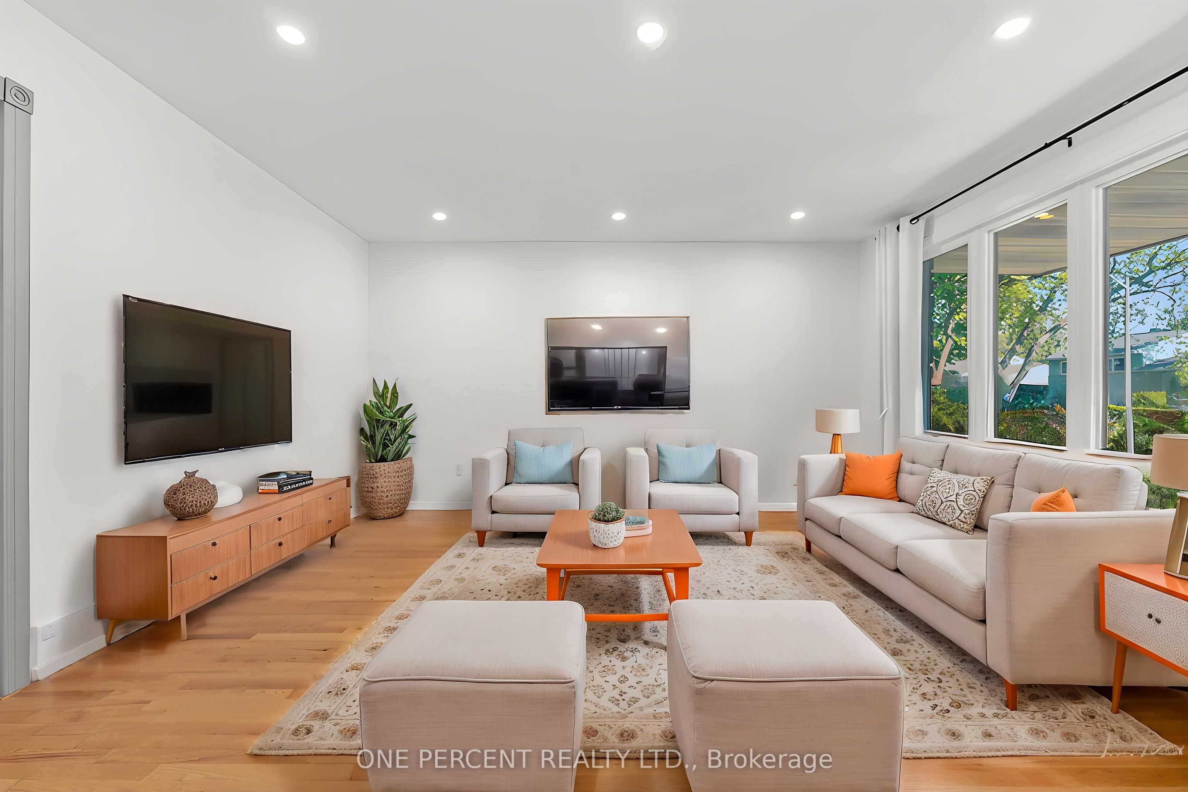
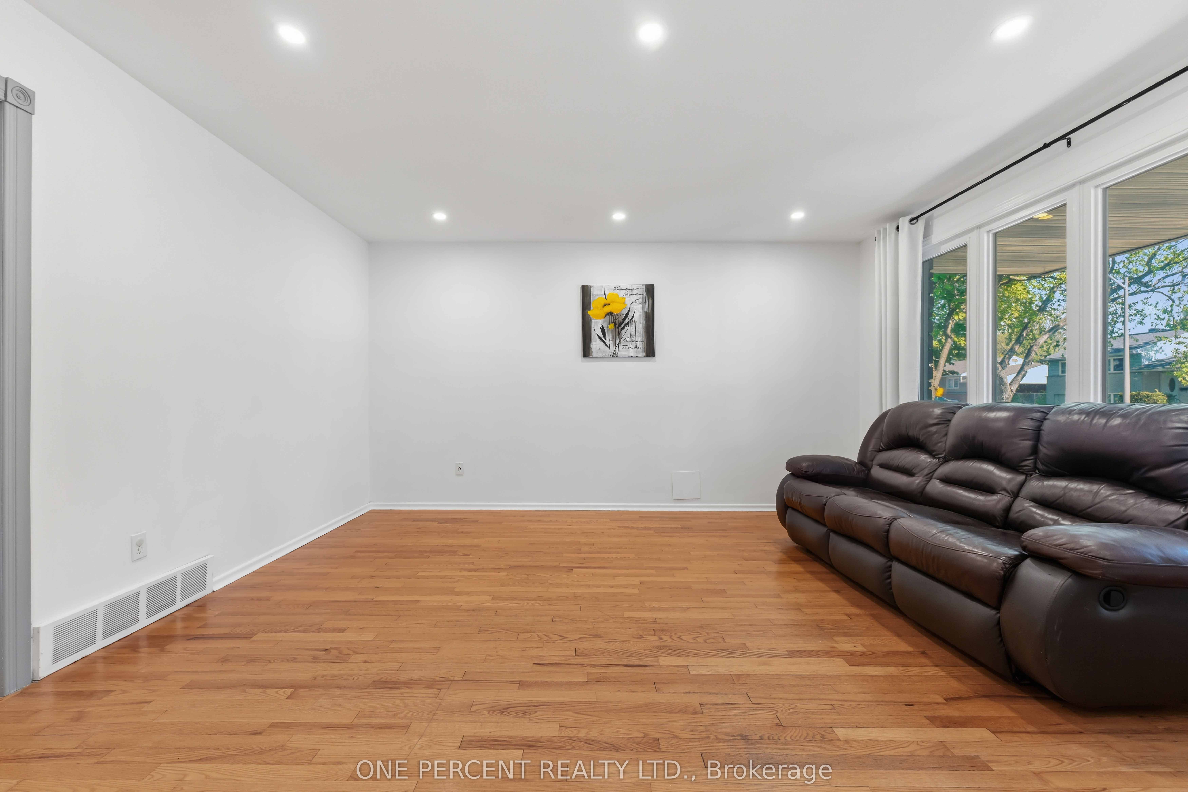
$4,220Move-in ready duplex opportunity in sought-after Riverside Park on a quiet street! Situated on a desirable corner lot, this versatile property offers exceptional flexibility for investors, multi-generational families, or owner-occupiers looking to offset mortgage costs with rental income. Recently converted into a duplex, the home has been thoughtfully updated and well maintained, all while being conveniently located close to parks, schools, shopping, transit, and everyday amenities. The bright and inviting main level features a spacious living room with beautiful hardwood flooring flowing into the eating area, an updated kitchen (2013) with ample cabinetry and generous counter space, a renovated 4-piece bathroom (2014), and three generously sized bedrooms with updated windows (2017).The recently finished lower-level unit offers a well-designed separate living space complete with a bright rec room, two bedrooms, and 1.5 bathrooms, creating excellent potential for rental income or extended family living. A locked utility room provides separate washer and dryer hook-ups for the upper unit, adding convenience and functionality for both occupants. The property features shared furnace, central A/C, hot water tank, hydro, water, and gas services. Outside, enjoy a fenced backyard, carport, large driveway with ample parking, and a gas hookup for BBQs and outdoor entertaining. The corner lot setting provides added privacy, extra outdoor space, and excellent curb appeal. Major updates include the complete lower-level unit renovation, Roof (2010), Furnace (2013), Central A/C (2013), main level kitchen, main level bathroom, and updated windows throughout. A fantastic turnkey opportunity offering flexible living arrangements and long-term value in a desirable family-friendly neighbourhood. Some photos have been digitally staged to demonstrate the potential use and layout of the space.
| 2 hours ago | Listing first seen on site | |
| 2 hours ago | Listing updated with changes from the MLS® |

Listing information is provided by Participants of the Toronto Real Estate Board. VOW information is provided exclusively for personal, non-commercial use, and may not be used for any purpose other than to identify prospective properties consumers may be interested in purchasing. Information is deemed reliable but not guaranteed. Copyright 2026, Toronto Real Estate Board
Last checked 2026-05-26 02:15 PM UTC