


326 MANCHESTER RoadKitchener, ON N2B 1A4
Mortgage Calculator
Monthly Payment (Est.)
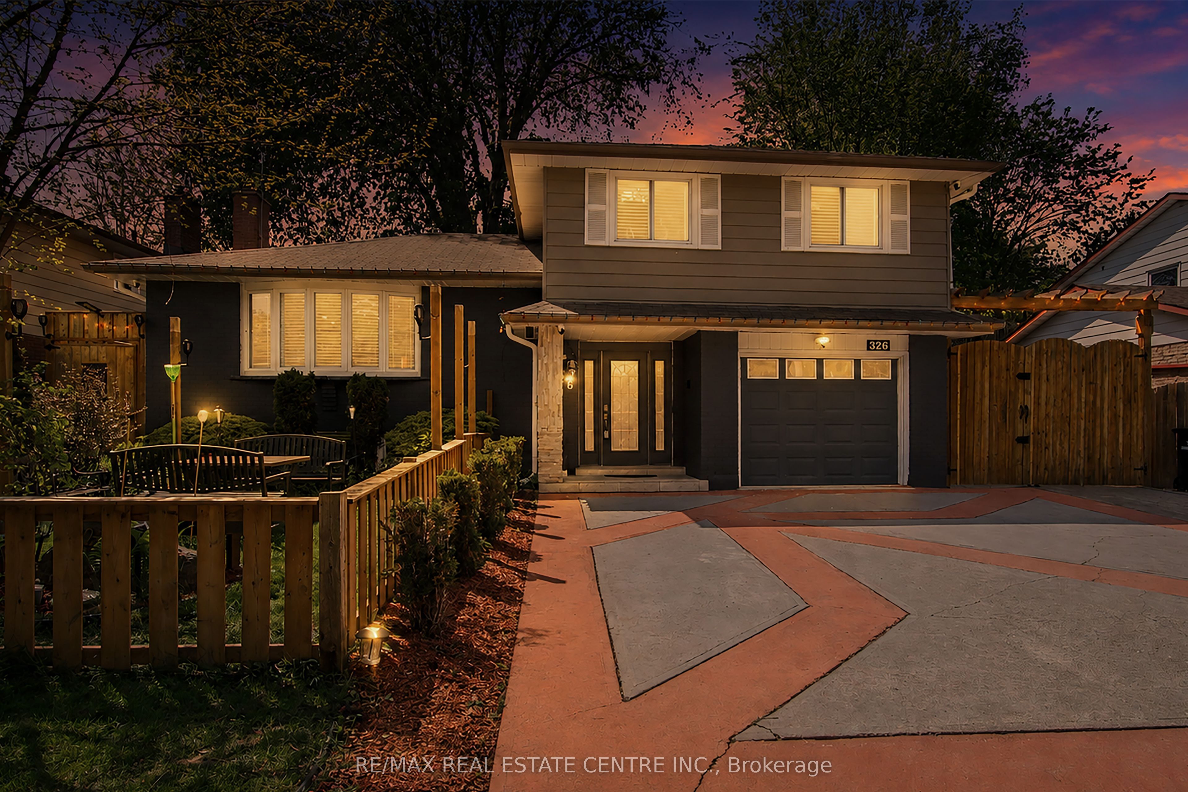
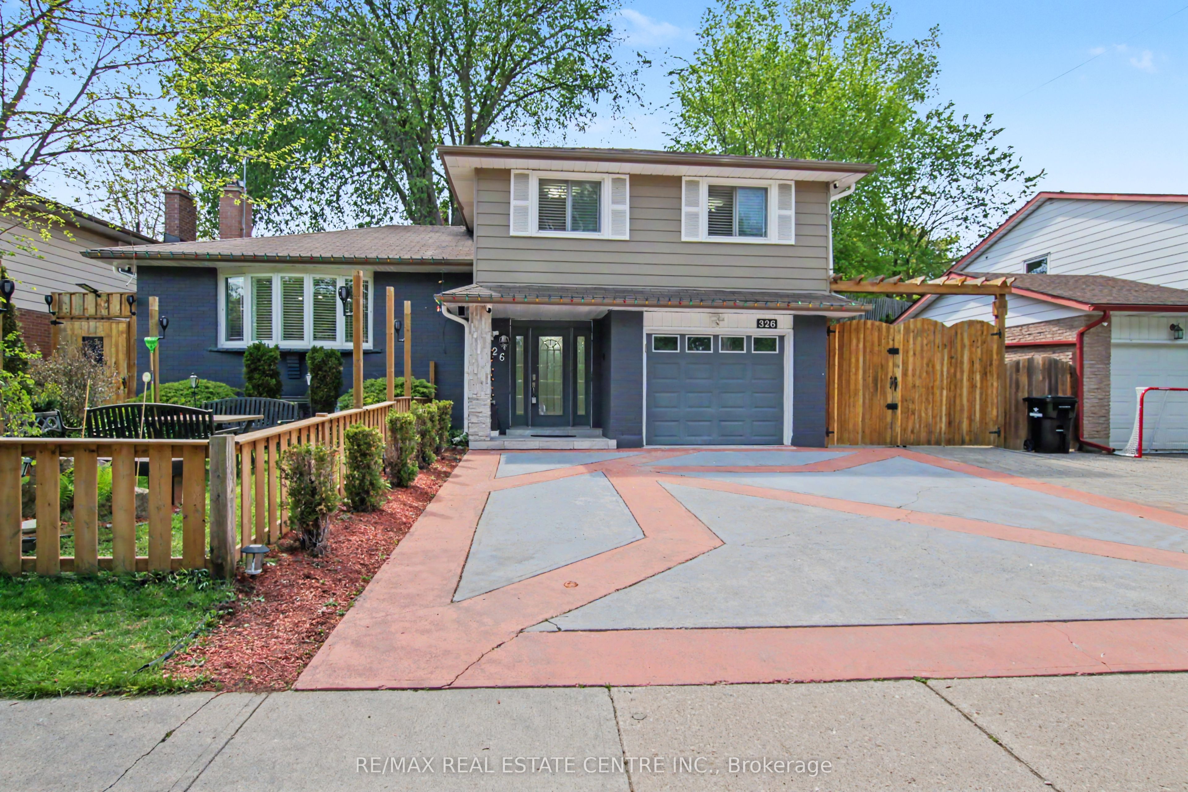
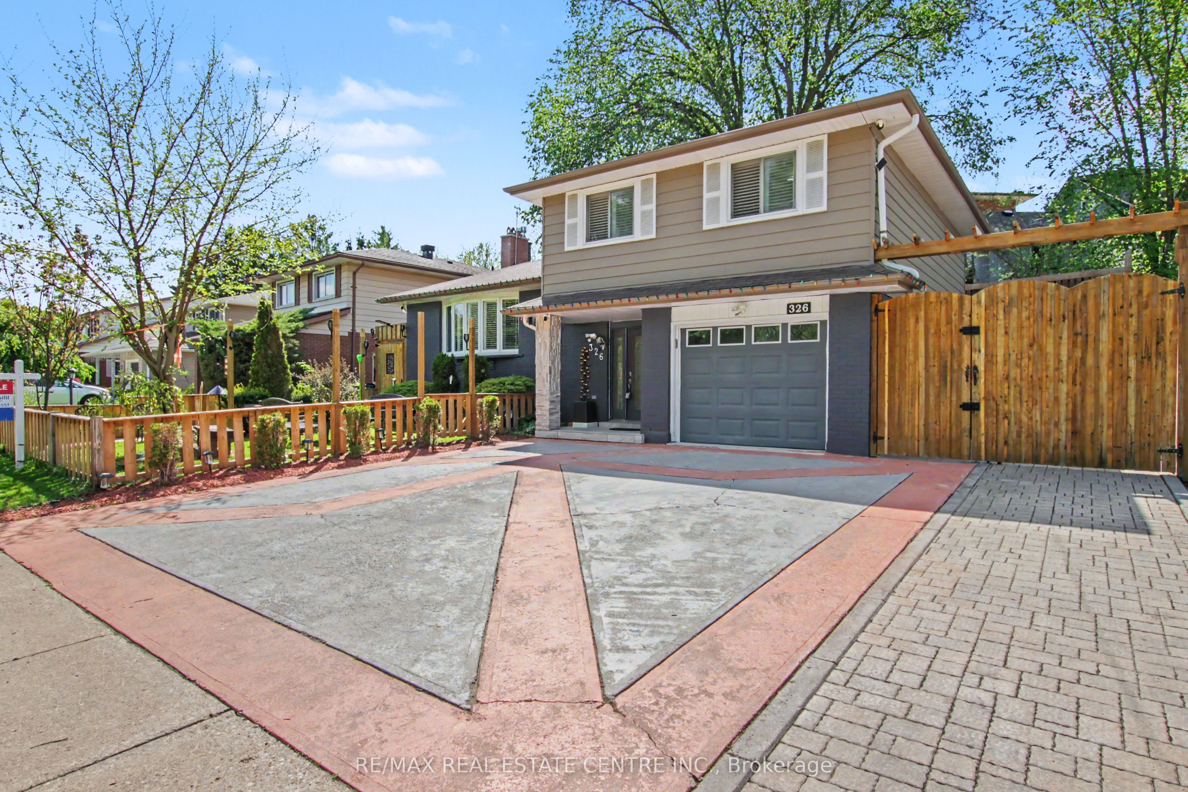
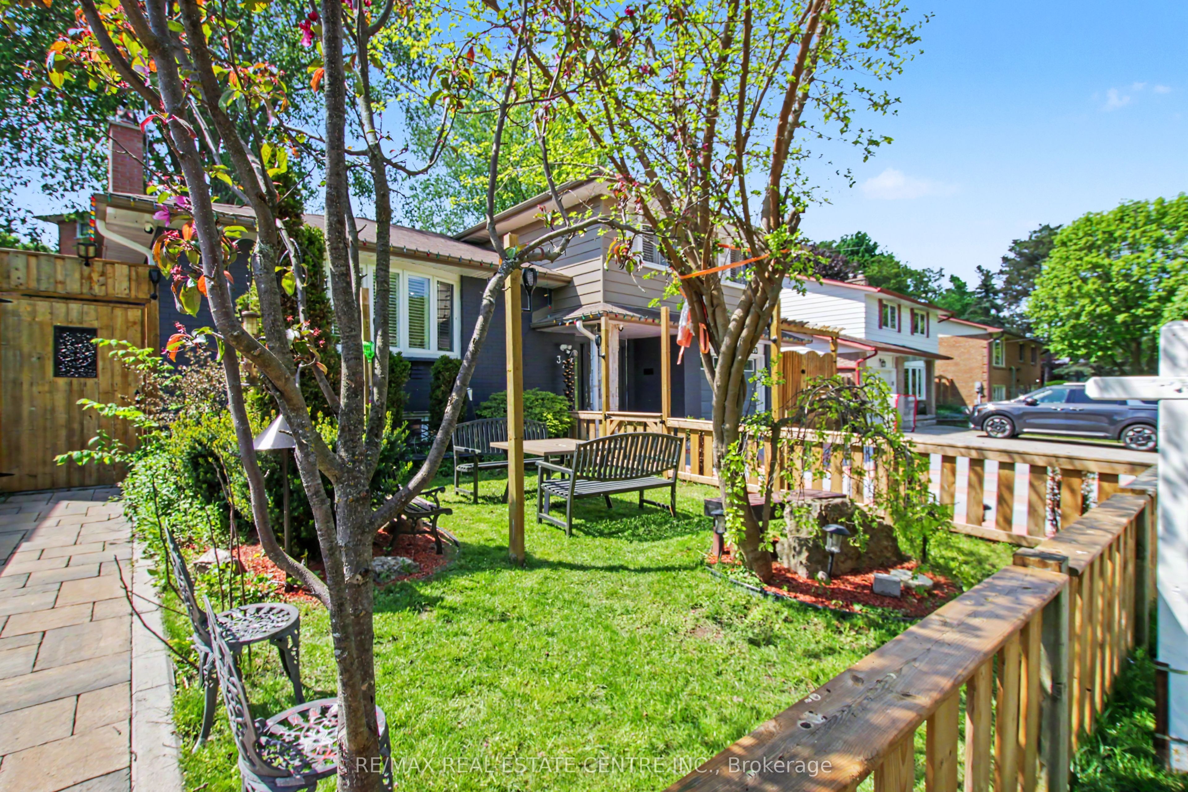
$3,417This beautifully updated side-split home in Kitchener's desirable Rosemount neighbourhood welcomes you with a stunning first impression. From the moment you step inside, the elegant tilework in the entryway and hallway sets the tone for the stylish finishes carried throughout the home. The open-concept living and dining area features rich maple hardwood flooring that continues seamlessly into all three bedrooms, creating a warm and inviting atmosphere. The kitchen is equally impressive, combining sophisticated tilework with stainless steel appliances, crisp white cabinetry, an eye-catching backsplash, and a striking tiled accent wall that adds a touch of modern luxury. Upstairs, you'll find three spacious bedrooms along with a beautifully finished main bathroom that mirrors the home's cohesive design and upscale tile details. The fully finished basement offers even more living space, complete with warm flooring, a cozy wood stove, and stylish tile accents - the perfect setting for relaxing evenings or entertaining family and friends. Step outside and discover a backyard designed for summer enjoyment. The large deck with a covered seating area creates the ideal space for hosting BBQs, family gatherings, or simply unwinding outdoors. Combined with the home's elegant interior, this property is truly made for entertaining. Additional features include: 3 bedrooms 2 bathrooms Fully finished basement Backyard overlooking a conservation area Convenient access to the parkway, parks, and nearby amenities
| yesterday | Price changed to $749,000 | |
| yesterday | Listing updated with changes from the MLS® | |
| 5 days ago | Listing first seen on site |

Listing information is provided by Participants of the Toronto Real Estate Board. VOW information is provided exclusively for personal, non-commercial use, and may not be used for any purpose other than to identify prospective properties consumers may be interested in purchasing. Information is deemed reliable but not guaranteed. Copyright 2026, Toronto Real Estate Board
Last checked 2026-05-30 09:59 PM UTC