


Save
Ask
Tour
Hide
$379,990
4 Days On Site
5016 Serena Drive 7Lincoln, ON L3J 0T2
For Sale|Residential|Active
1
Bed
1
Total Bath
County:
Niagara
Call Now: (647) 360-6433
Is this the listing for you? We can help make it yours.
(647) 360-6433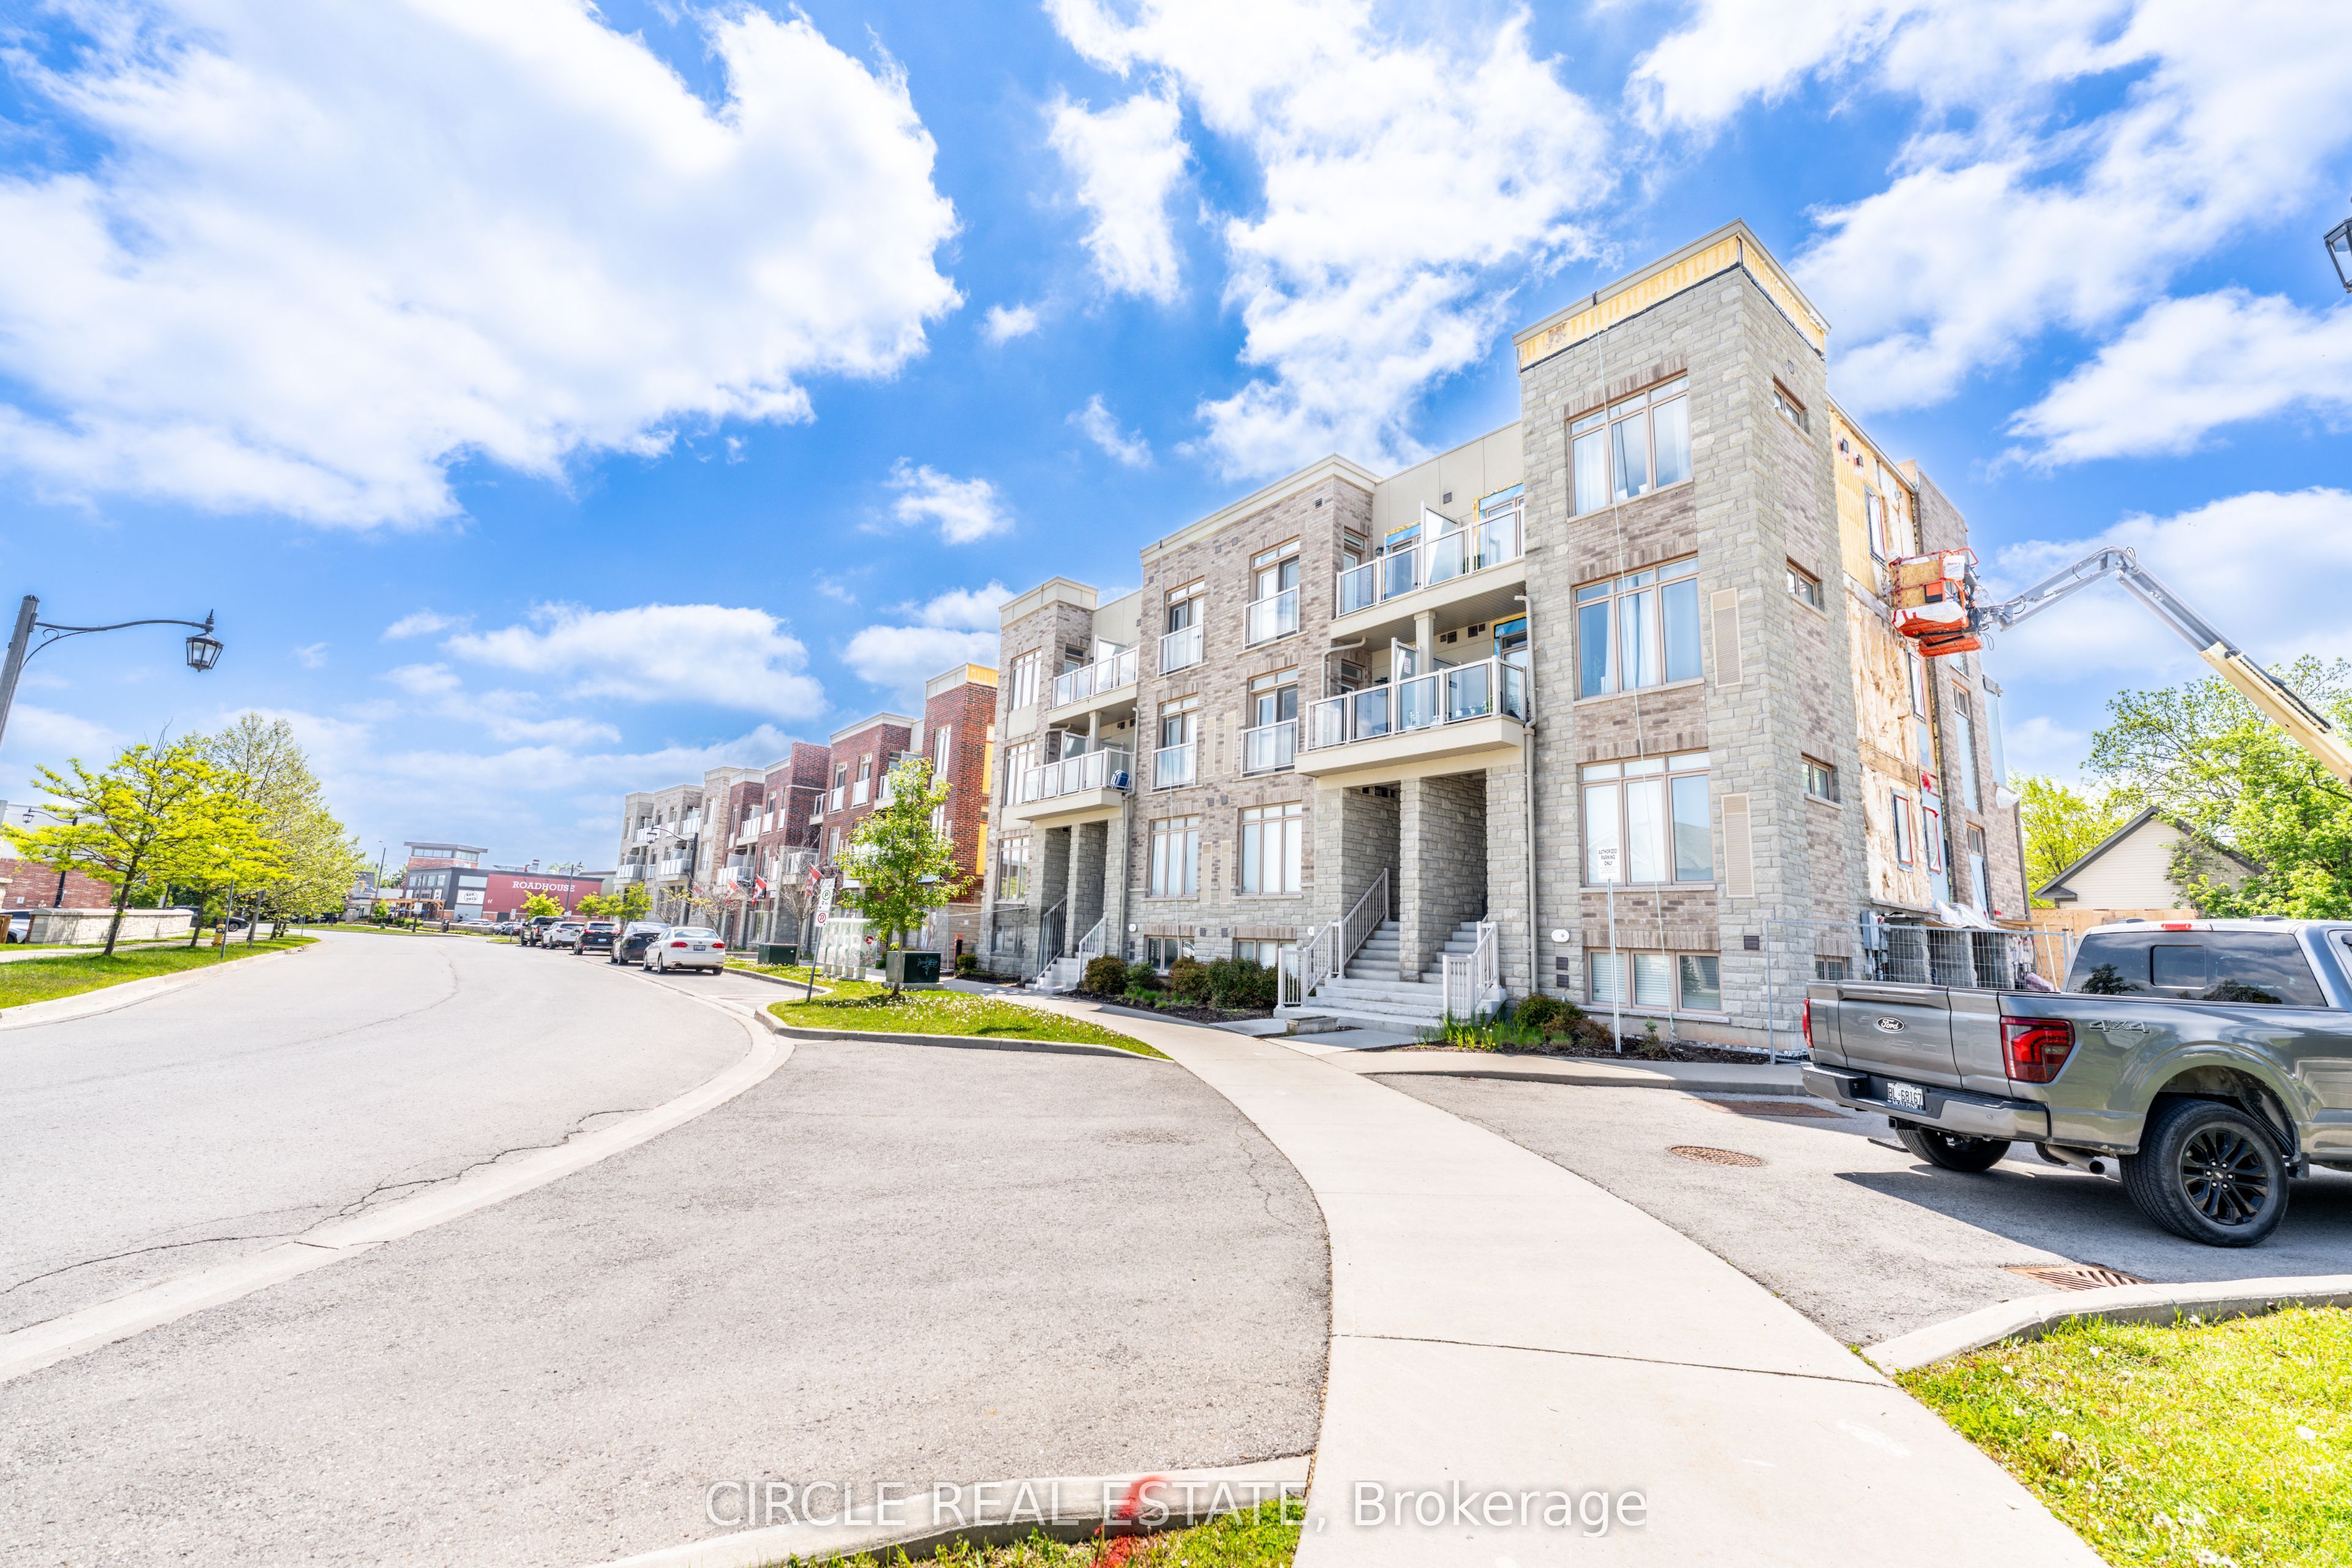
Save
Ask
Tour
Hide
Mortgage Calculator
Monthly Payment (Est.)
$1,734Calculator powered by Showcase IDX, a Constellation1 Company. Copyright ©2026 Information is deemed reliable but not guaranteed.
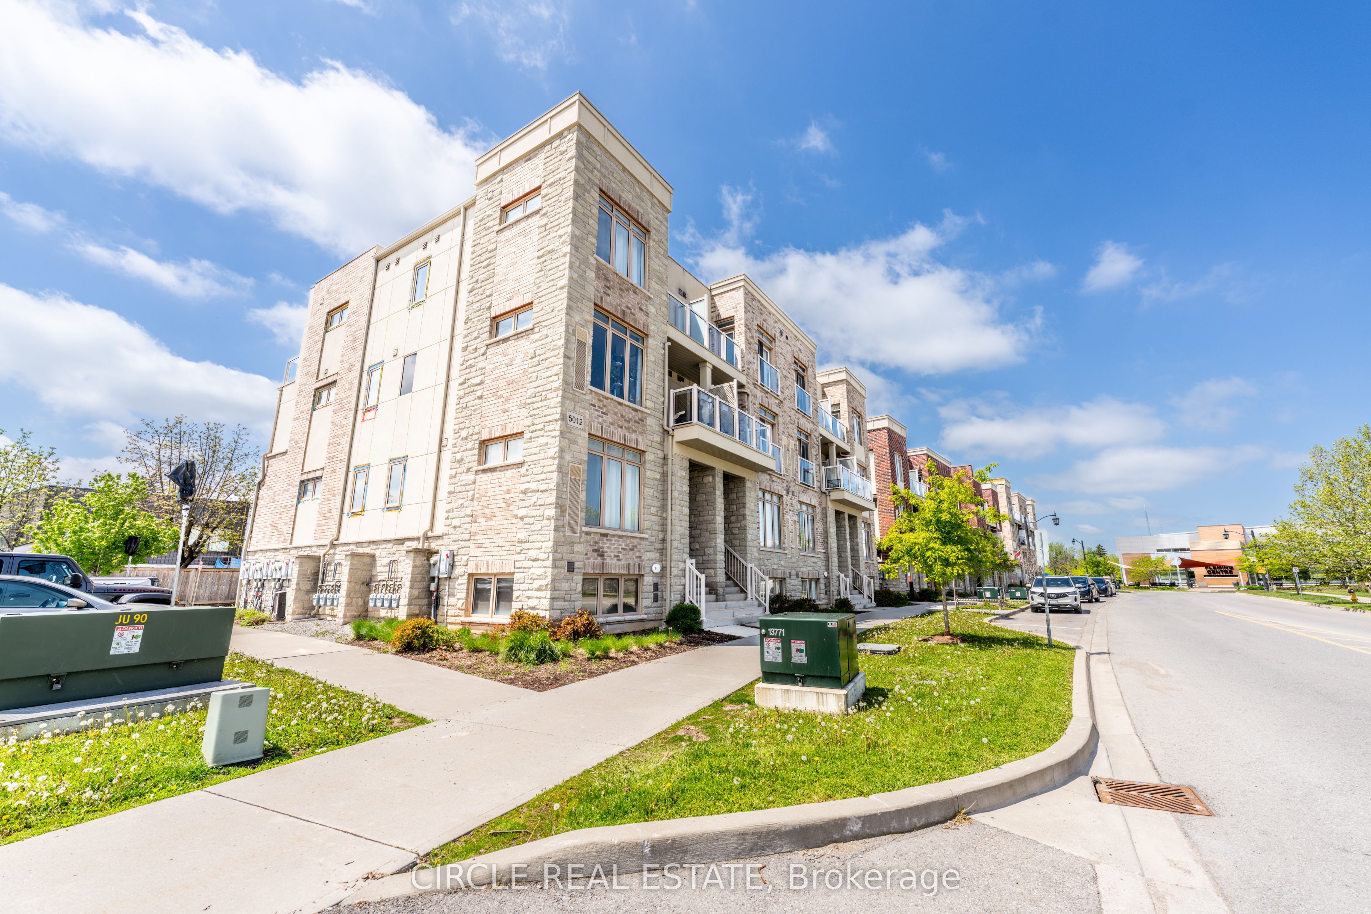
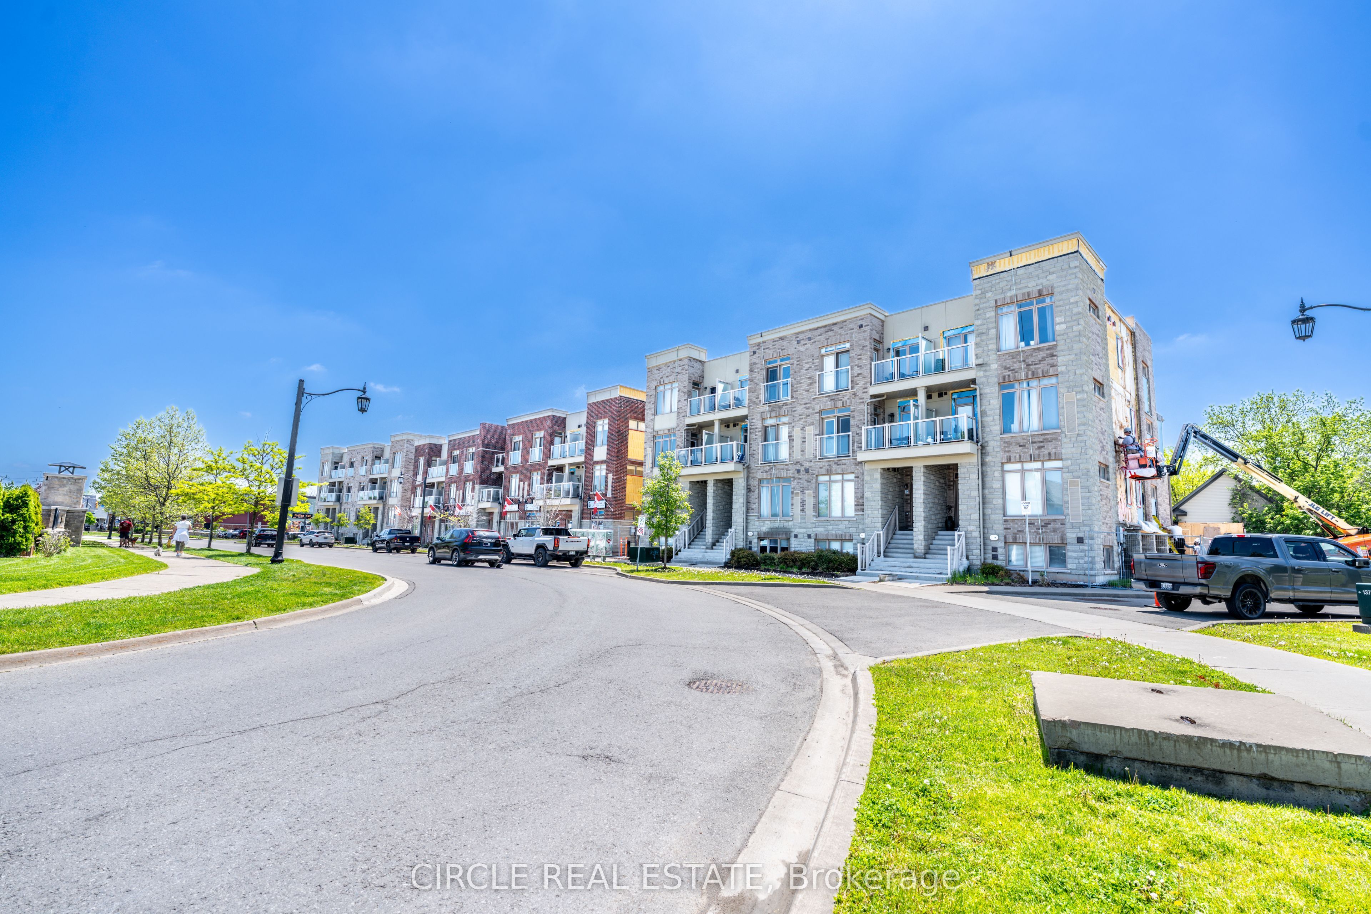
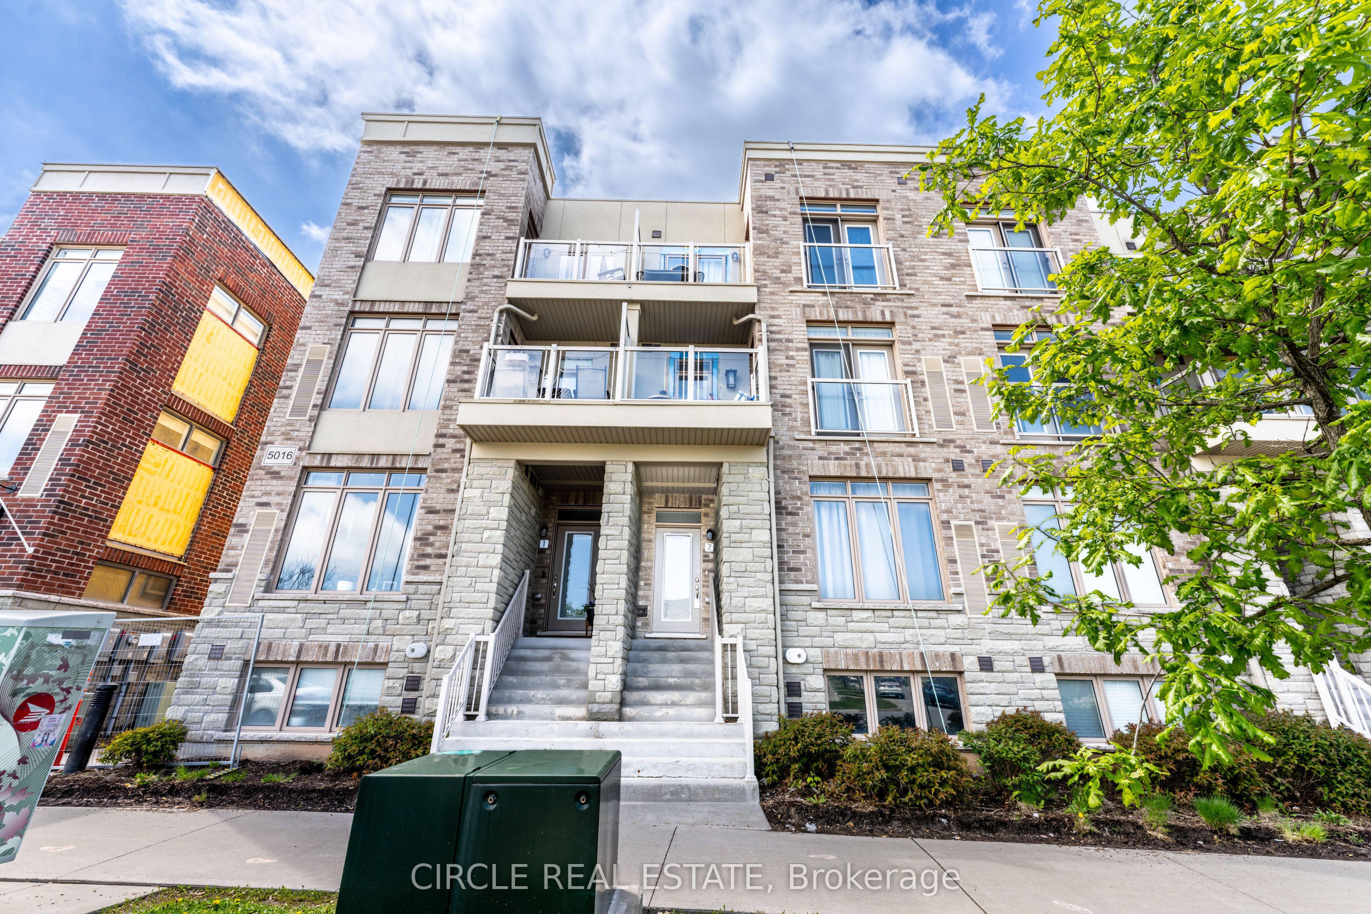
Welcome to easy modern living in one of Beamsville's most sought-after communities. This rare one-floor stacked townhouse showcases an airy open-concept design with a stunning chef inspired kitchen featuring elegant grey cabinetry, stainless steel appliances, and a spacious centre island. Thoughtfully finished with wide plank vinyl flooring, 9-foot ceilings, and neutral designer tones throughout, this carpet-free home offers both style and functionality. Enjoy your own private balcony and unbeatable walkable access to local shops, dining, parks, the arena, library, and community centre.
Save
Ask
Tour
Hide
Listing Snapshot
Price
$379,990
Days On Site
4 Days
Bedrooms
1
Inside Area (SqFt)
N/A
Total Baths
1
Full Baths
N/A
Partial Baths
N/A
Lot Size
N/A
Year Built
N/A
MLS® Number
X13172294
Status
Active
Property Tax
$2,514.81
Maintenance Fees
$382
Sq Ft Source
N/A
Friends & Family
Recent Activity
| 5 days ago | Listing first seen on site | |
| 5 days ago | Listing updated with changes from the MLS® |
General Features
Cross Street
Ontario Street
Direction Faces
North
Number Of Stories
1
Parking Spaces
1
Pets
Yes
Style
Stacked Townhouse
Zoning
CG-20
Interior Features
Basement
None
Cooling
Central Air
Heating
Natural GasForced Air
Kitchen
Dimensions - 2.24 x 2.59Level - Main
Laundry
Dimensions - 2.59 x 2.13Level - Main
Living Room
Dimensions - 5.33 x 3.2Level - Main
Master Bedroom
Dimensions - 3.61 x 3.1Level - Main
Save
Ask
Tour
Hide
Exterior Features
Construction Details
Stone
Exterior
Balcony
Community Features
Association Amenities
Other
Maintenance Fee
382
Listing courtesy of CIRCLE REAL ESTATE

Listing information is provided by Participants of the Toronto Real Estate Board. VOW information is provided exclusively for personal, non-commercial use, and may not be used for any purpose other than to identify prospective properties consumers may be interested in purchasing. Information is deemed reliable but not guaranteed. Copyright 2026, Toronto Real Estate Board
Last checked 2026-05-30 08:14 PM UTC
Listing information is provided by Participants of the Toronto Real Estate Board. VOW information is provided exclusively for personal, non-commercial use, and may not be used for any purpose other than to identify prospective properties consumers may be interested in purchasing. Information is deemed reliable but not guaranteed. Copyright 2026, Toronto Real Estate Board
Last checked 2026-05-30 08:14 PM UTC
Neighborhood & Commute
Source: Walkscore
Disclosure: Community information and market data powered by Constellation Data Labs. Information is deemed reliable but not guaranteed.
Save
Ask
Tour
Hide