Save
Ask
Tour
Hide
Share
$1,179,000
New Listing

196 Freure Drive
Cambridge, ON N1S 0A9

For Sale|Single Family Residence|Active
4
Beds
4
Total Baths
County:
Waterloo
Call Now: (647) 360-6433
Is this the listing for you? We can help make it yours.
(647) 360-6433
196 Freure Drive196 Freure Drive196 Freure Drive196 Freure Drive
Save
Ask
Tour
Hide
Share

Mortgage Calculator

Monthly Payment (Est.)

$5,379
Calculator powered by Showcase IDX, a Constellation1 Company. Copyright ©2026 Information is deemed reliable but not guaranteed.

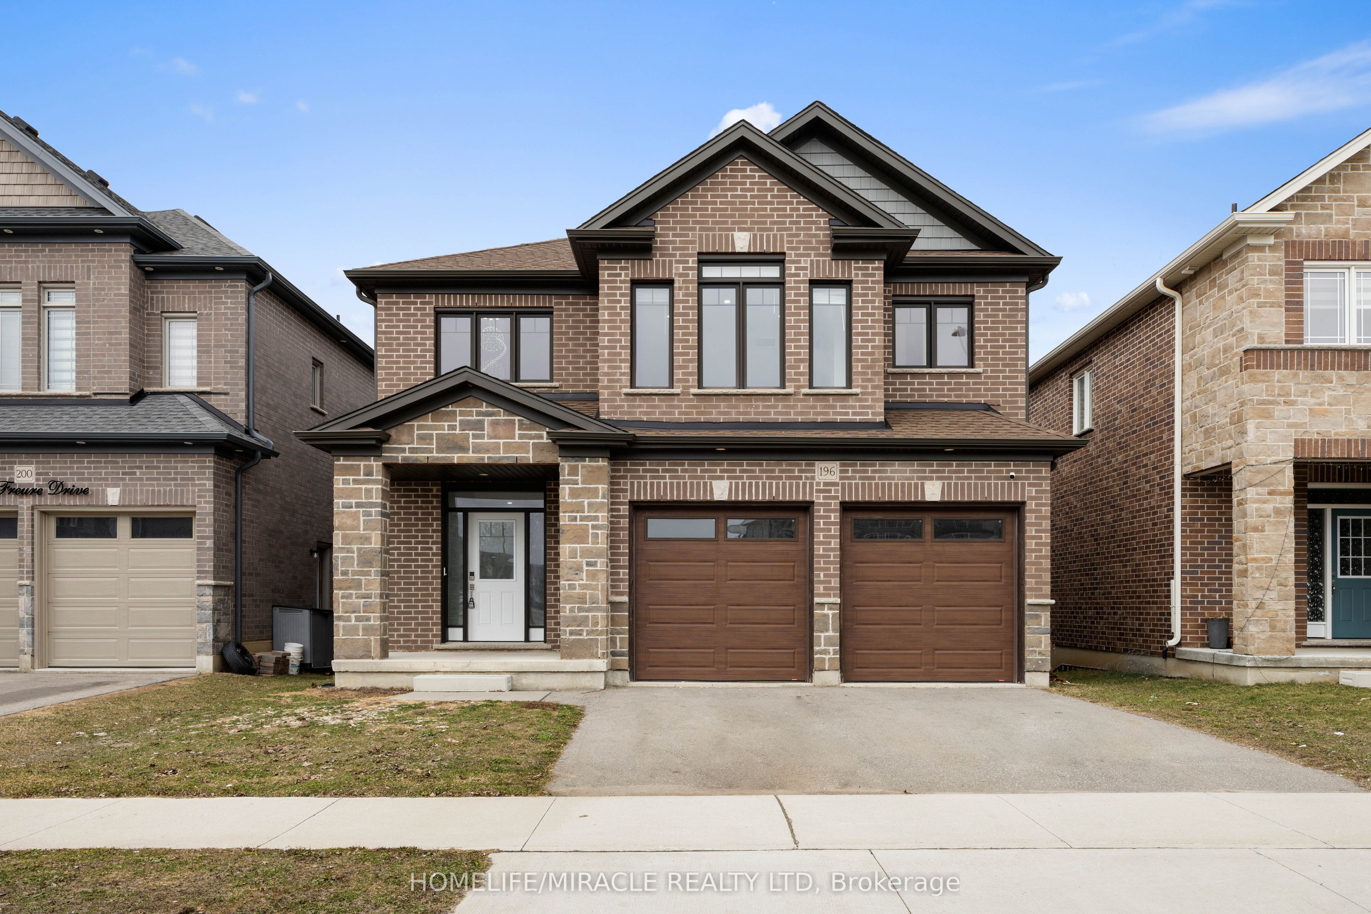
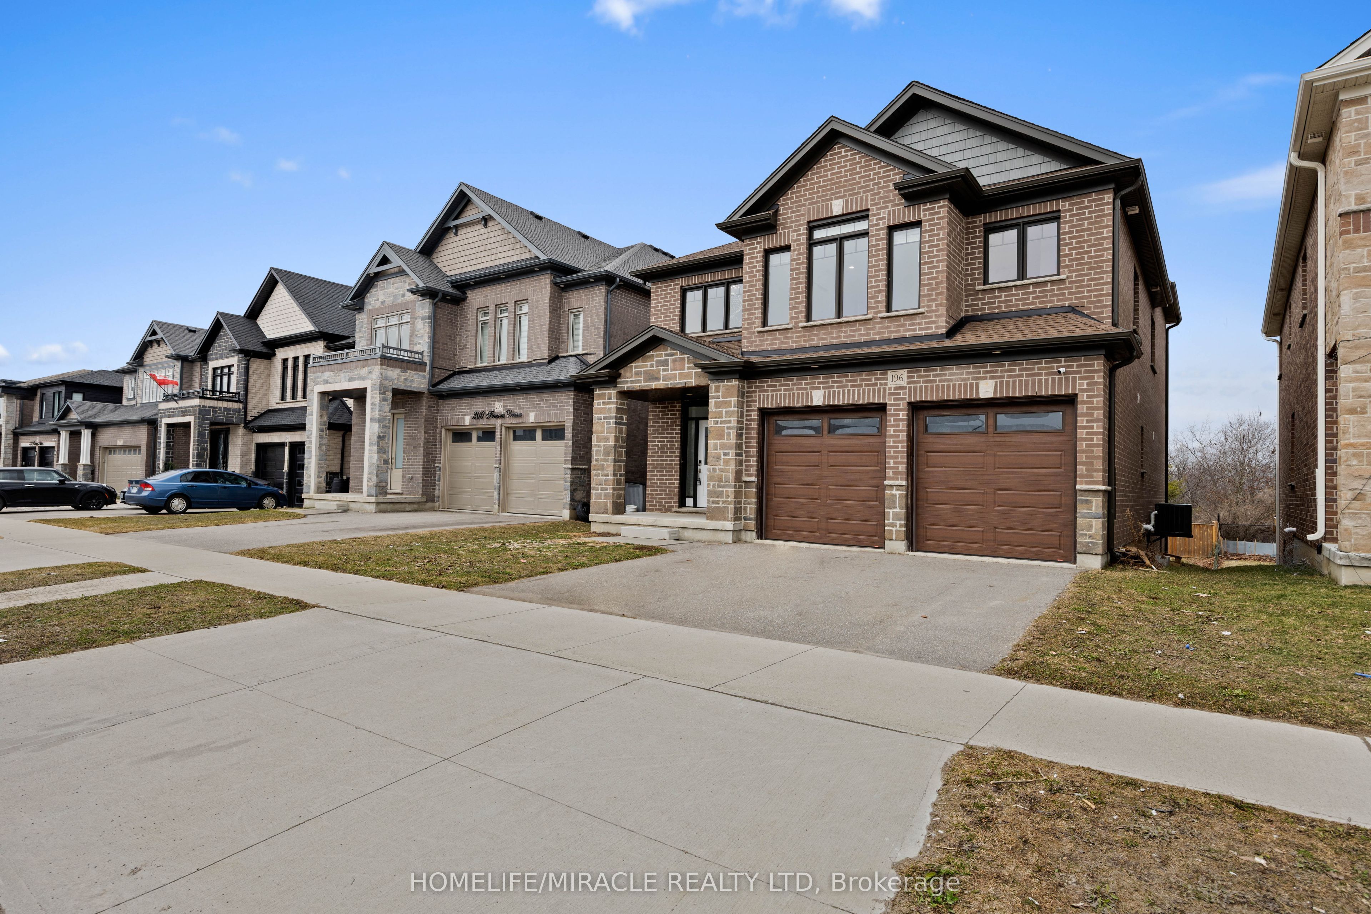
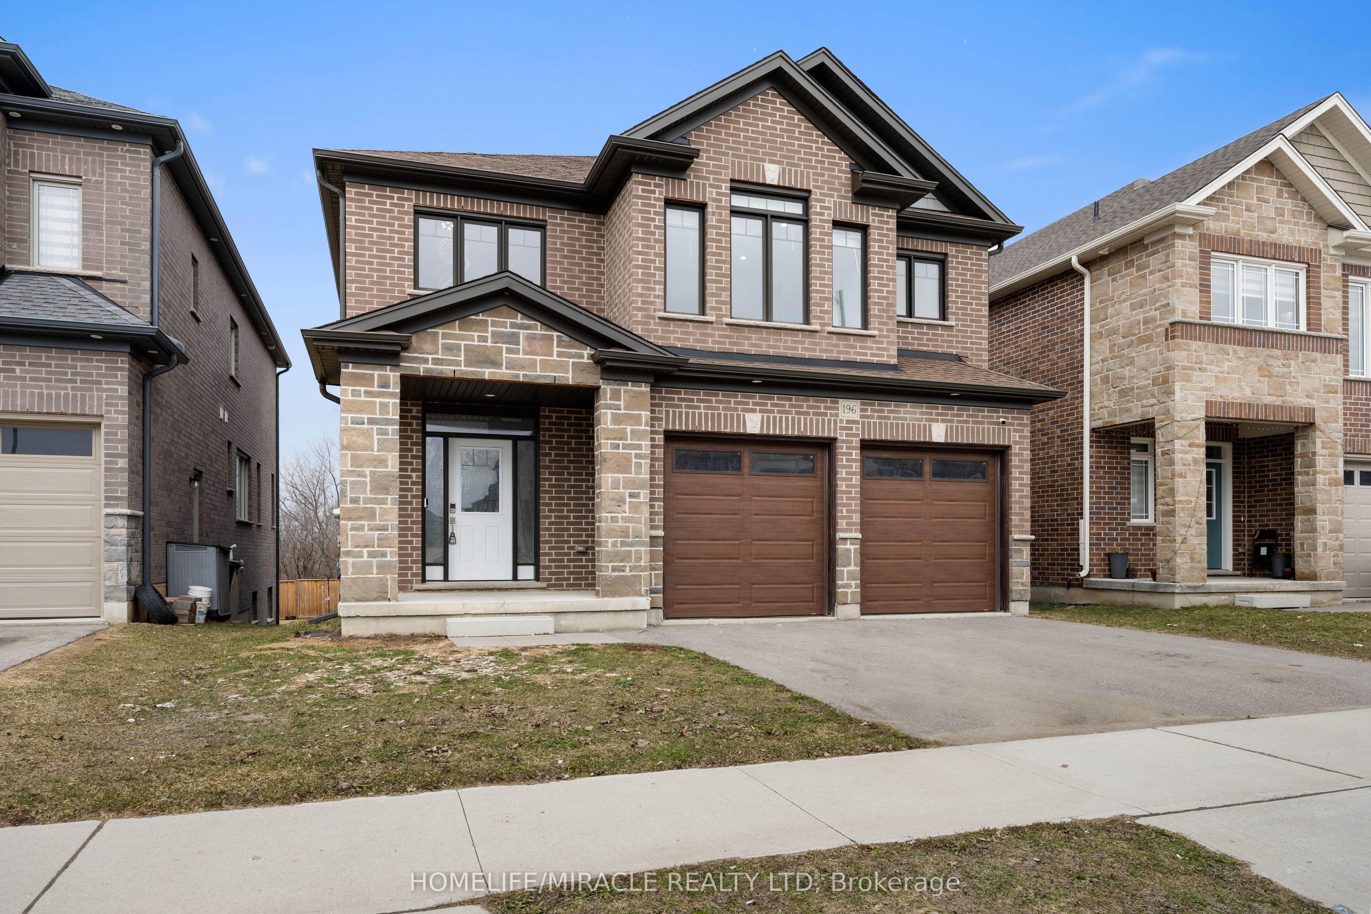
Amazing and stunning detached home built in 2022, located on a premium ravine lot in one of Cambridge's most desirable neighborhoods. This beautiful property features 4 spacious bedrooms, 4 modern washrooms, and a double-car garage. The home is freshly painted and enhanced with elegant pot lights, giving it a bright and modern feel throughout. The main floor boasts impressive 11.5-foot ceilings and large windows that fill the home with natural light while offering breathtaking panoramic views of the ravine and pond-the perfect place to relax with your morning coffee while enjoying nature. The gourmet kitchen features a huge walk-in pantry, providing plenty of storage and convenience. Upstairs offers four generously sized bedrooms, a family retreat room, and a convenient second-floor laundry. Additional highlights include a walkout basement, 200-amp electrical panel, and a highly desirable neighborhood close to the Grand River, parks, trails, and essential amenities. A perfect blend of luxury, nature, and modern living-this exceptional home is a must see.

Save
Ask
Tour
Hide
Share
Listing Snapshot
Price 
$1,179,000
Days On Site 
0 Days
Bedrooms 
4
Inside Area (SqFt) 
N/A
Total Baths 
4
Full Baths 
N/A
Partial Baths 
N/A
Lot Size 
N/A
Year Built 
N/A
MLS® Number 
X13172060
Status 
Active
Property Tax 
$7,842.3
Maintenance Fees 
N/A
Sq Ft Source 
N/A
Friends & Family
Recent Activity
7 hours agoListing first seen on site
7 hours agoListing updated with changes from the MLS®
General Features
Attached Garage 
Yes
Cross Street 
Sallsbury Ave /Freure
Direction Faces 
South
Garage 
Yes
Number Of Stories 
2
Parking 
PrivateAttached
Parking Spaces 
4
Property Sub Type 
Single Family Residence
Style 
2-Storey
Water Source 
Public
Interior Features
Appliances 
Water Softener
Basement 
Walk-Out AccessUnfinished
Cooling 
Central Air
Fireplace 
Yes
Heating 
ElectricForced Air
Bedroom 
Dimensions - 5.24 x 4.02Level - SecondArea - 21Area Source - OtherArea Units - Square MetersDescription - Bedroom
Bedroom 3 
Dimensions - 3.08 x 3.26Level - SecondArea - 10Area Source - OtherArea Units - Square MetersDescription - Bedroom 3
Bedroom 4 
Dimensions - 3.35 x 3.29Level - SecondArea - 11Area Source - OtherArea Units - Square MetersDescription - Bedroom 4
Dining Room 
Dimensions - 3.35 x 3.96Level - MainArea - 13Area Source - OtherArea Units - Square MetersDescription - Dining Room
Kitchen 
Dimensions - 3.96 x 3.54Level - MainArea - 14Area Source - OtherArea Units - Square MetersDescription - Kitchen
Living Room 
Dimensions - 3.35 x 3.96Level - MainArea - 13Area Source - OtherArea Units - Square MetersDescription - Living Room
Pantry 
Dimensions - 2.50 x 1.90Level - MainArea - 4Area Source - OtherArea Units - Square MetersDescription - Pantry
Save
Ask
Tour
Hide
Share
Exterior Features
Construction Details 
Brick
Pool Features 
None
Roof 
Asphalt
Community Features
MLS Area 
Cambridge
Listing courtesy of HOMELIFE/MIRACLE REALTY LTD

Listing information is provided by Participants of the Toronto Real Estate Board. VOW information is provided exclusively for personal, non-commercial use, and may not be used for any purpose other than to identify prospective properties consumers may be interested in purchasing. Information is deemed reliable but not guaranteed. Copyright 2026, Toronto Real Estate Board
Last checked 2026-05-26 03:24 AM UTC

Neighborhood & Commute
Source: Walkscore
Disclosure: Community information and market data powered by Constellation Data Labs. Information is deemed reliable but not guaranteed.
Save
Ask
Tour
Hide
Share