Save
Ask
Tour
Hide
Share
$659,999
New Listing

135 Hardcastle Drive
Waterloo, ON N1S 0A6

For Sale|Townhouse|Active
3
Beds
3
Total Baths
County:
Waterloo
Call Now: (647) 360-6433
Is this the listing for you? We can help make it yours.
(647) 360-6433
135 Hardcastle Drive135 Hardcastle Drive135 Hardcastle Drive135 Hardcastle Drive
Save
Ask
Tour
Hide
Share

Mortgage Calculator

Monthly Payment (Est.)

$3,011
Calculator powered by Showcase IDX, a Constellation1 Company. Copyright ©2026 Information is deemed reliable but not guaranteed.

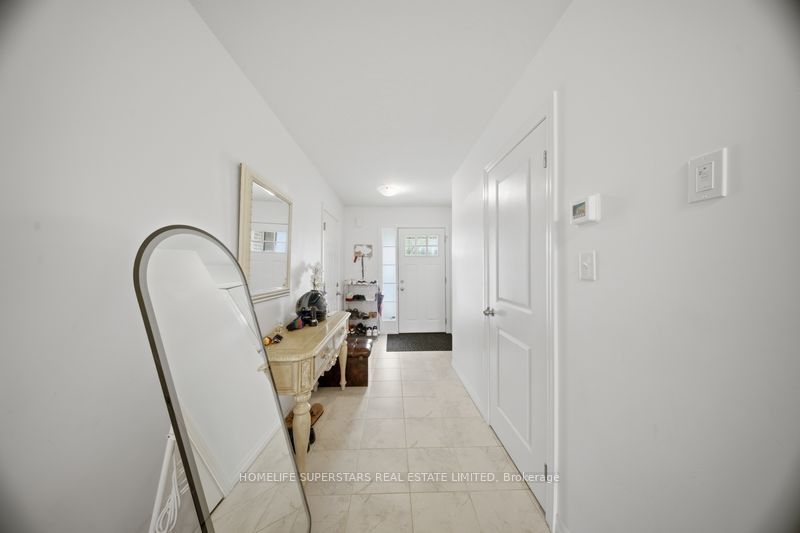
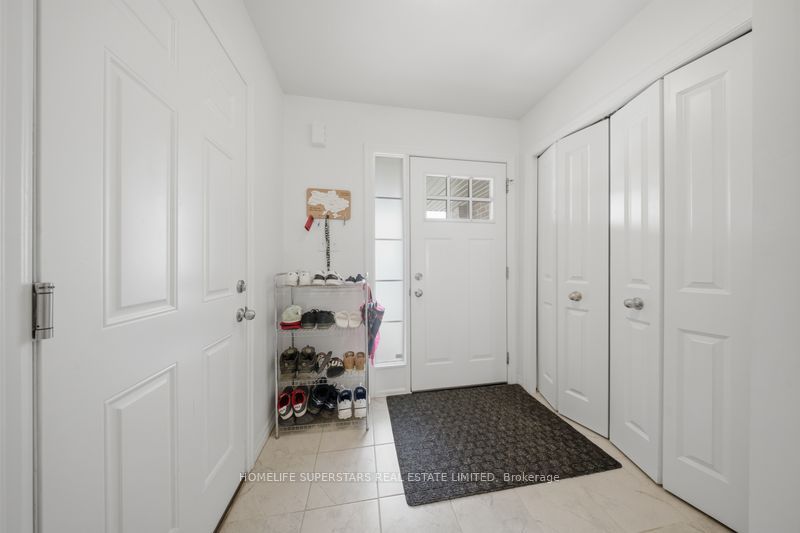
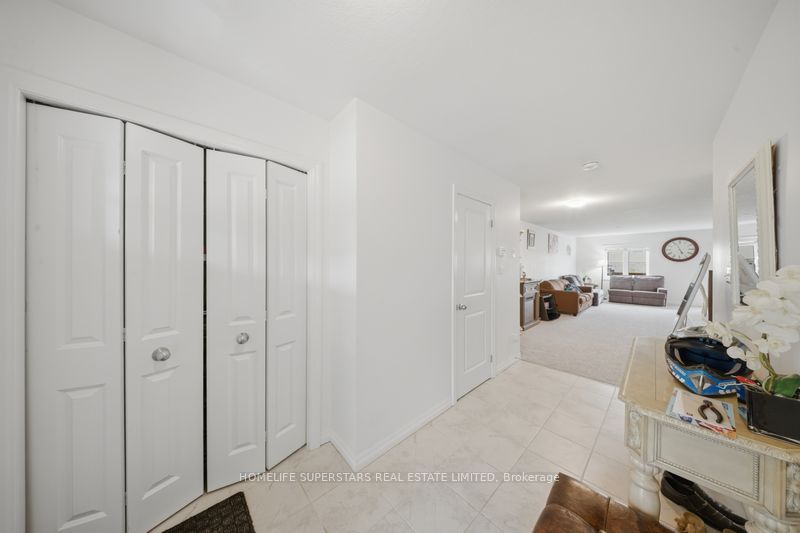
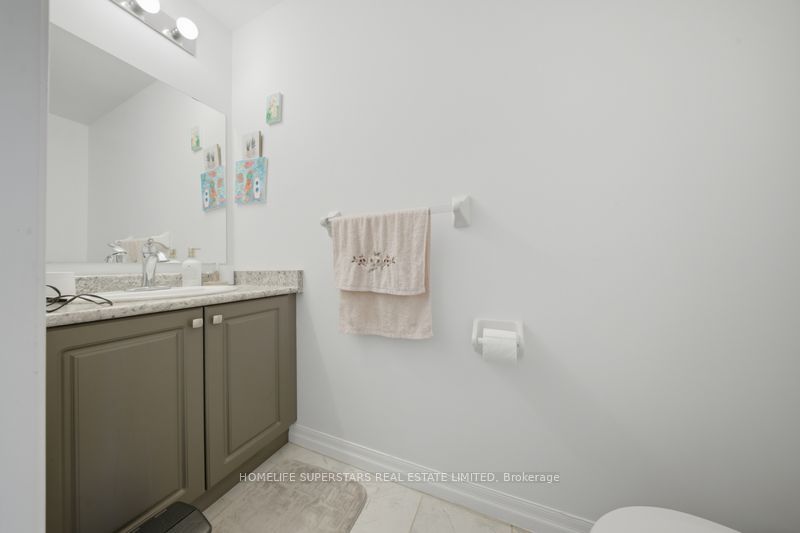
Welcome to this beautifully maintained 3-bedroom, 3-bathroom freehold townhome nestled in one of West Galt's most sought-after family-oriented communities. Designed for modern living, this home features a bright and spacious open-concept main floor, perfect for everyday living and entertaining. The upper level offers a generous primary retreat complete with a walk-in closet and a private 4-piece ensuite, along with two additional well-sized bedrooms and a full 3-piece bathroom.Step outside to enjoy the private backyard deck-an ideal setting for summer barbecues, family gatherings, or quiet evenings outdoors. The unfinished walk-out basement presents an excellent opportunity to create additional living space tailored to your needs. Additional highlights include an attached single-car garage, low monthly POTL fees of $163.85, and a convenient location close to schools, parks, walking trails, shopping, and major commuter routes. An excellent opportunity for first-time homebuyers, growing families, or savvy investors. Survey available upon request.

Save
Ask
Tour
Hide
Share
Listing Snapshot
Price 
$659,999
Days On Site 
0 Days
Bedrooms 
3
Inside Area (SqFt) 
N/A
Total Baths 
3
Full Baths 
N/A
Partial Baths 
N/A
Lot Size 
N/A
Year Built 
N/A
MLS® Number 
X13170662
Status 
Active
Property Tax 
$4,786
Maintenance Fees 
N/A
Sq Ft Source 
N/A
Friends & Family
Recent Activity
10 hours agoListing first seen on site
10 hours agoListing updated with changes from the MLS®
General Features
Attached Garage 
Yes
Cross Street 
Salibury Ave / Freure Dr
Direction Faces 
South
Garage 
Yes
Number Of Stories 
2
Parking 
Garage Door OpenerAttached
Parking Spaces 
2
Property Sub Type 
Townhouse
Style 
2-Storey
Utilities 
Cable Available
Water Source 
Public
Interior Features
Appliances 
Range
Basement 
Walk-Out AccessFull
Cooling 
Central Air
Heating 
Natural GasForced Air
Bedroom 2 
Dimensions - 2.53 x 2.23Level - First
Dining Room 
Dimensions - 3.47 x 2.68Level - First
Kitchen 
Dimensions - 3.47 x 2.59Level - First
Living Room 
Dimensions - 5.28 x 3.03Level - First
Master Bedroom 
Dimensions - 5.39 x 3.13Level - First
Save
Ask
Tour
Hide
Share
Exterior Features
Construction Details 
Brick
Lot Features 
Level
Pool Features 
None
Roof 
Asphalt
Listing courtesy of HOMELIFE SUPERSTARS REAL ESTATE LIMITED

Listing information is provided by Participants of the Toronto Real Estate Board. VOW information is provided exclusively for personal, non-commercial use, and may not be used for any purpose other than to identify prospective properties consumers may be interested in purchasing. Information is deemed reliable but not guaranteed. Copyright 2026, Toronto Real Estate Board
Last checked 2026-05-26 03:24 AM UTC

Neighborhood & Commute
Source: Walkscore
Disclosure: Community information and market data powered by Constellation Data Labs. Information is deemed reliable but not guaranteed.
Save
Ask
Tour
Hide
Share