


Stone Works323 Winona Avenue 402Westboro - Hampton Park, ON K1Z 5H3
Mortgage Calculator
Monthly Payment (Est.)
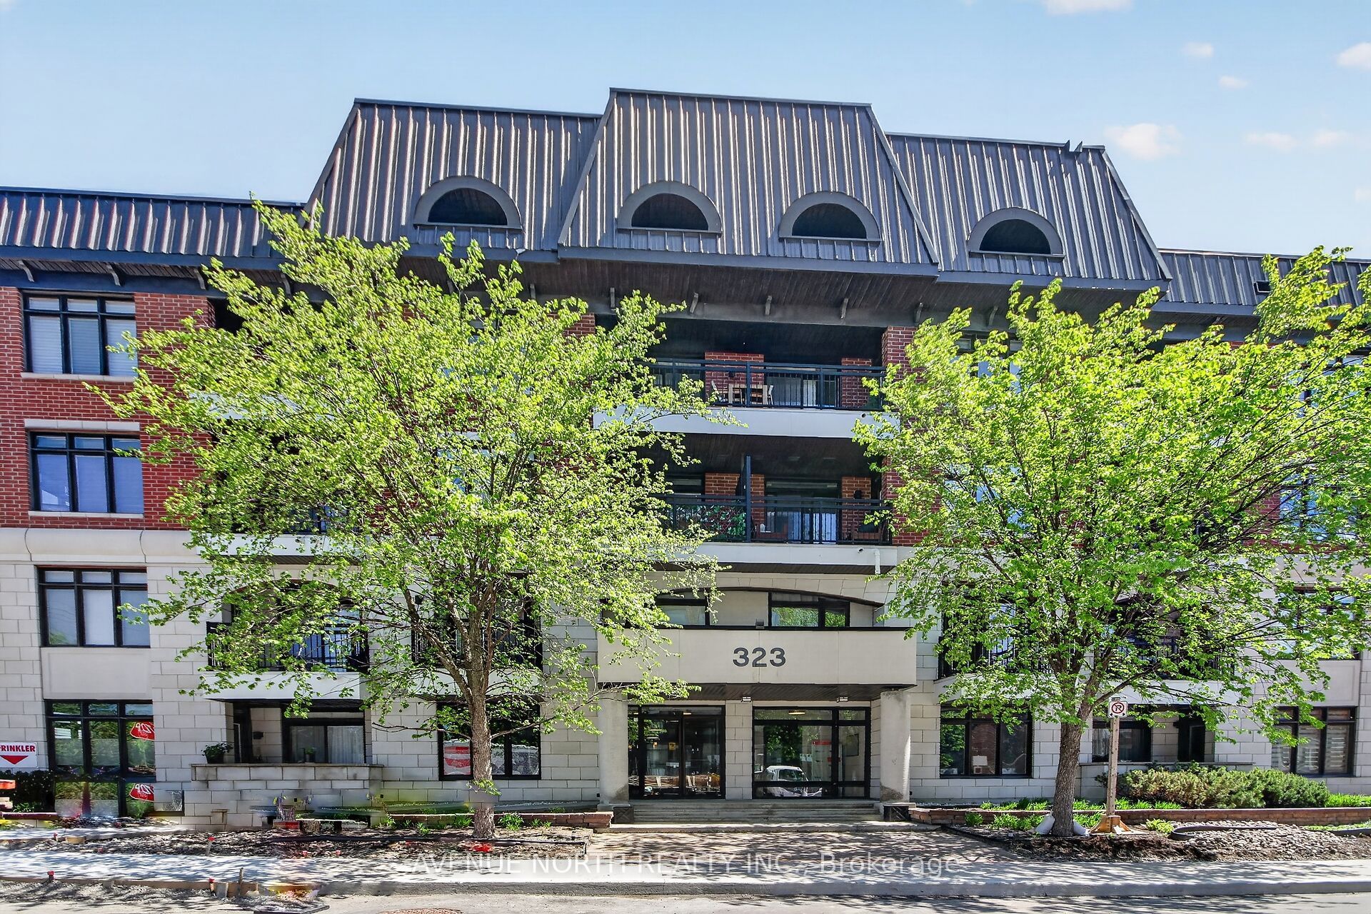
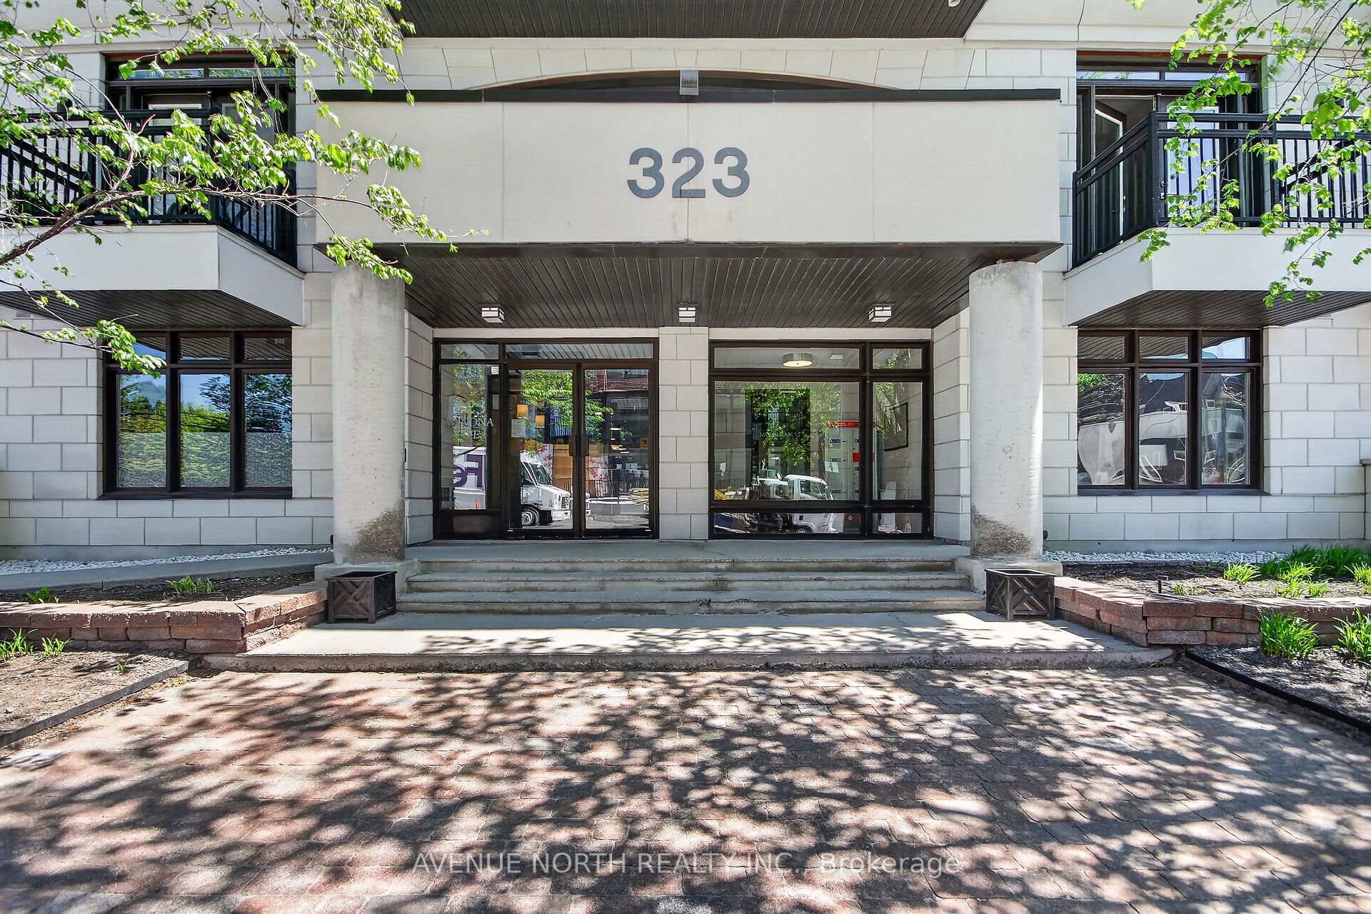
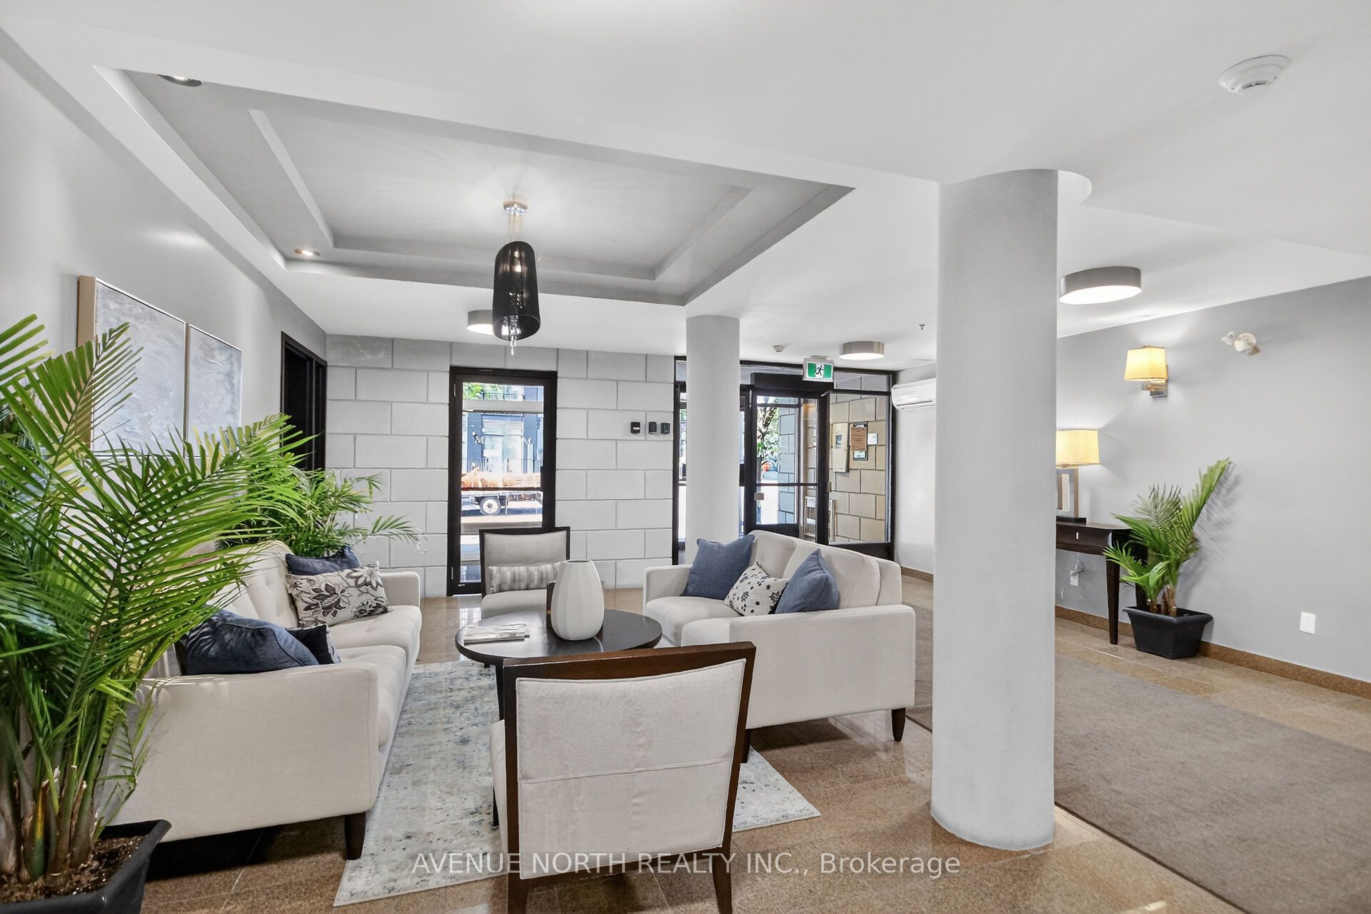
$2,281Experience elevated urban living in the heart of Westboro with this stunning 1-bedroom 2 full bath + loft penthouse condo. Featuring soaring 20-foot vaulted ceilings and expansive windows, this beautifully designed low-rise residence is flooded with natural light and offers an airy open-concept layout perfect for modern living and entertaining, hardwood floors, granite countertops, stainless steel appliances, and expansive windows with abundant natural light. Spacious living and dining areas walk out to a private balcony perfect for morning coffee or evening cocktails. The primary bedroom offers balcony access, a walk-in closet, and a luxurious 5-pc ensuite. Versatile loft space includes access to a private rooftop terrace ideal for BBQs, entertaining, or relaxing in peaceful solitude. Additional features include in-suite laundry, custom blinds, underground parking, visitor parking, storage locker, gym, and rooftop patio amenities. Steps to shops, restaurants, LRT, the Ottawa River, and scenic trails.
| 9 hours ago | Listing first seen on site | |
| 10 hours ago | Listing updated with changes from the MLS® |

Listing information is provided by Participants of the Toronto Real Estate Board. VOW information is provided exclusively for personal, non-commercial use, and may not be used for any purpose other than to identify prospective properties consumers may be interested in purchasing. Information is deemed reliable but not guaranteed. Copyright 2026, Toronto Real Estate Board
Last checked 2026-05-25 02:08 AM UTC