


Save
Ask
Tour
Hide
$469,900
7 Days On Site
1350 Limeridge Road E 32Hamilton, ON L8W 1L6
For Sale|Residential|Active
3
Beds
1
Total Bath
County:
Hamilton
Call Now: (647) 360-6433
Is this the listing for you? We can help make it yours.
(647) 360-6433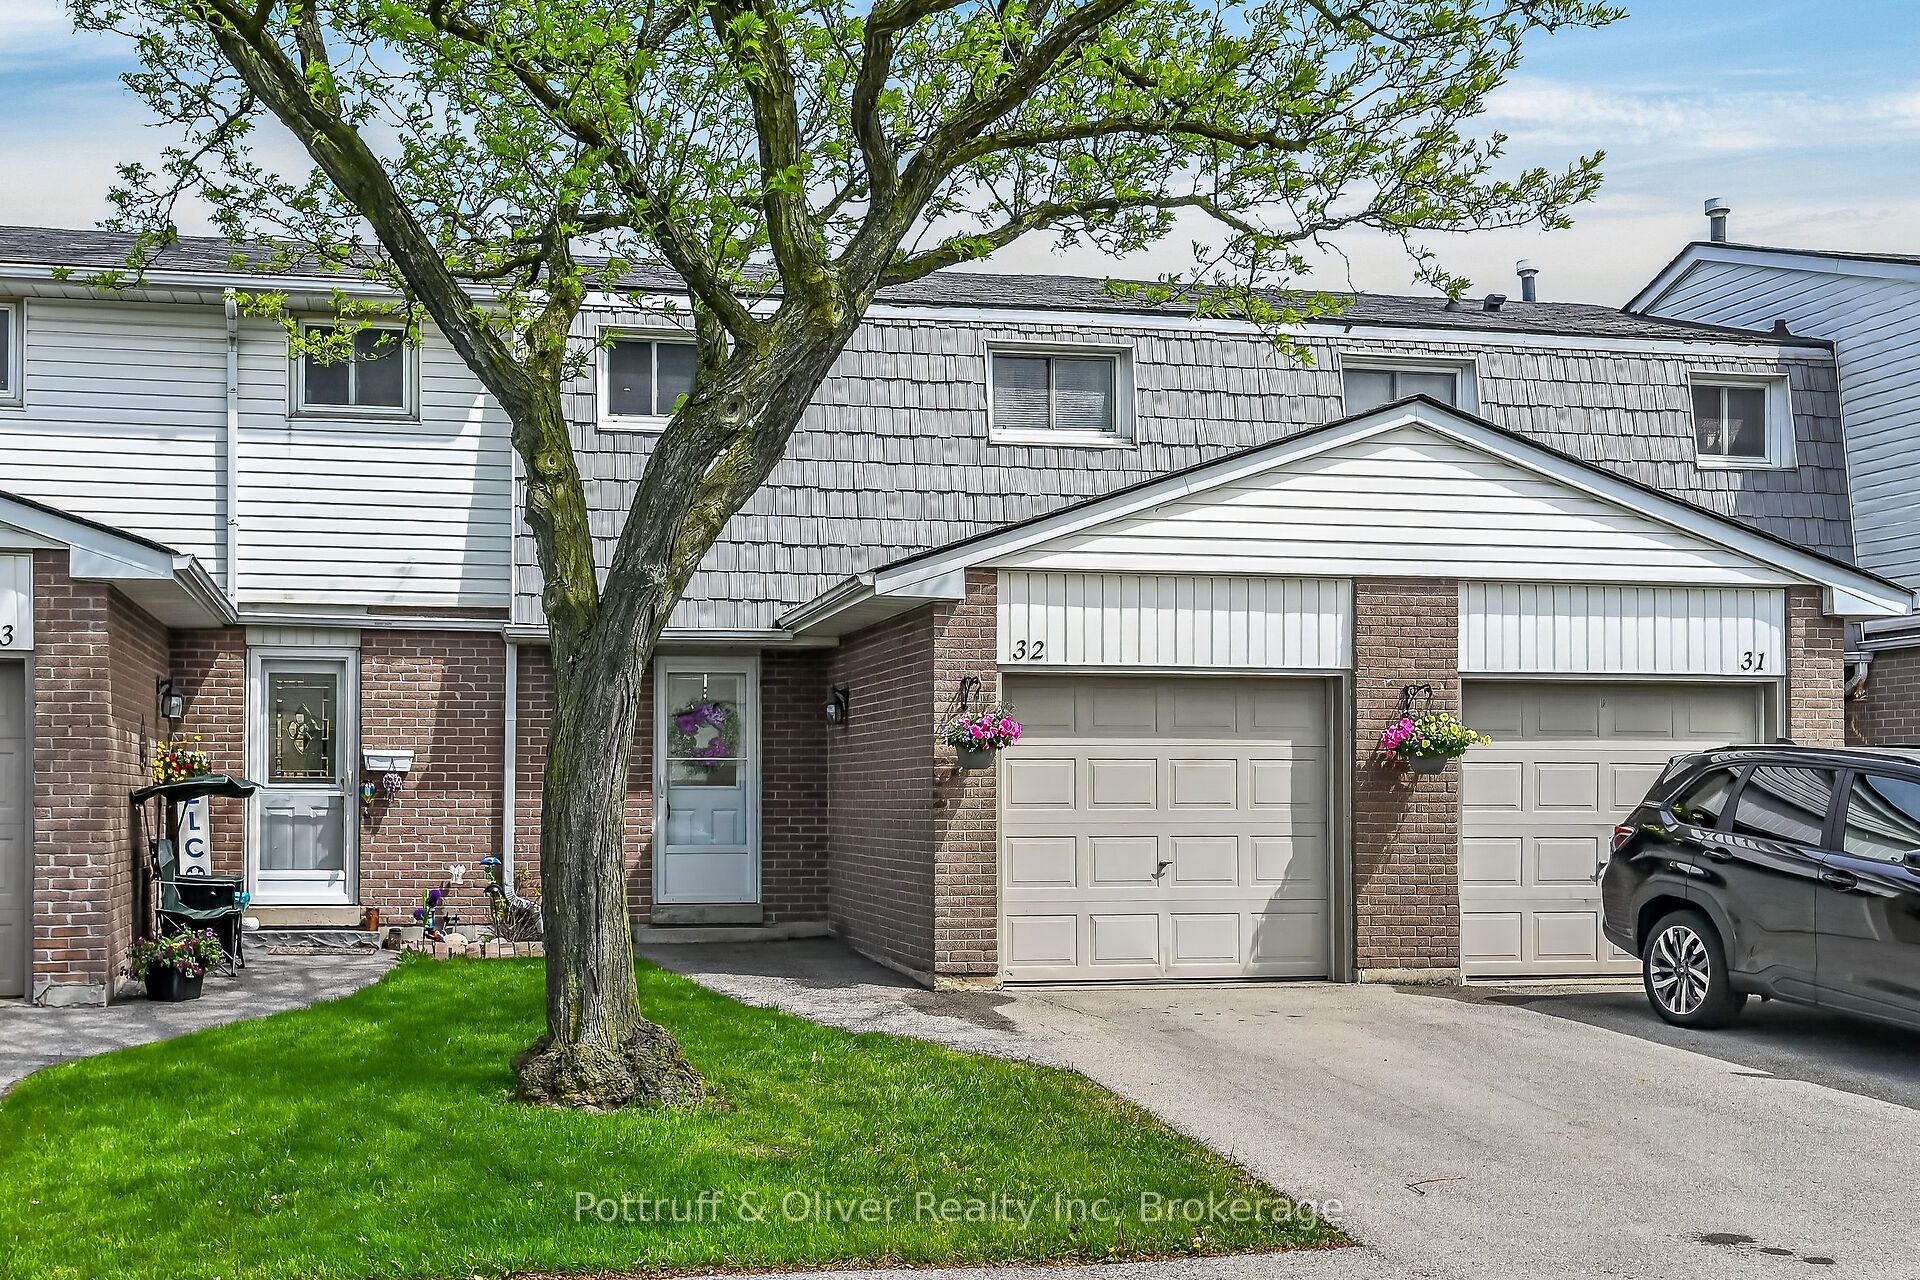
Save
Ask
Tour
Hide
Mortgage Calculator
Monthly Payment (Est.)
$2,144Calculator powered by Showcase IDX, a Constellation1 Company. Copyright ©2026 Information is deemed reliable but not guaranteed.
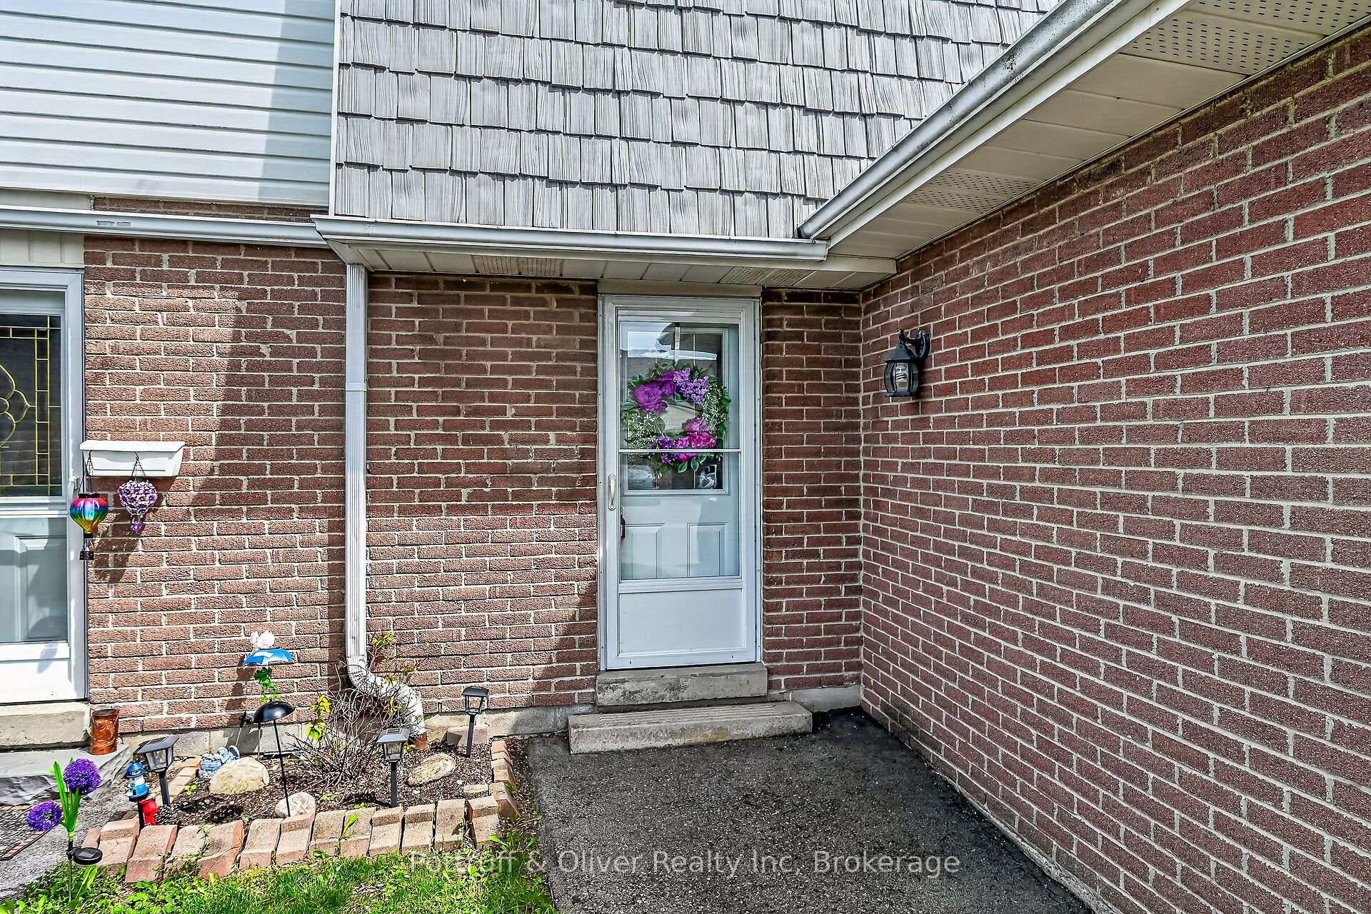
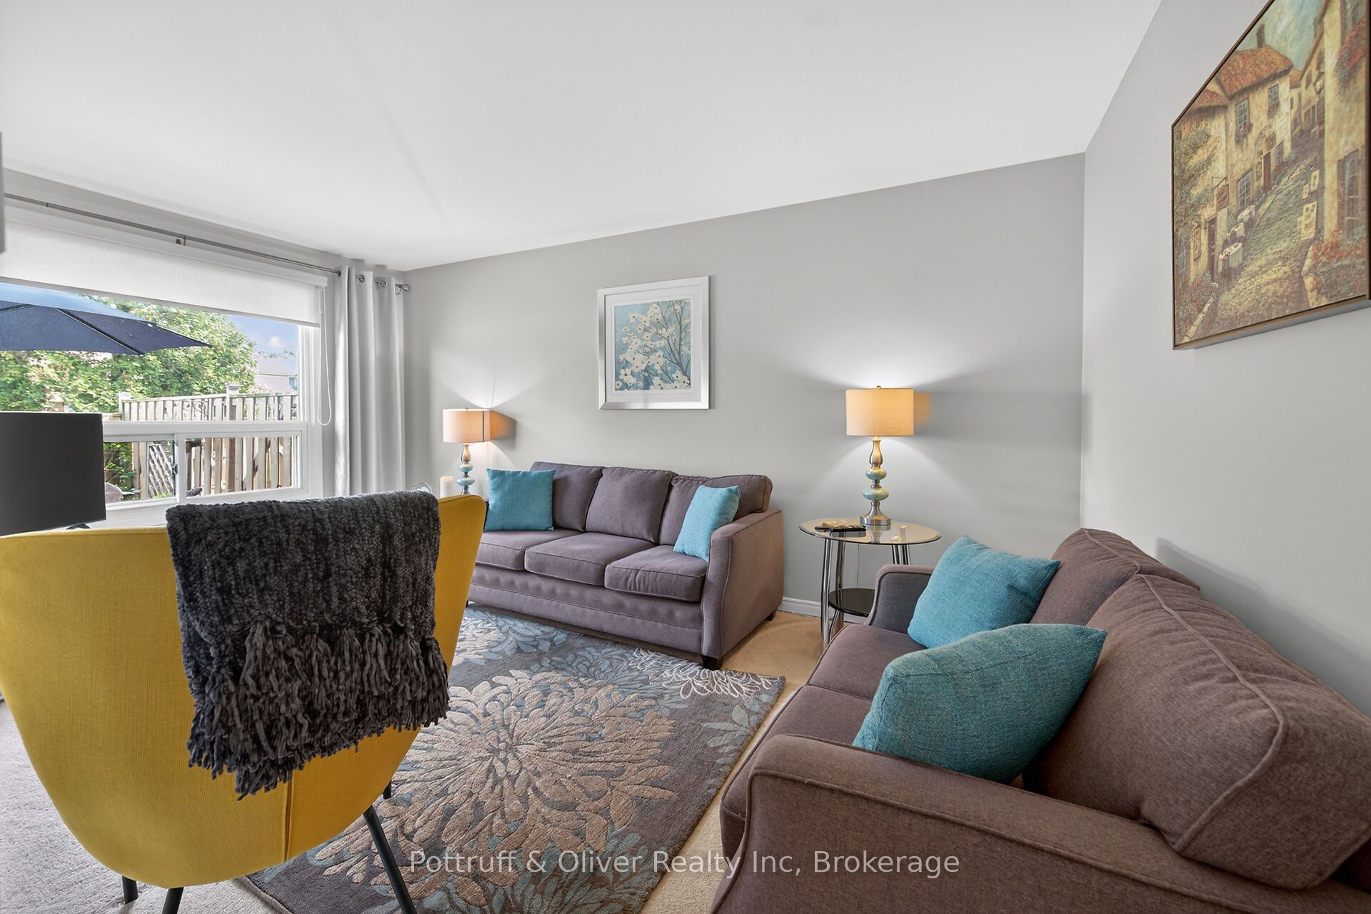
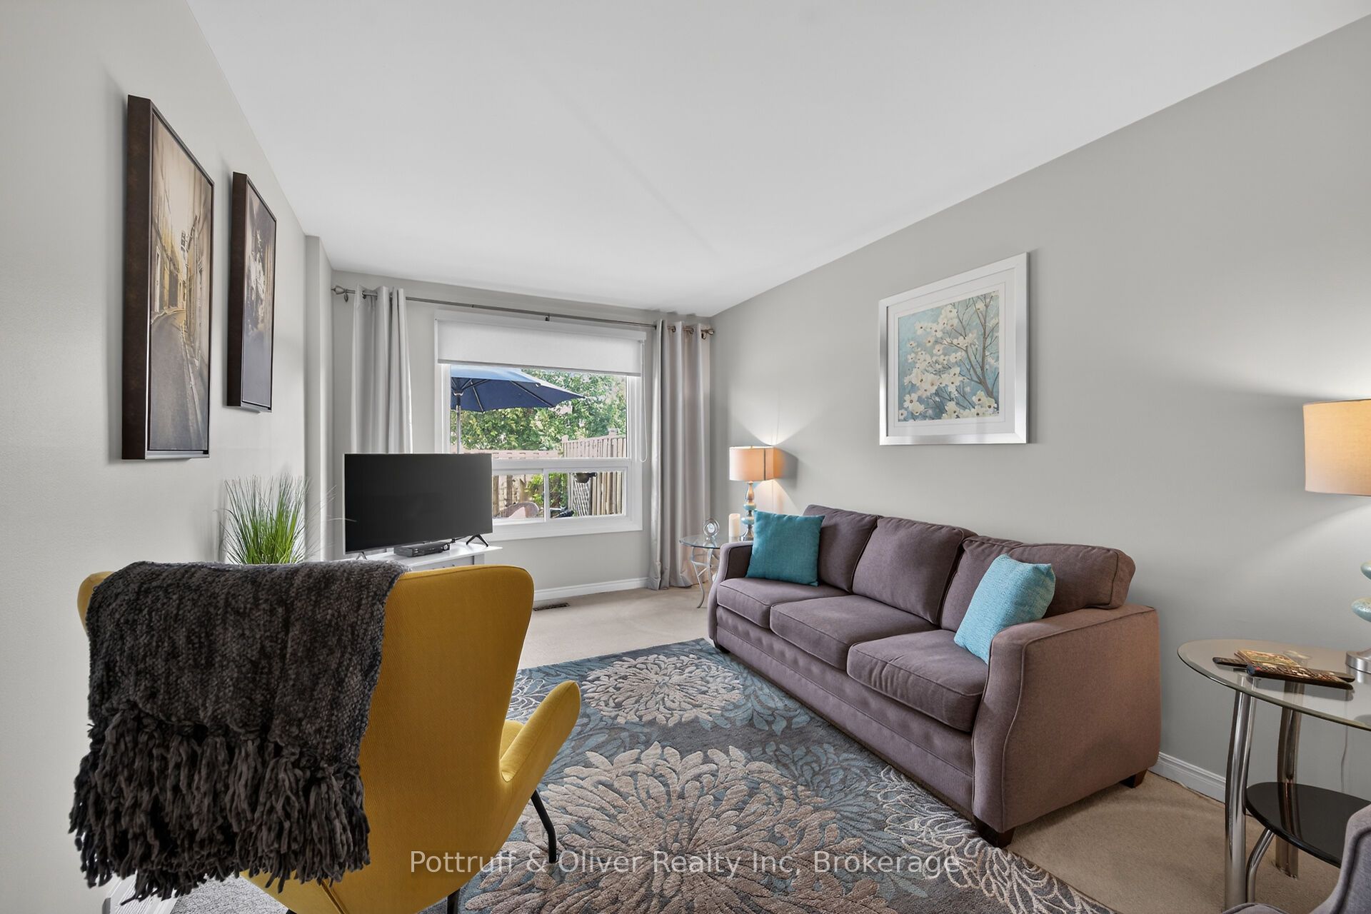
Absolutely immaculate 3 bedroom townhome in the highly desirable East Mountain Brow location! Nothing to do but move in. Beautifully upgraded kitchen and bath, new furnace and central air in 2024, upgraded electric panel, fully privacy fenced rear yard with beautiful landscaping. Literally just steps from Mohawk Sport Park, The Mountain Brow, Albion Falls and the hub of the east mountain recreational trail system. The chairlift can be removed prior to closing if desired. Room sizes approx.
Save
Ask
Tour
Hide
Listing Snapshot
Price
$469,900
Days On Site
7 Days
Bedrooms
3
Inside Area (SqFt)
N/A
Total Baths
1
Full Baths
N/A
Partial Baths
N/A
Lot Size
N/A
Year Built
N/A
MLS® Number
X13166600
Status
Active
Property Tax
$3,239
Maintenance Fees
$465
Sq Ft Source
N/A
Friends & Family
Recent Activity
| a week ago | Listing first seen on site | |
| a week ago | Listing updated with changes from the MLS® |
General Features
Attached Garage
Yes
Cross Street
MOUNTAIN BROW BLVD
Direction Faces
West
Garage
Yes
Number Of Stories
2
Parking
PrivateAttached
Parking Spaces
2
Pets
Yes
Style
2-Storey
Interior Features
Basement
FullPartially Finished
Cooling
Central Air
Heating
Natural GasForced Air
Interior
Other
Laundry Features
In Basement
Bathroom
Dimensions - 0.0 x 0.0Level - Second
Bedroom 2
Dimensions - 3.2 x 2.75Level - Second
Bedroom 3
Dimensions - 3.05 x 3.05Level - Second
Foyer
Dimensions - 0.0 x 0.0Level - Main
Kitchen
Dimensions - 3.66 x 2.59Level - MainFeatures - Eat-in Kitchen
Laundry
Dimensions - 0.0 x 0.0Level - Basement
Living Room
Dimensions - 5.03 x 3.05Level - Main
Master Bedroom
Dimensions - 3.66 x 3.05Level - Second
Other
Dimensions - 0.0 x 0.0Level - Basement
Recreation
Dimensions - 4.57 x 2.74Level - Basement
Save
Ask
Tour
Hide
Exterior Features
Construction Details
Vinyl SidingBrick Veneer
Community Features
Association Amenities
Playground
Maintenance Fee
465
Listing courtesy of Pottruff & Oliver Realty Inc

Listing information is provided by Participants of the Toronto Real Estate Board. VOW information is provided exclusively for personal, non-commercial use, and may not be used for any purpose other than to identify prospective properties consumers may be interested in purchasing. Information is deemed reliable but not guaranteed. Copyright 2026, Toronto Real Estate Board
Last checked 2026-05-30 10:42 PM UTC
Listing information is provided by Participants of the Toronto Real Estate Board. VOW information is provided exclusively for personal, non-commercial use, and may not be used for any purpose other than to identify prospective properties consumers may be interested in purchasing. Information is deemed reliable but not guaranteed. Copyright 2026, Toronto Real Estate Board
Last checked 2026-05-30 10:42 PM UTC
Neighborhood & Commute
Source: Walkscore
Disclosure: Community information and market data powered by Constellation Data Labs. Information is deemed reliable but not guaranteed.
Save
Ask
Tour
Hide