


4071 Bush CrescentLincoln, ON L3J 0G7
Mortgage Calculator
Monthly Payment (Est.)
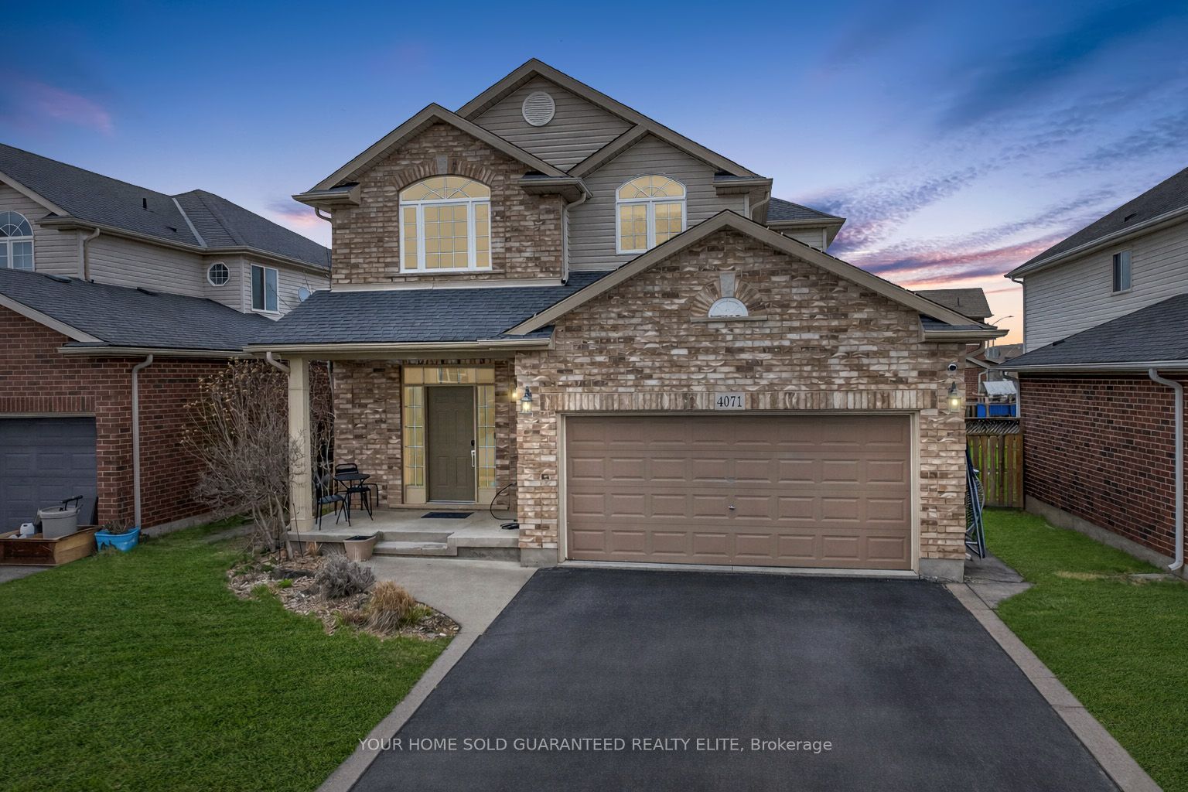
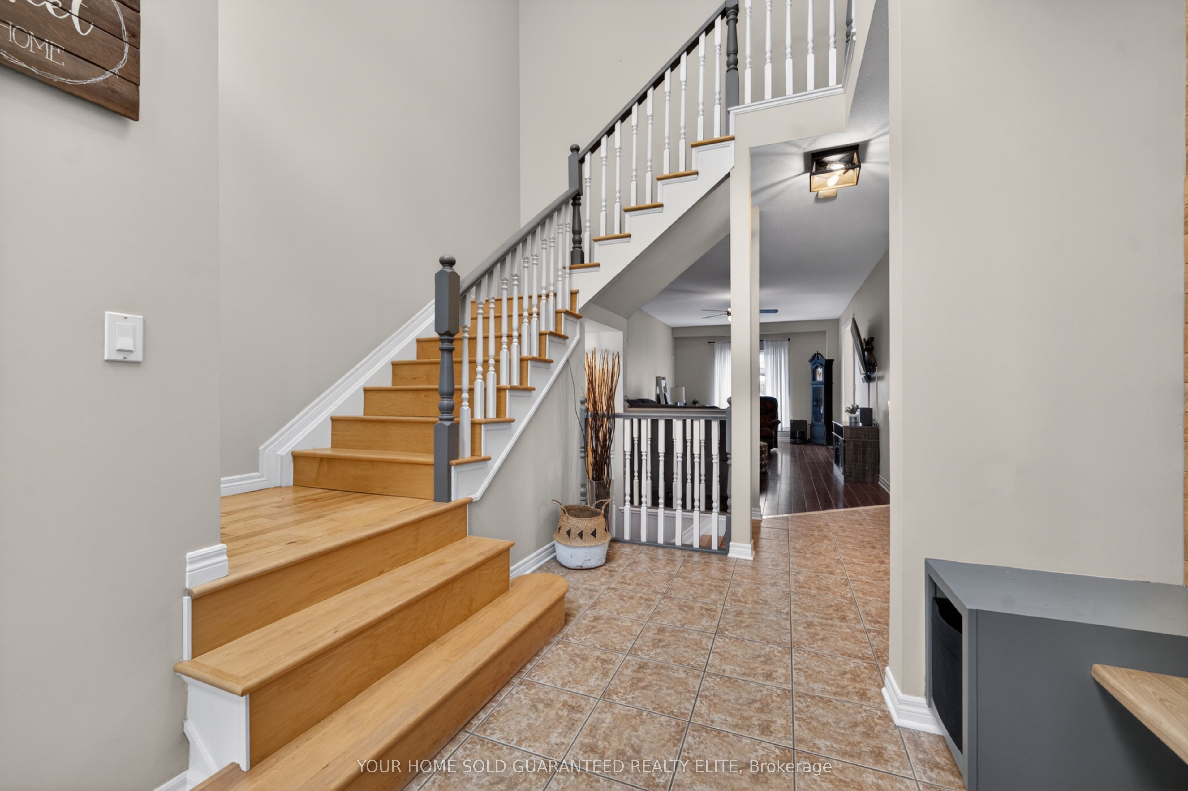
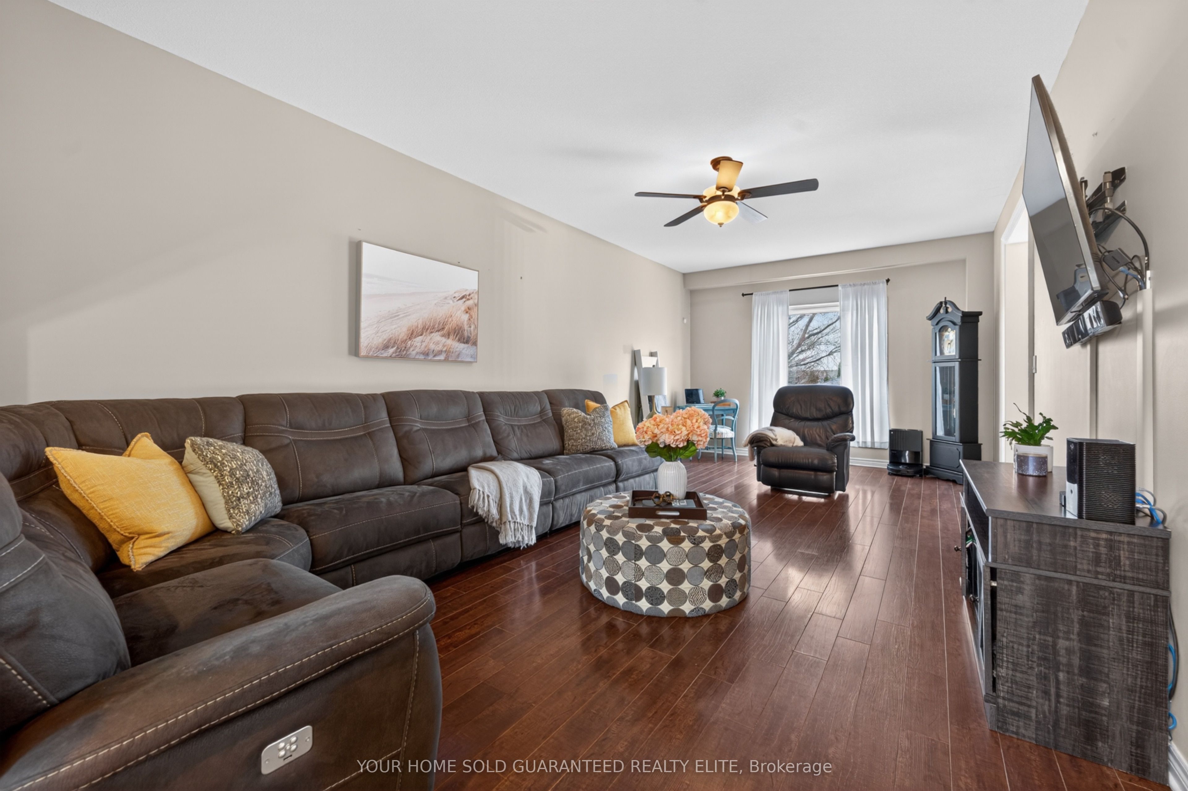
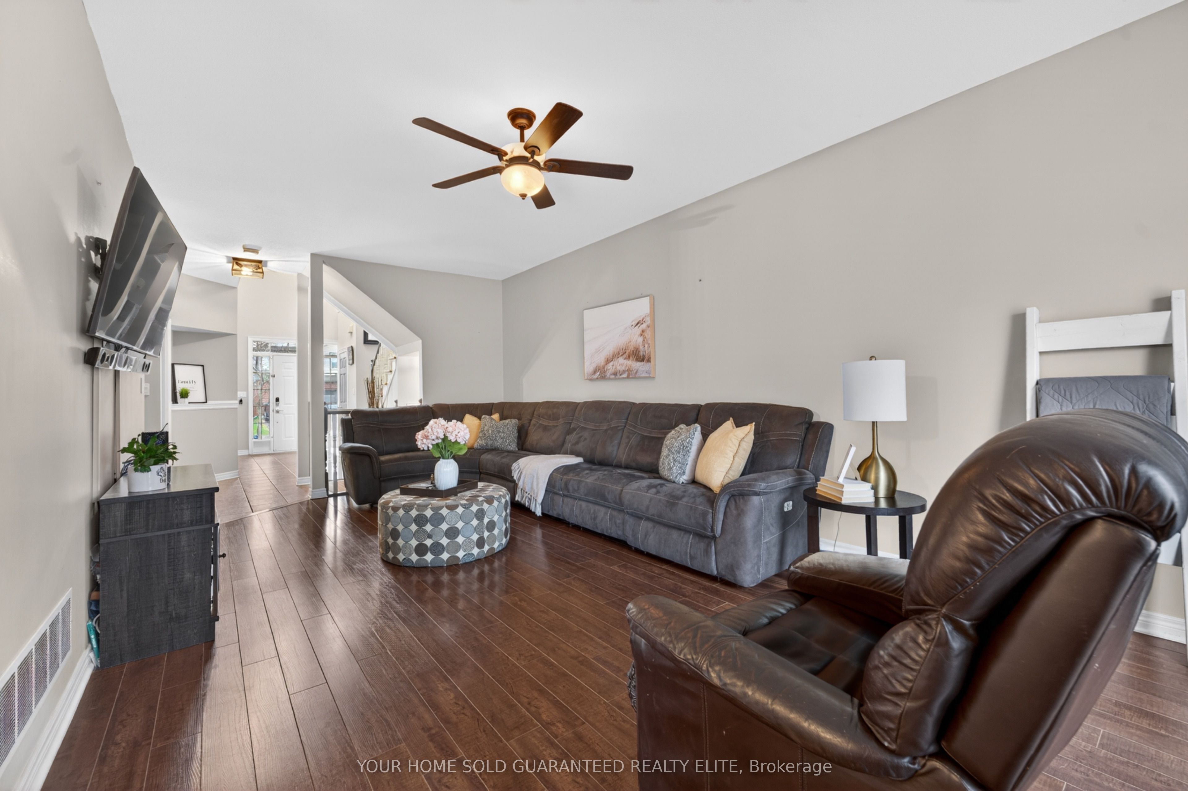
$3,946STUNNING FAMILY RETREAT WITH BACKYARD OASIS IN THE HEART OF BEAMSVILLE Step into a home that truly understands how families live, where space, comfort, and connection come together naturally. This spacious two storey brick home offers nearly 2,200 sq ft of thoughtfully designed living, giving everyone room to spread out while still feeling connected in all the right ways. At the heart of the home, a bright and open main living area invites you to gather, whether it is busy weekday mornings or relaxed evenings with friends. The large kitchen is designed to keep up with real life, offering plenty of prep space, natural light pouring in, and an easy flow to the dining and living areas so you are never far from the conversation.Upstairs, four generous bedrooms provide the flexibility growing families need, from kids' rooms to a dedicated home office. With 2 full and 2 half bathrooms, busy mornings become smoother and moremanageable. Downstairs, the fully finished basement adds even more versatility with an additional bedroom and space for a rec room, gym, or guest retreat, perfect for adapting as your needs evolve.Step outside and discover where this home truly shines. The backyard is a private escape, complete with a large patio, pool and hot tub, your own personal staycation destination. Imagine summer afternoons by the pool, weekend barbecues, and evenings unwinding under the stars. This is more than a backyard, it is a lifestyle upgrade. Located in a family friendly neighbourhood just minutes from parks, reputable schools, and the charm of downtown Beamsville, you will love the convenience of nearby shops, local wineries, and quick access to major routes for an easy commute. If you have been searching for a home that offers space, flexibility, a place to truly enjoy life, this is it.
| 3 days ago | Listing first seen on site | |
| 3 days ago | Listing updated with changes from the MLS® |

Listing information is provided by Participants of the Toronto Real Estate Board. VOW information is provided exclusively for personal, non-commercial use, and may not be used for any purpose other than to identify prospective properties consumers may be interested in purchasing. Information is deemed reliable but not guaranteed. Copyright 2026, Toronto Real Estate Board
Last checked 2026-05-25 01:23 PM UTC