Save
Ask
Tour
Hide
Share
$579,900
3 Days On Site

4913 Adam Court
Lincoln, ON L3J 0E2

For Sale|Single Family Residence|Active
3
Beds
2
Total Baths
County:
Niagara
Call Now: (647) 360-6433
Is this the listing for you? We can help make it yours.
(647) 360-6433
4913 Adam Court4913 Adam Court4913 Adam Court4913 Adam Court
Save
Ask
Tour
Hide
Share

Mortgage Calculator

Monthly Payment (Est.)

$2,646
Calculator powered by Showcase IDX, a Constellation1 Company. Copyright ©2026 Information is deemed reliable but not guaranteed.

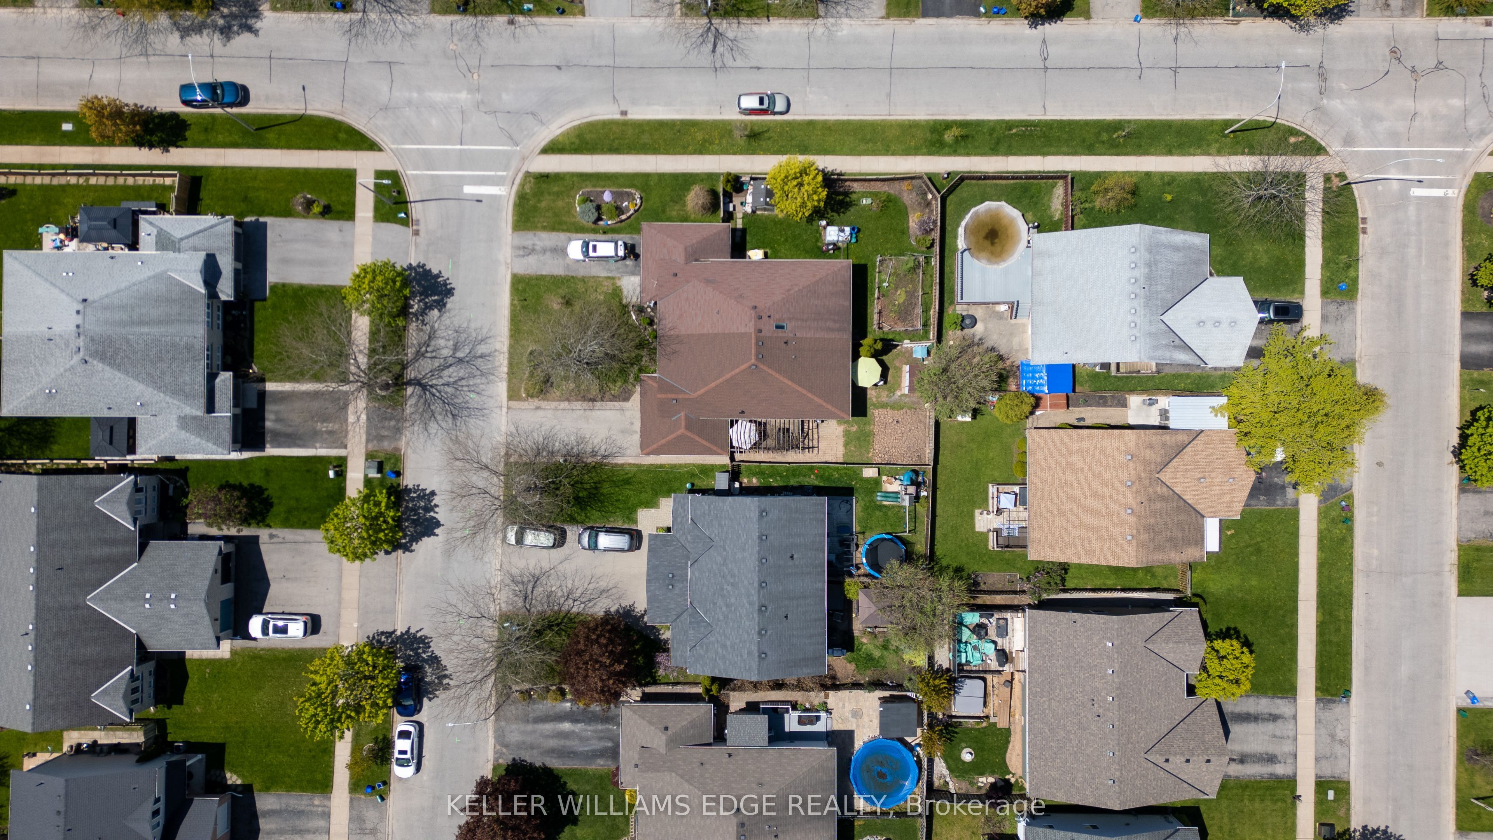
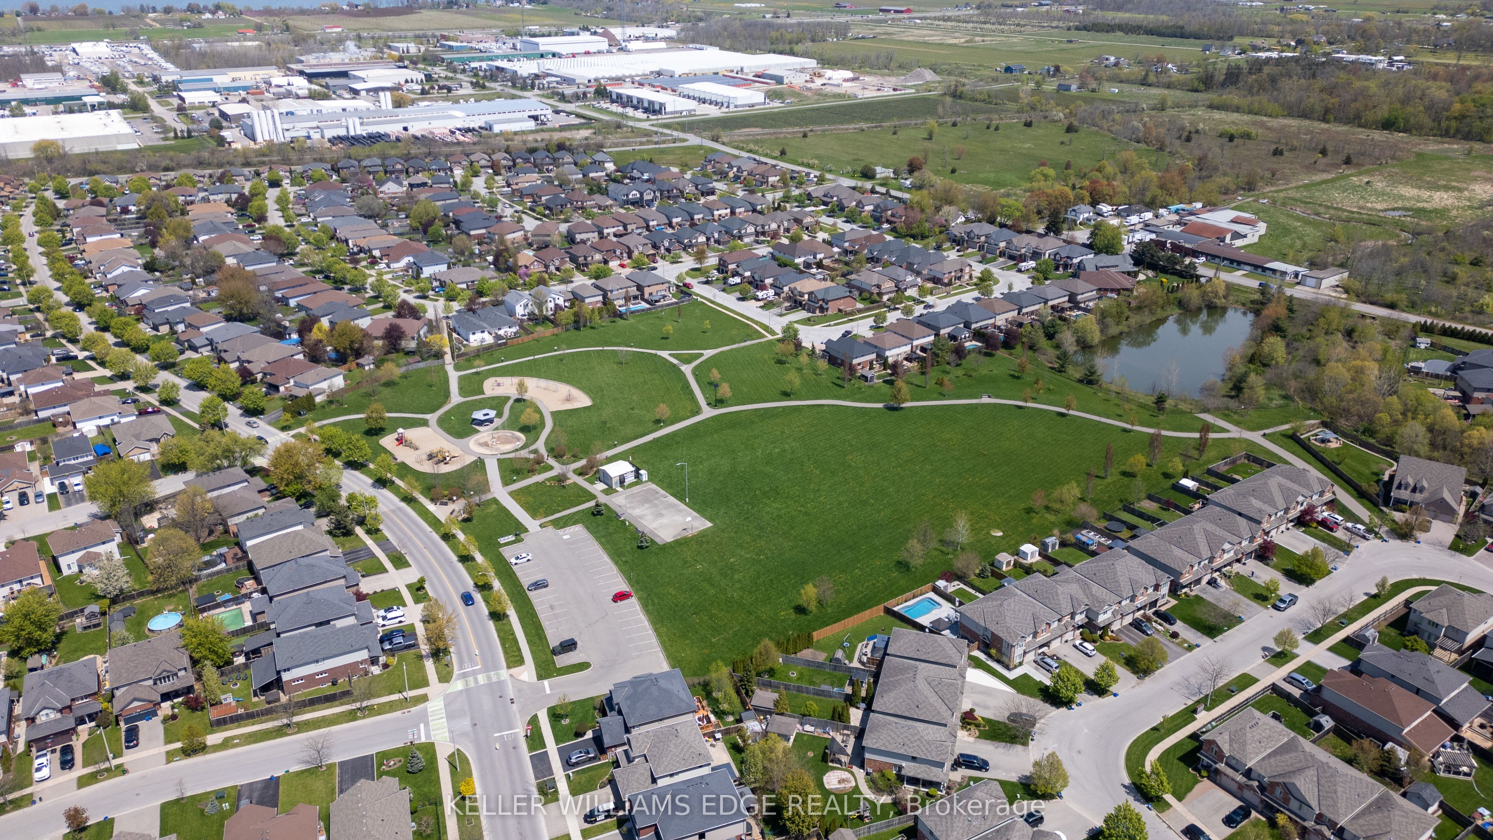
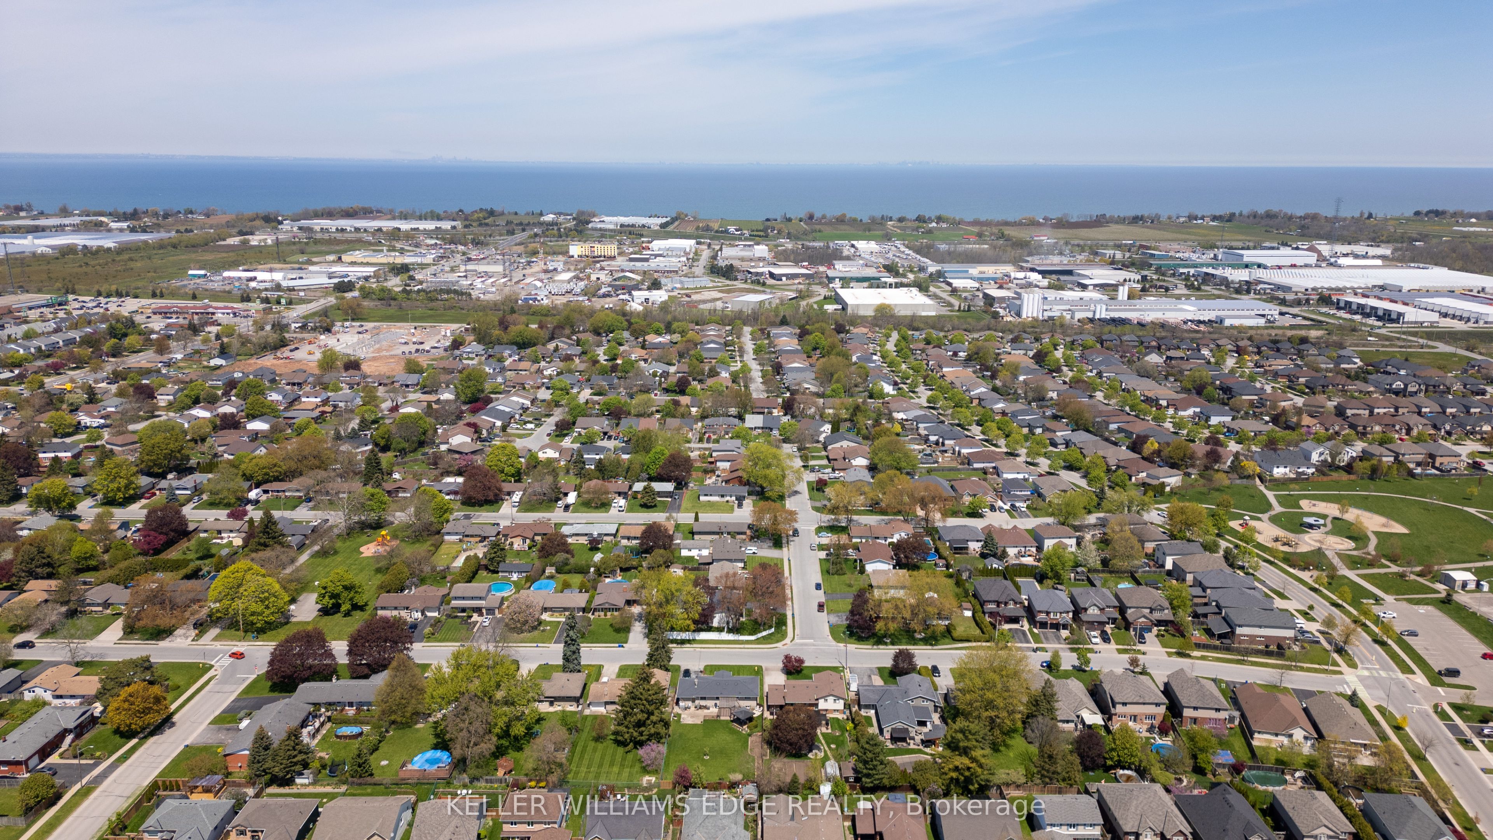
Welcome to easy, freehold bungalow living in the heart of Lincoln - an ideal opportunity for first-time buyers, downsizers, or anyone seeking low-maintenance comfort without condo fees. Situated on a generous 34 x 101 ft lot, this charming semi-detached home offers attractive curb appeal with its classic brick-front exterior, attached single-car garage, and ample driveway parking.Inside, the functional layout is complemented by a fully finished basement, providing exceptional flexibility with a spacious rec room, additional bedroom, and versatile den - perfect for a home office, guest space, gym, or extra storage.Enjoy the privacy of your own outdoor space while being nestled in a mature, family-friendly neighbourhood. Conveniently located just 5 minutes (approximately 2 km) from the QEW, commuting is effortless, while nearby local shops, everyday amenities, and Niagara's renowned wineries offer the perfect balance of convenience and lifestyle.Whether you're entering the market, simplifying your lifestyle, or investing in a well-located property, this home delivers outstanding value and comfortable living in one of Niagara's most desirable communities.

Save
Ask
Tour
Hide
Share
Listing Snapshot
Price 
$579,900
Days On Site 
3 Days
Bedrooms 
3
Inside Area (SqFt) 
N/A
Total Baths 
2
Full Baths 
N/A
Partial Baths 
N/A
Lot Size 
N/A
Year Built 
N/A
MLS® Number 
X13156174
Status 
Active
Property Tax 
$4,191.35
Maintenance Fees 
N/A
Sq Ft Source 
N/A
Friends & Family
Recent Activity
4 days agoListing first seen on site
4 days agoListing updated with changes from the MLS®
General Features
Attached Garage 
Yes
Cross Street 
John St / Ontario St
Direction Faces 
North
Garage 
Yes
Parking 
Attached
Parking Spaces 
5
Property Sub Type 
Single Family Residence
Style 
Bungalow-Raised
Water Source 
Public
Zoning 
R3
Interior Features
Basement 
Sump PumpFinished
Cooling 
Central Air
Heating 
Natural GasForced Air
Bathroom 
Dimensions - 1.55 x 3.05Level - Basement
Bedroom 
Dimensions - 3.02 x 4.52Level - Main
Bedroom 2 
Dimensions - 2.59 x 3.48Level - Main
Bedroom 3 
Dimensions - 5.64 x 4.01Level - Basement
Breakfast 
Dimensions - 3.05 x 2.51Level - Main
Foyer 
Dimensions - 2.21 x 1.45Level - Main
Kitchen 
Dimensions - 2.77 x 2.79Level - Main
Living Room 
Dimensions - 5.11 x 3.89Level - Main
Recreation 
Dimensions - 5.64 x 7.09Level - Basement
Utility Room 
Dimensions - 3.02 x 3.38Level - Basement
Save
Ask
Tour
Hide
Share
Exterior Features
Construction Details 
BrickVinyl Siding
Fencing 
Fenced
Other Structures 
Shed(s)
Pool Features 
None
Roof 
Asphalt
Listing courtesy of KELLER WILLIAMS EDGE REALTY

Listing information is provided by Participants of the Toronto Real Estate Board. VOW information is provided exclusively for personal, non-commercial use, and may not be used for any purpose other than to identify prospective properties consumers may be interested in purchasing. Information is deemed reliable but not guaranteed. Copyright 2026, Toronto Real Estate Board
Last checked 2026-05-25 01:23 PM UTC

Neighborhood & Commute
Source: Walkscore
Disclosure: Community information and market data powered by Constellation Data Labs. Information is deemed reliable but not guaranteed.
Save
Ask
Tour
Hide
Share