


22 Charlotte CrescentKitchener, ON N2B 2K3
Mortgage Calculator
Monthly Payment (Est.)
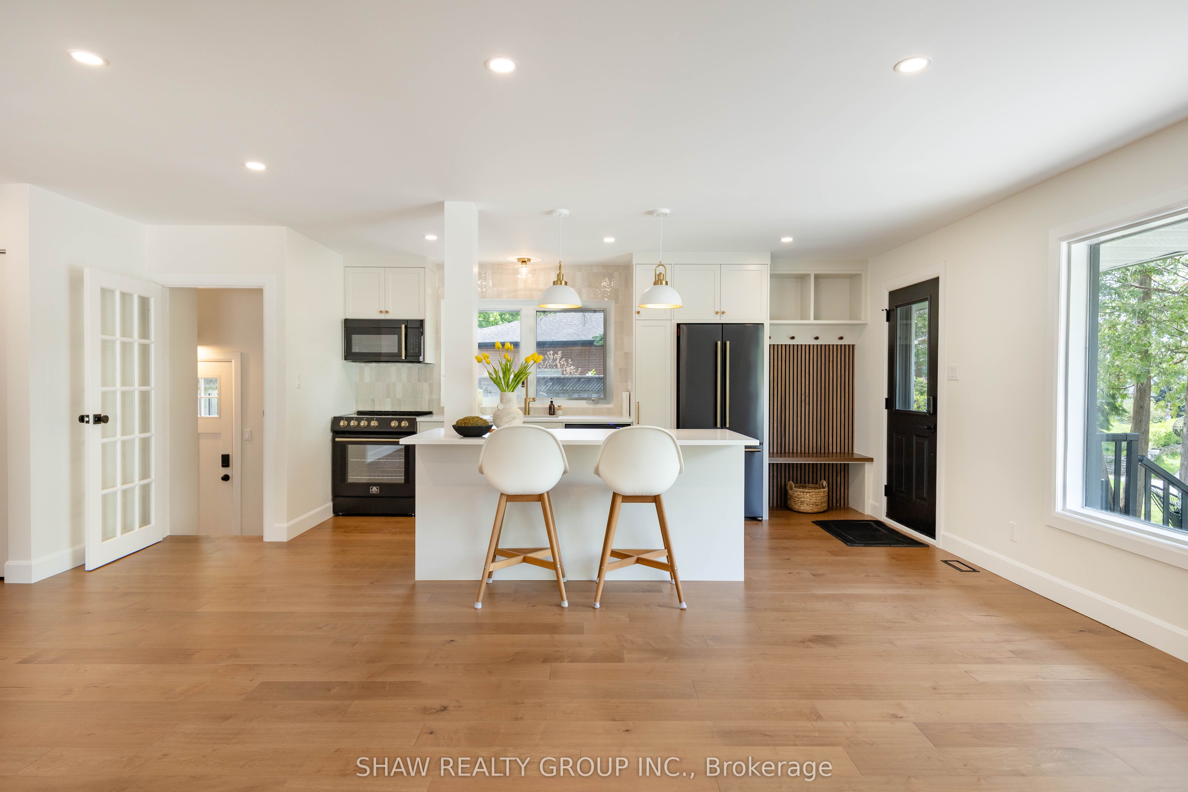
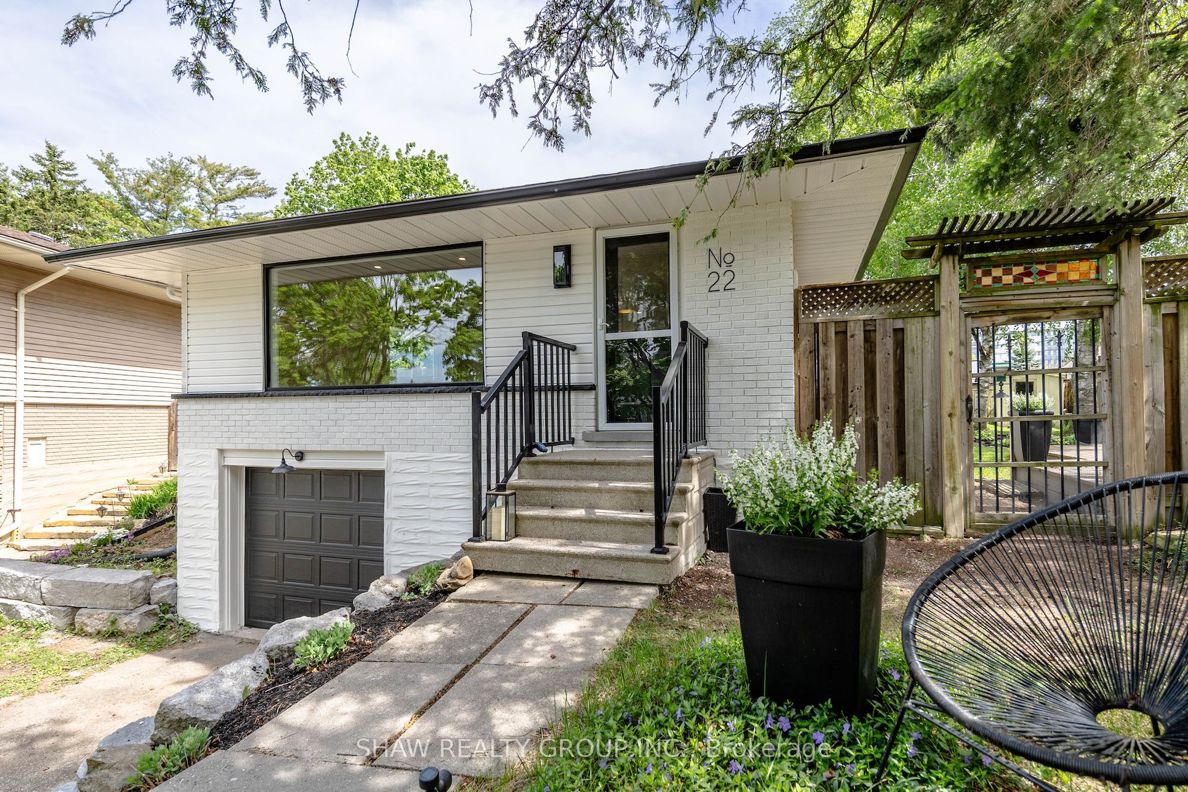
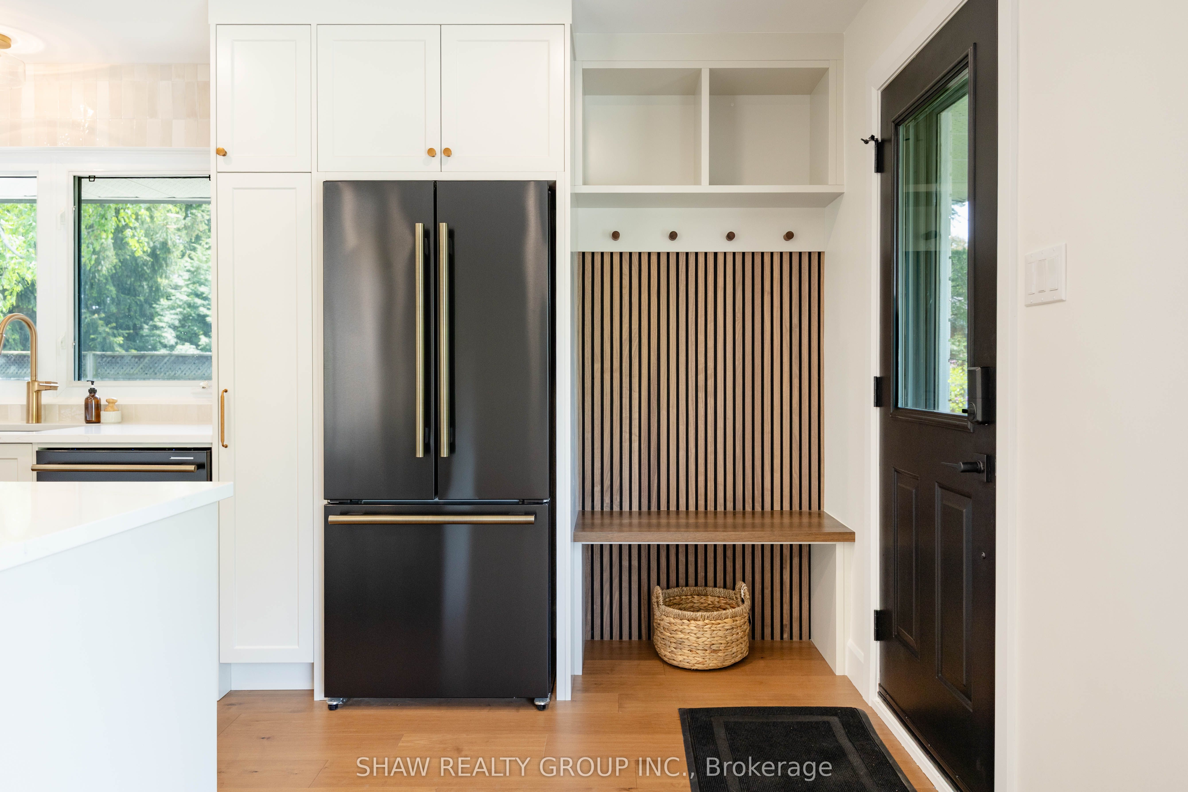
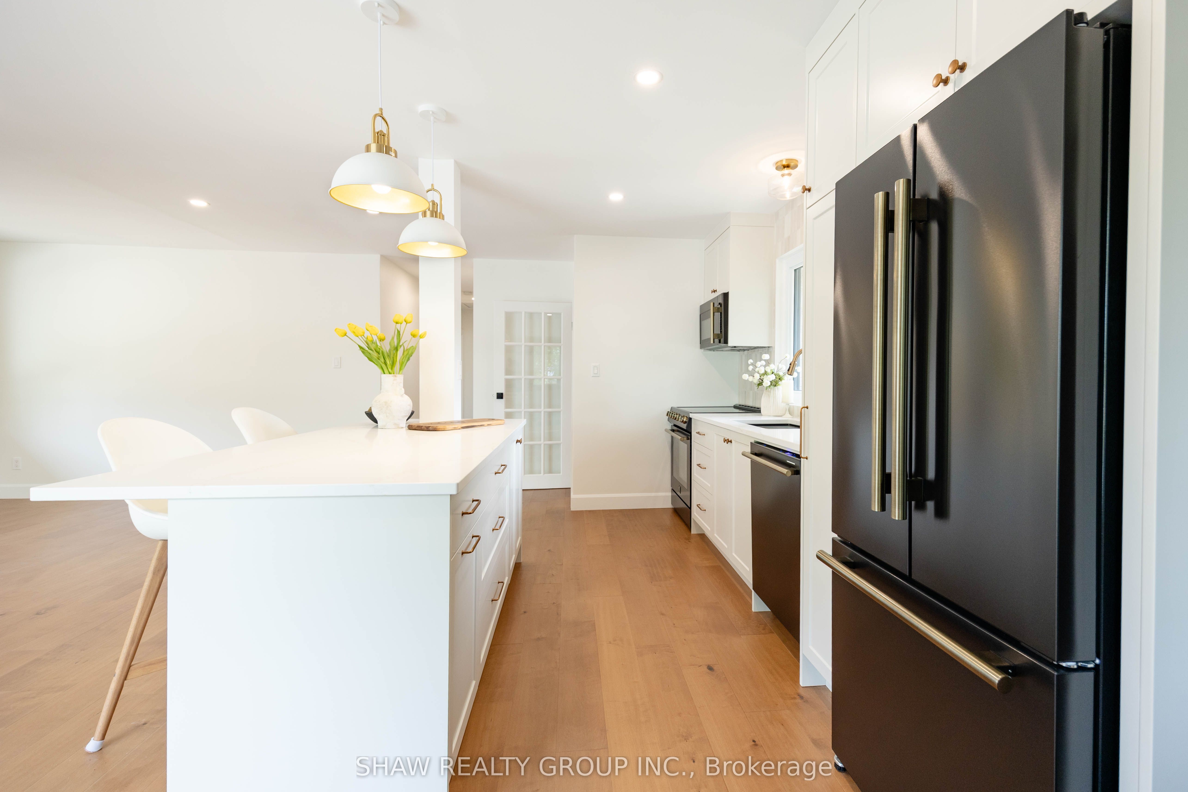
$2,966Welcome to 22 Charlotte Crescent! A modern Masterpiece in Kitchener's Coveted Stanley Park! Situated on a picturesque, mature tree-lined street, this beautiful raised bungalow has been completely transformed from top to bottom with timeless character and premium modern finishes. The bright, open-concept main floor boasts a sun-drenched living room with a large picture window and a show-stopping great room kitchen featuring a beautiful island, brand-new appliances, and dramatic floor-to-ceiling cabinetry. Three generous main-floor bedrooms and a sleek custom-tiled bath complete the upper level. The fully finished lower level features a separate entrance via the side yard & garage, offering incredible potential for an in-law suite with its own spacious living room, bedroom, second custom bath, and laundry. Step outside to a private, fully fenced backyard oasis complete with a spacious deck, hosta garden, and handy storage shed. Offering a 4-car driveway plus a garage, and situated just steps from Stanley Park Mall, scenic trails, top schools, and Hwy 7/8, this move-in ready home offers an unbeatable lifestyle. Book your showing today!
| a week ago | Listing first seen on site | |
| a week ago | Listing updated with changes from the MLS® |

Listing information is provided by Participants of the Toronto Real Estate Board. VOW information is provided exclusively for personal, non-commercial use, and may not be used for any purpose other than to identify prospective properties consumers may be interested in purchasing. Information is deemed reliable but not guaranteed. Copyright 2026, Toronto Real Estate Board
Last checked 2026-05-30 09:43 PM UTC