Save
Ask
Tour
Hide
Share
$599,900
4 Days On Site

5000 Connor Drive 17
Lincoln, ON L3J 0T4

For Sale|Townhouse|Active
3
Beds
3
Total Baths
County:
Niagara
Call Now: (647) 360-6433
Is this the listing for you? We can help make it yours.
(647) 360-6433
5000 Connor Drive 175000 Connor Drive 175000 Connor Drive 175000 Connor Drive 17
Save
Ask
Tour
Hide
Share

Mortgage Calculator

Monthly Payment (Est.)

$2,737
Calculator powered by Showcase IDX, a Constellation1 Company. Copyright ©2026 Information is deemed reliable but not guaranteed.

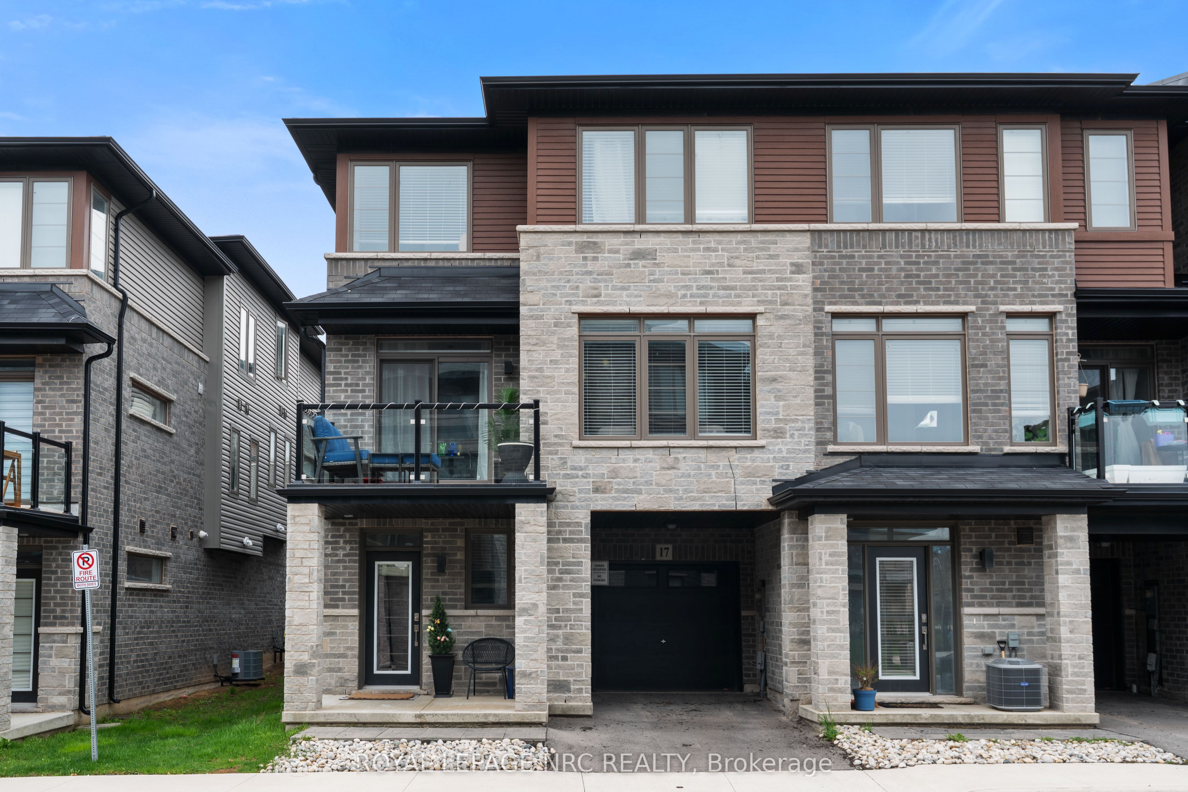
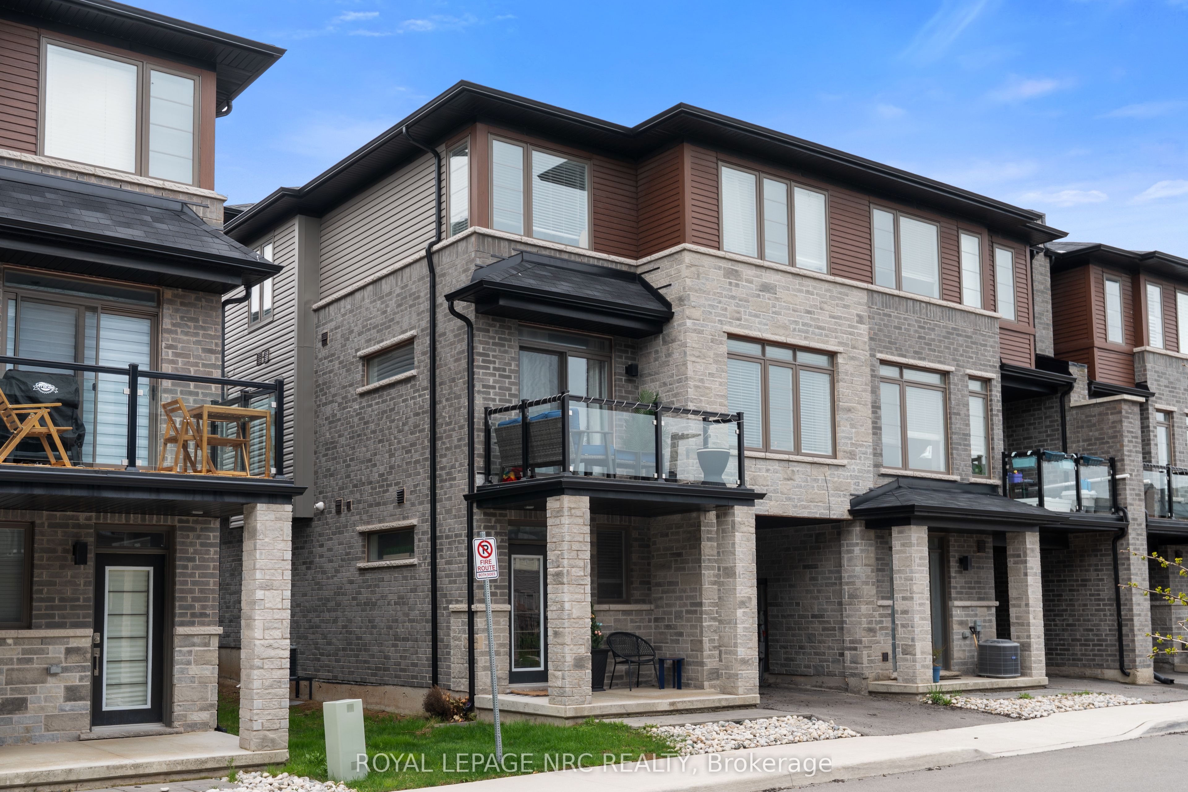
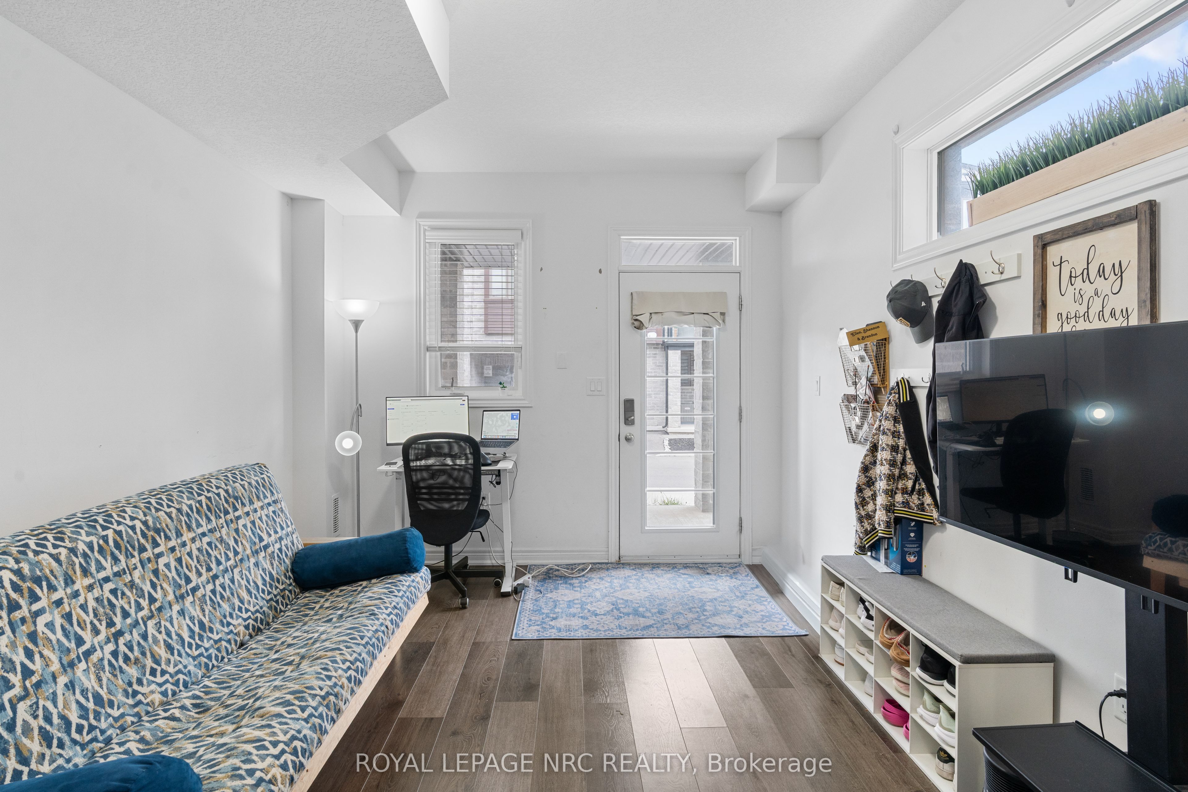
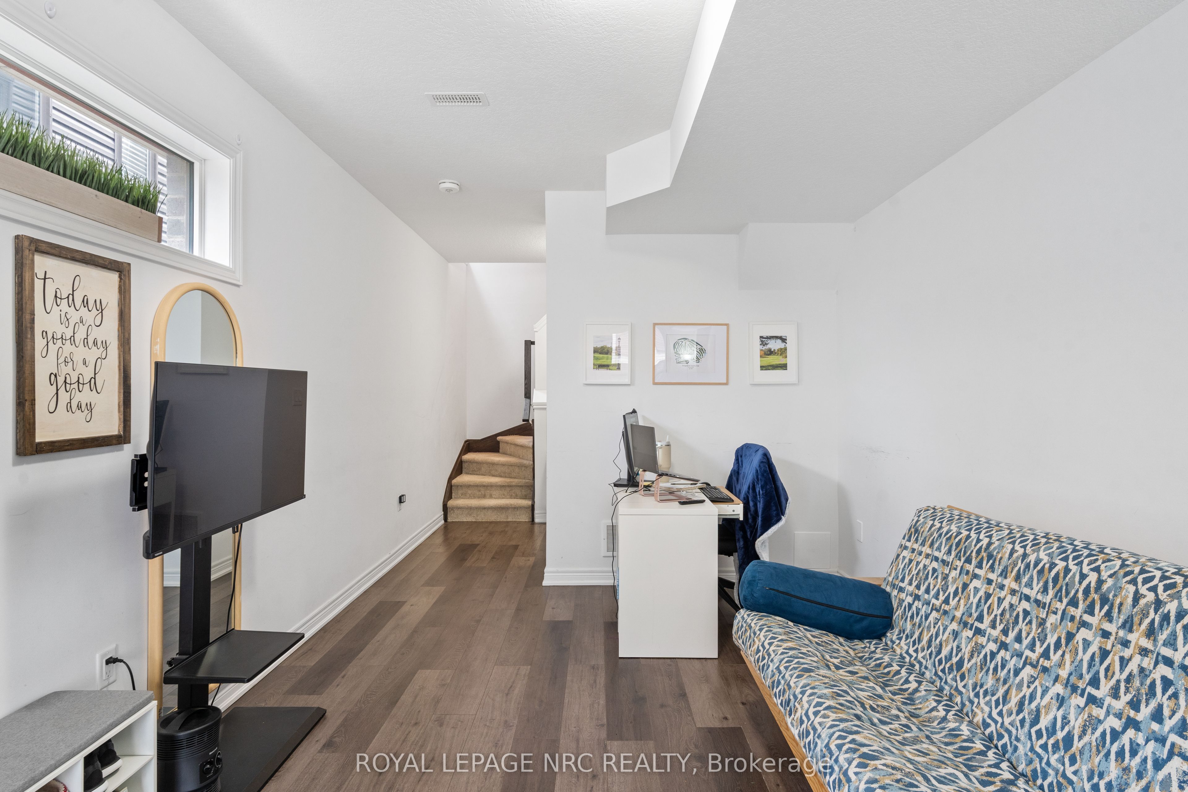
Welcome to this move-in ready 3-bedroom, 2.5-bathroom executive end-unit townhouse in Beamsville's sought-after "Vista Ridge" neighbourhood where modern living meets the charm of wine country. This spacious home offers 1,741 sq.ft. of open-concept living with 9-foot ceilings and large windows that fill the home with natural light. The bright white kitchen features quartz countertops, pot lights, and premium stainless steel appliances, perfect for cooking and entertaining. Stylish modern finishes flow throughout the home, including the master suite with a walk-in closet and a luxurious ensuite with a glass walk-in shower. The flexible lower level is perfect for a home office or extra living space, while the open layout on the main floor offers ample room for family living. With quick access to highways, local schools, and shopping and just minutes from Niagara's best wineries, parks, and trails, this townhouse offers both convenience and tranquility. Perfect for a growing family or young professionals looking for quick access to Q.E.W. this home offers everything you need and more. Don't miss your chance to experience luxury living in the heart of Beamsville!

Save
Ask
Tour
Hide
Share
Listing Snapshot
Price 
$599,900
Days On Site 
4 Days
Bedrooms 
3
Inside Area (SqFt) 
N/A
Total Baths 
3
Full Baths 
N/A
Partial Baths 
N/A
Lot Size 
N/A
Year Built 
N/A
MLS® Number 
X13153472
Status 
Active
Property Tax 
$4,719.15
Maintenance Fees 
N/A
Sq Ft Source 
N/A
Friends & Family
Recent Activity
4 days agoListing first seen on site
4 days agoListing updated with changes from the MLS®
General Features
Attached Garage 
Yes
Cross Street 
Connor Drive and Mountain Street
Direction Faces 
South
Garage 
Yes
Number Of Stories 
3
Parking 
Garage Door OpenerPrivateAttached
Parking Spaces 
2
Property Sub Type 
Townhouse
Style 
3-Storey
Utilities 
Cable Available
Water Source 
Public
Zoning 
RM1-27
Interior Features
Basement 
None
Cooling 
Central Air
Heating 
Natural GasForced Air
Bathroom 
Dimensions - 1.64 x 1.43Level - Second
Bedroom 
Dimensions - 3.96 x 3.29Level - Third
Bedroom 2 
Dimensions - 2.71 x 3.07Level - Third
Bedroom 3 
Dimensions - 3.71 x 4.33Level - Third
Dining Room 
Dimensions - 2.8 x 4.42Level - Second
Family Room 
Dimensions - 3.29 x 4.85Level - Main
Kitchen 
Dimensions - 3.12 x 2.59Level - Second
Living Room 
Dimensions - 3.71 x 5.67Level - Second
Save
Ask
Tour
Hide
Share
Exterior Features
Construction Details 
Vinyl SidingBrick
Pool Features 
None
Roof 
Asphalt
Listing courtesy of ROYAL LEPAGE NRC REALTY

Listing information is provided by Participants of the Toronto Real Estate Board. VOW information is provided exclusively for personal, non-commercial use, and may not be used for any purpose other than to identify prospective properties consumers may be interested in purchasing. Information is deemed reliable but not guaranteed. Copyright 2026, Toronto Real Estate Board
Last checked 2026-05-25 01:23 PM UTC

Neighborhood & Commute
Source: Walkscore
Disclosure: Community information and market data powered by Constellation Data Labs. Information is deemed reliable but not guaranteed.
Save
Ask
Tour
Hide
Share