


5000 Connor Drive 36Lincoln, ON L3J 0T4
Mortgage Calculator
Monthly Payment (Est.)
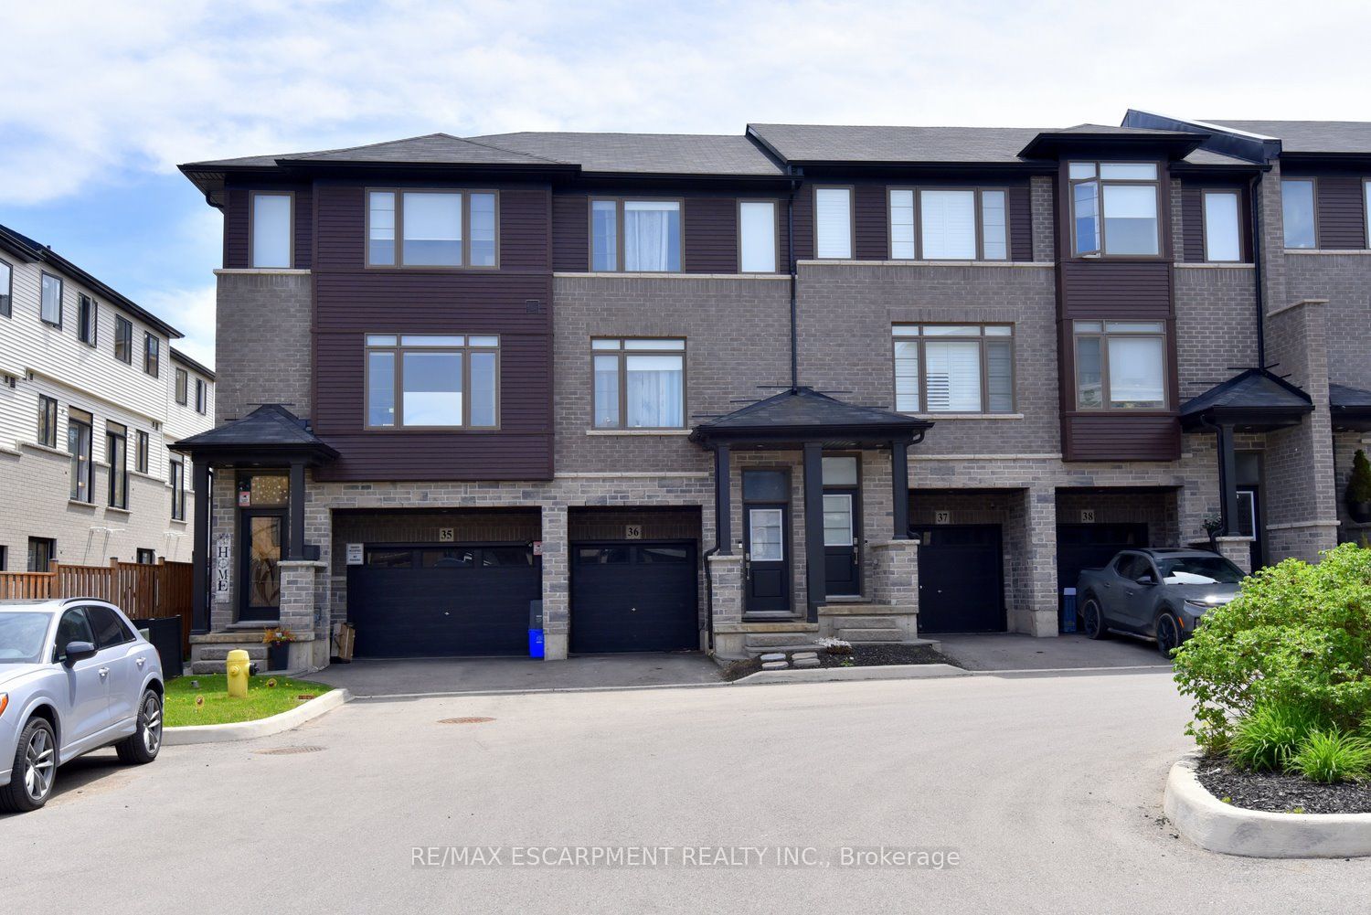
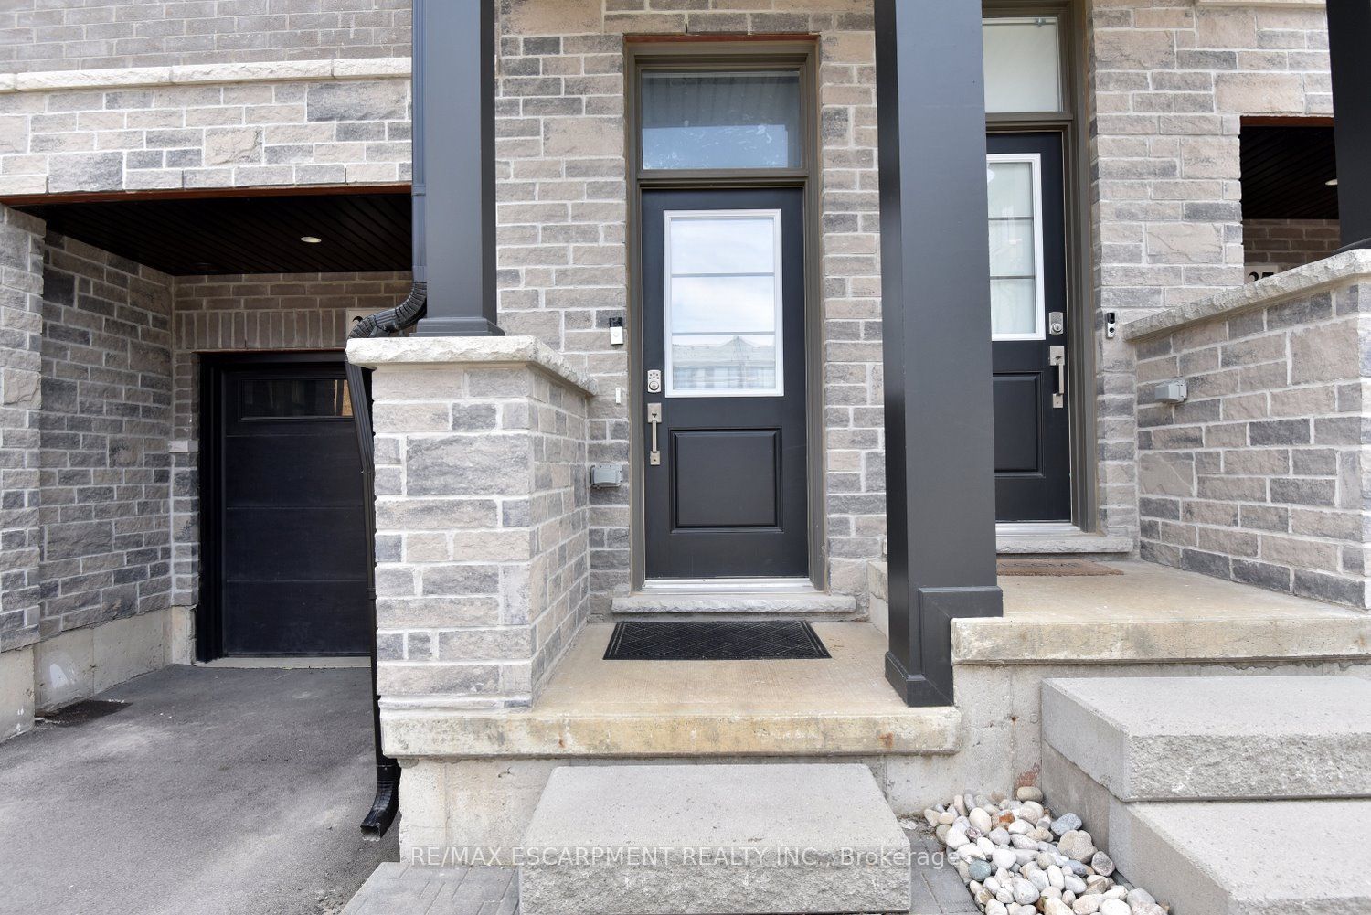
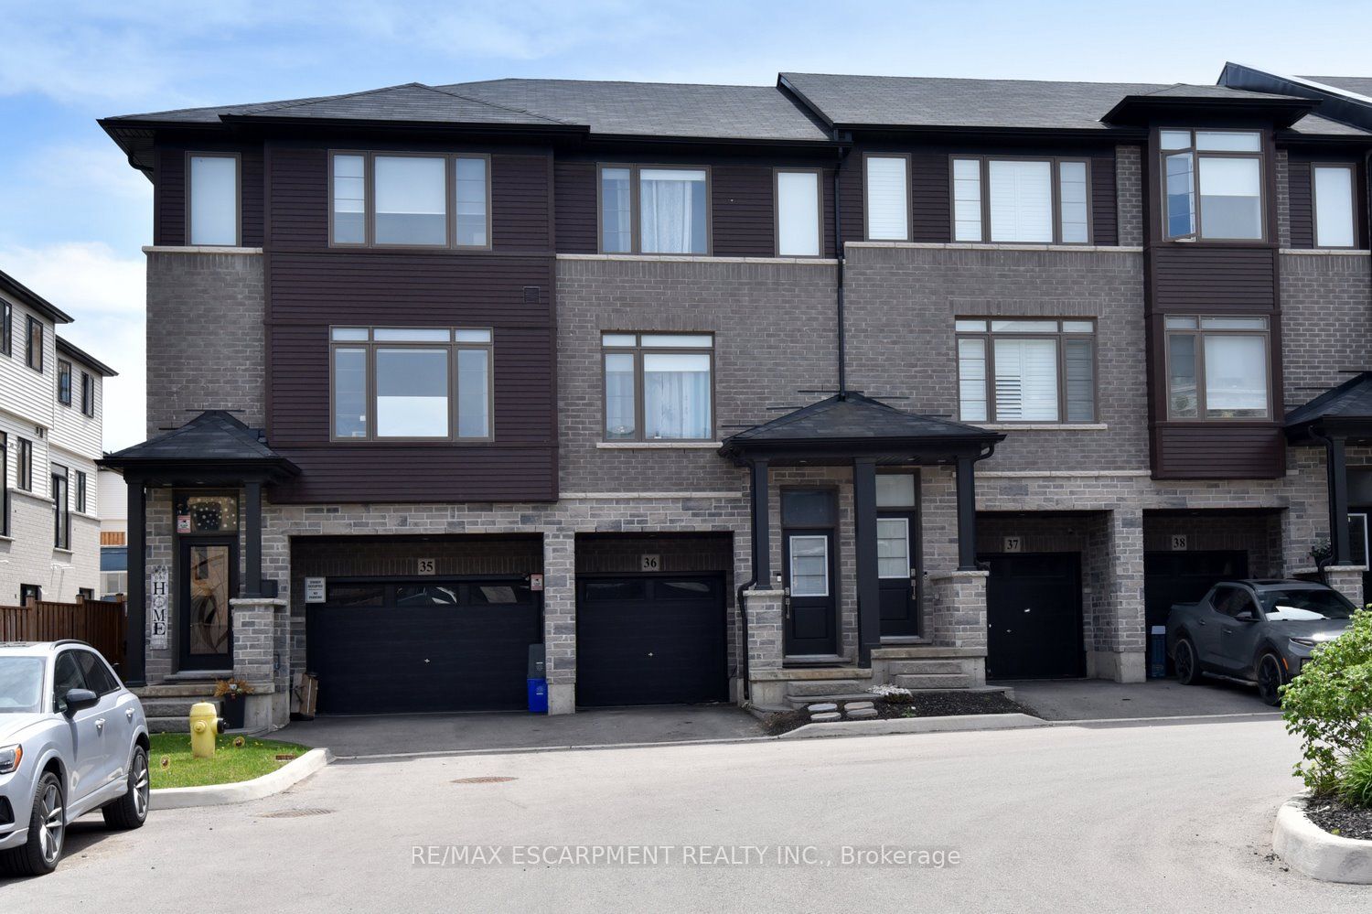
$2,372Welcome to this beautifully maintained 3-bedroom freehold townhome, nestled in a quiet and family-friendly neighborhood in the heart of Beamsville. Offering the perfect combination of comfort, privacy, and convenience, this home is ideal for families, professionals, or anyone looking to enjoy a relaxed and connected lifestyle. One of the standout features of this property is the added privacy, with no homes directly across the street, creating a more open and peaceful setting. The spacious driveway provides easy and convenient parking for you and your guests. Inside, the bright and functional kitchen opens onto a private balcony-an ideal spot to enjoy your morning coffee or host summer BBQs. The backyard offers additional outdoor living space, perfect for entertaining, gardening, or simply relaxing. Outdoor enthusiasts will love the unbeatable location, just steps from a large community park featuring tennis and basketball courts, a scenic walking trail, and a splash pad for children. Conveniently located close to schools, grocery stores, and everyday amenities, this home makes day-to-day living effortless. You'll also enjoy easy access to Beamsville's renowned wineries, craft breweries, and exceptional restaurants. Throughout the year, this vibrant community hosts a variety of local events, creating a welcoming atmosphere and strong sense of community. Don't miss this incredible opportunity to own a wonderful home in one of Niagara's most desirable communities.
| 5 days ago | Listing first seen on site | |
| 5 days ago | Listing updated with changes from the MLS® |

Listing information is provided by Participants of the Toronto Real Estate Board. VOW information is provided exclusively for personal, non-commercial use, and may not be used for any purpose other than to identify prospective properties consumers may be interested in purchasing. Information is deemed reliable but not guaranteed. Copyright 2026, Toronto Real Estate Board
Last checked 2026-05-25 01:23 PM UTC