Save
Ask
Tour
Hide
Share
$599,000
10 Days On Site

98 Chelsea Road
Kitchener, ON N2B 1H9

For Sale|Single Family Residence|Active
3
Beds
2
Total Baths
County:
Waterloo
Call Now: (647) 360-6433
Is this the listing for you? We can help make it yours.
(647) 360-6433
98 Chelsea Road98 Chelsea Road98 Chelsea Road98 Chelsea Road
Save
Ask
Tour
Hide
Share

Mortgage Calculator

Monthly Payment (Est.)

$2,733
Calculator powered by Showcase IDX, a Constellation1 Company. Copyright ©2026 Information is deemed reliable but not guaranteed.

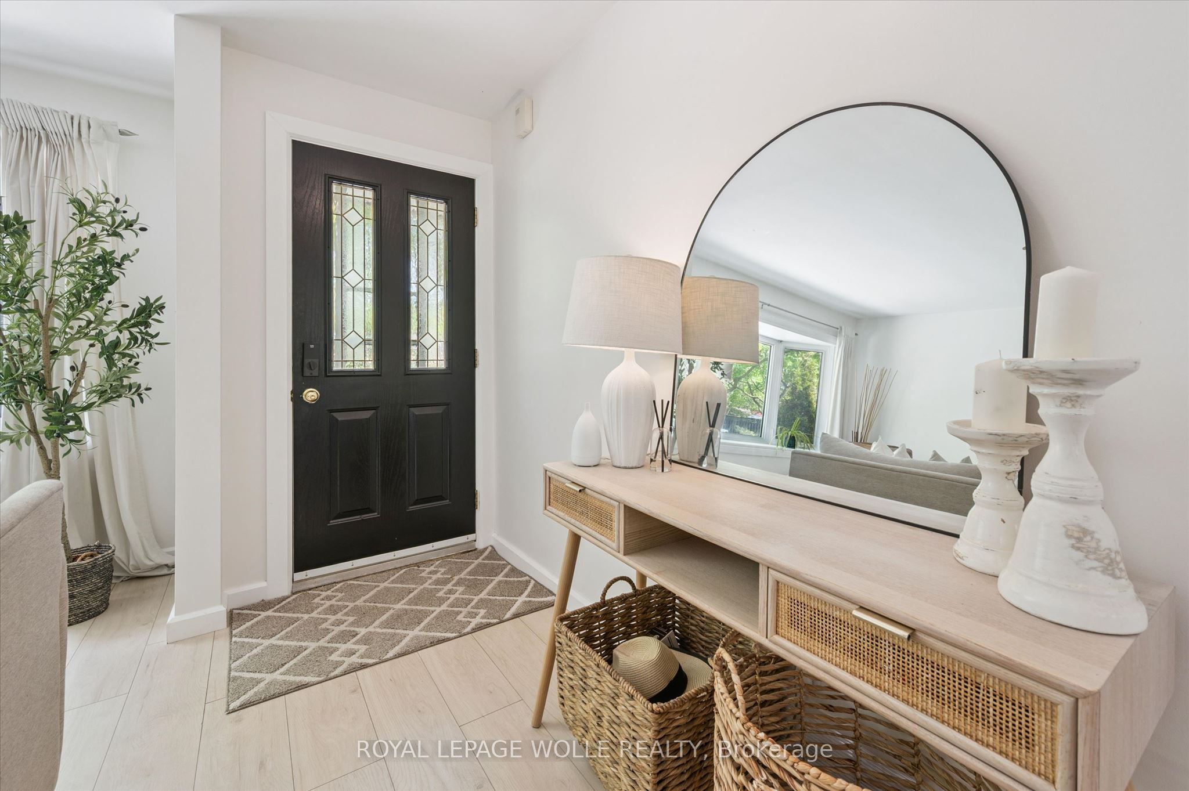
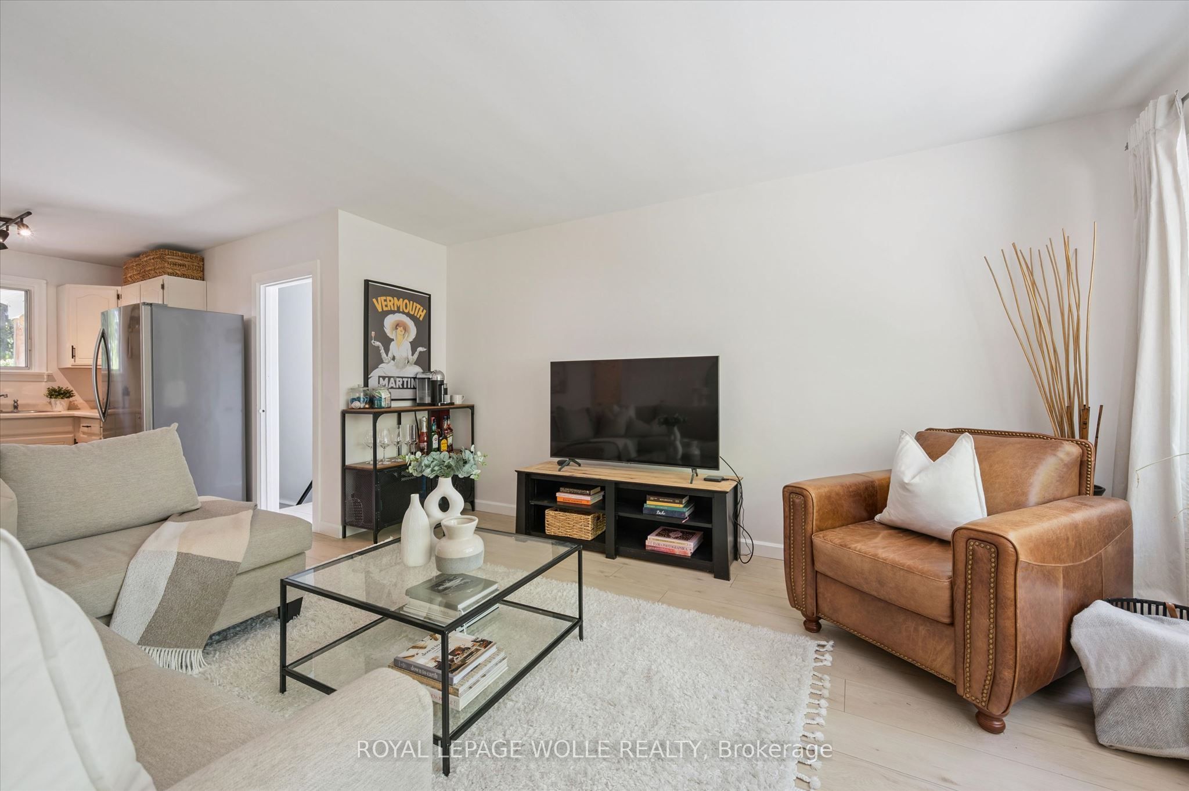
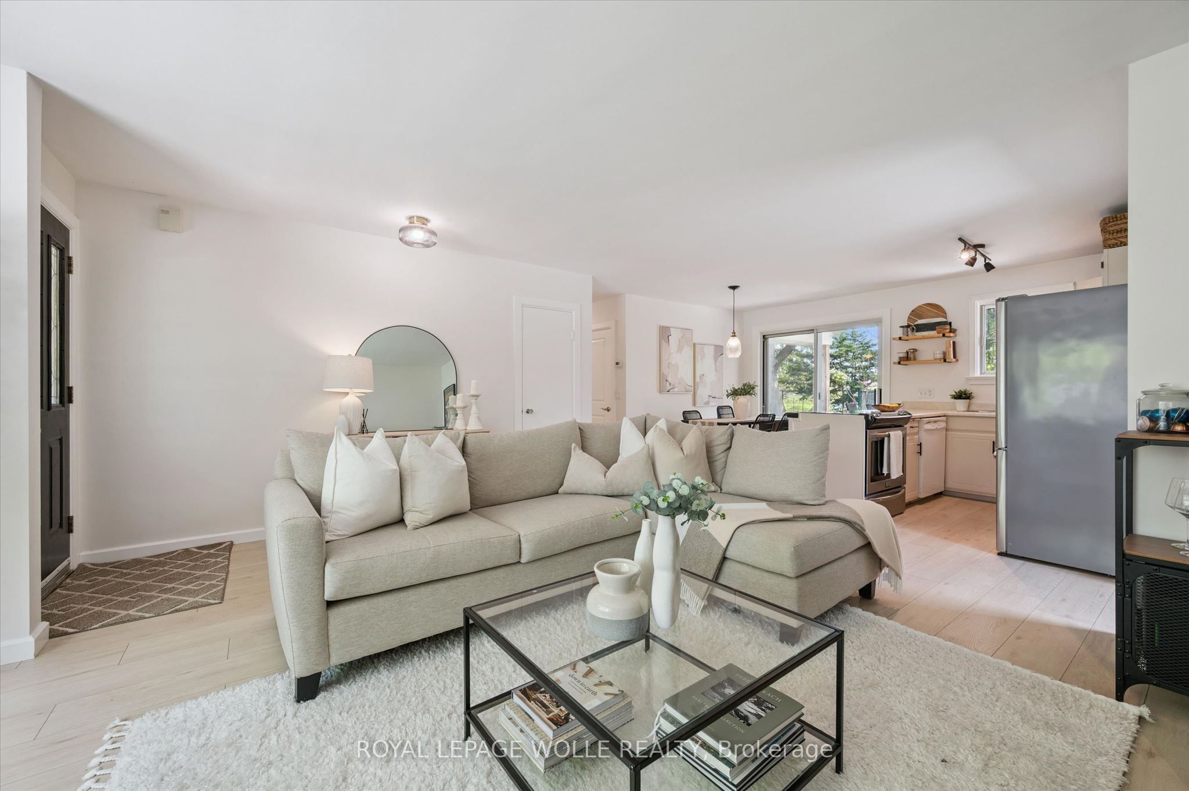
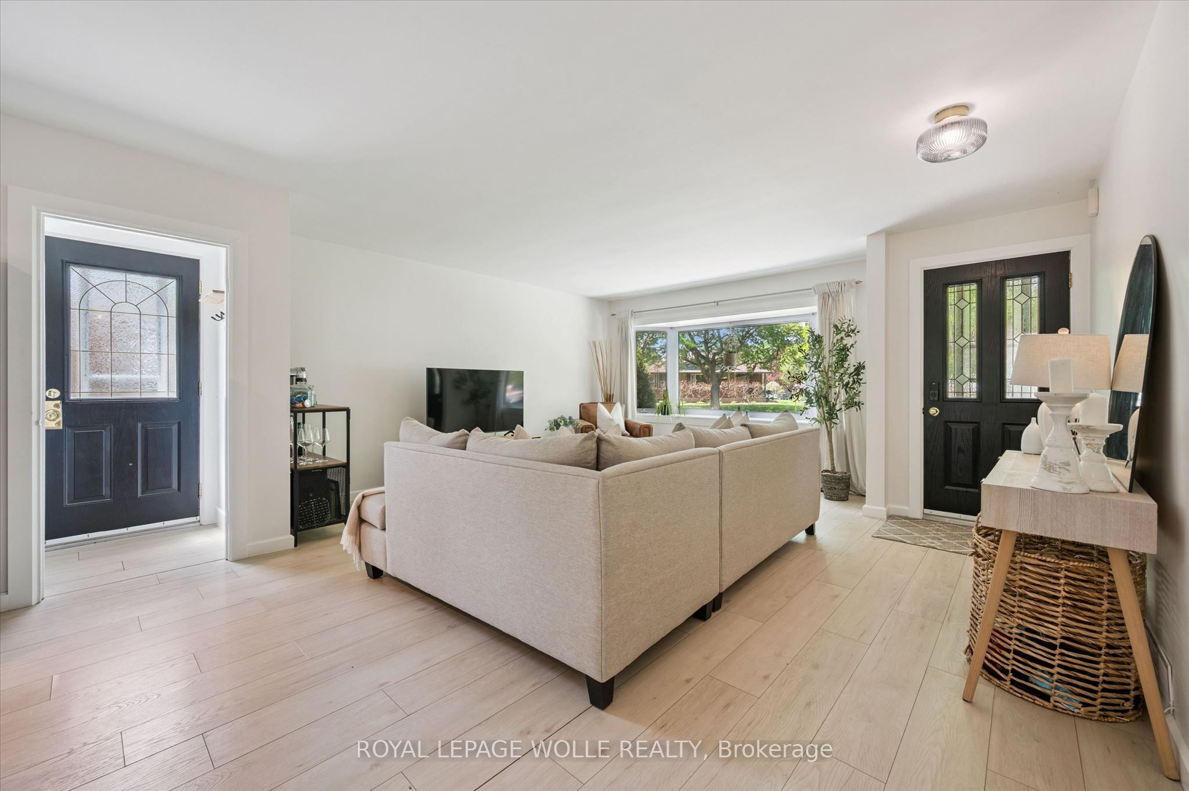
Welcome to 98 Chelsea Road, a bright and updated detached bungalow nestled in Kitchener's highly sought-after Rosemount neighbourhood. At 1,015 square feet, this home is a fantastic move-in ready opportunity featuring a carpet-free, open-concept main floor layout. The main level offers a seamless flow between the living, dining, and kitchen areas, making it ideal for keeping things connected while hosting. Freshly painted throughout, the main floor includes new flooring alongside the three bedrooms and an updated bathroom. The bright kitchen provides a seamless walk-out to a private covered deck and a cozy, fully fenced backyard, offering a low-maintenance sanctuary in the city. The lower level adds excellent functional space, featuring a freshly painted, fully finished recreation room with a fun, retro bar area, a separate bathroom, and a large laundry room with ample storage. Outside, the deep driveway provides convenient parking for 3 to 4 vehicles. This charming residence is nestled in an established enclave known for its peaceful atmosphere, wide streets, and mature trees. Offering excellent connectivity to local trails, public transit, and premium amenities, it is the perfect choice for first-time buyers, professionals, or those looking to downsize.

Save
Ask
Tour
Hide
Share
Listing Snapshot
Price 
$599,000
Days On Site 
10 Days
Bedrooms 
3
Inside Area (SqFt) 
N/A
Total Baths 
2
Full Baths 
N/A
Partial Baths 
N/A
Lot Size 
N/A
Year Built 
N/A
MLS® Number 
X13147732
Status 
Active
Property Tax 
$4,477
Maintenance Fees 
N/A
Sq Ft Source 
N/A
Friends & Family
Recent Activity
yesterdayListing updated with changes from the MLS®
a week agoListing first seen on site
General Features
Cross Street 
Wandsworth Pl
Direction Faces 
East
Parking 
PrivateTandem
Parking Spaces 
3
Property Sub Type 
Single Family Residence
Style 
Bungalow
Water Source 
Public
Interior Features
Appliances 
Water Softener
Basement 
FullFinished
Cooling 
Central Air
Heating 
Natural GasForced Air
Bathroom 
Dimensions - 1.65 x 1.72Level - Basement
Bedroom 
Dimensions - 2.46 x 3.84Level - Main
Dining Room 
Dimensions - 3.66 x 2.39Level - Main
Kitchen 
Dimensions - 3.66 x 2.21Level - Main
Living Room 
Dimensions - 5.05 x 4.57Level - Main
Master Bedroom 
Dimensions - 3.84 x 3.2Level - Main
Other 
Dimensions - 2.26 x 1.42Level - Basement
Recreation 
Dimensions - 9.63 x 4.29Level - Basement
Utility Room 
Dimensions - 3.51 x 6.38Level - Basement
Save
Ask
Tour
Hide
Share
Exterior Features
Construction Details 
Brick
Other Structures 
Shed(s)
Pool Features 
None
Roof 
Asphalt
Listing courtesy of ROYAL LEPAGE WOLLE REALTY

Listing information is provided by Participants of the Toronto Real Estate Board. VOW information is provided exclusively for personal, non-commercial use, and may not be used for any purpose other than to identify prospective properties consumers may be interested in purchasing. Information is deemed reliable but not guaranteed. Copyright 2026, Toronto Real Estate Board
Last checked 2026-05-30 09:37 PM UTC

Neighborhood & Commute
Source: Walkscore
Disclosure: Community information and market data powered by Constellation Data Labs. Information is deemed reliable but not guaranteed.
Save
Ask
Tour
Hide
Share