


61 Melrose DriveNiagara-on-the-Lake, ON L0S 1J0
Mortgage Calculator
Monthly Payment (Est.)
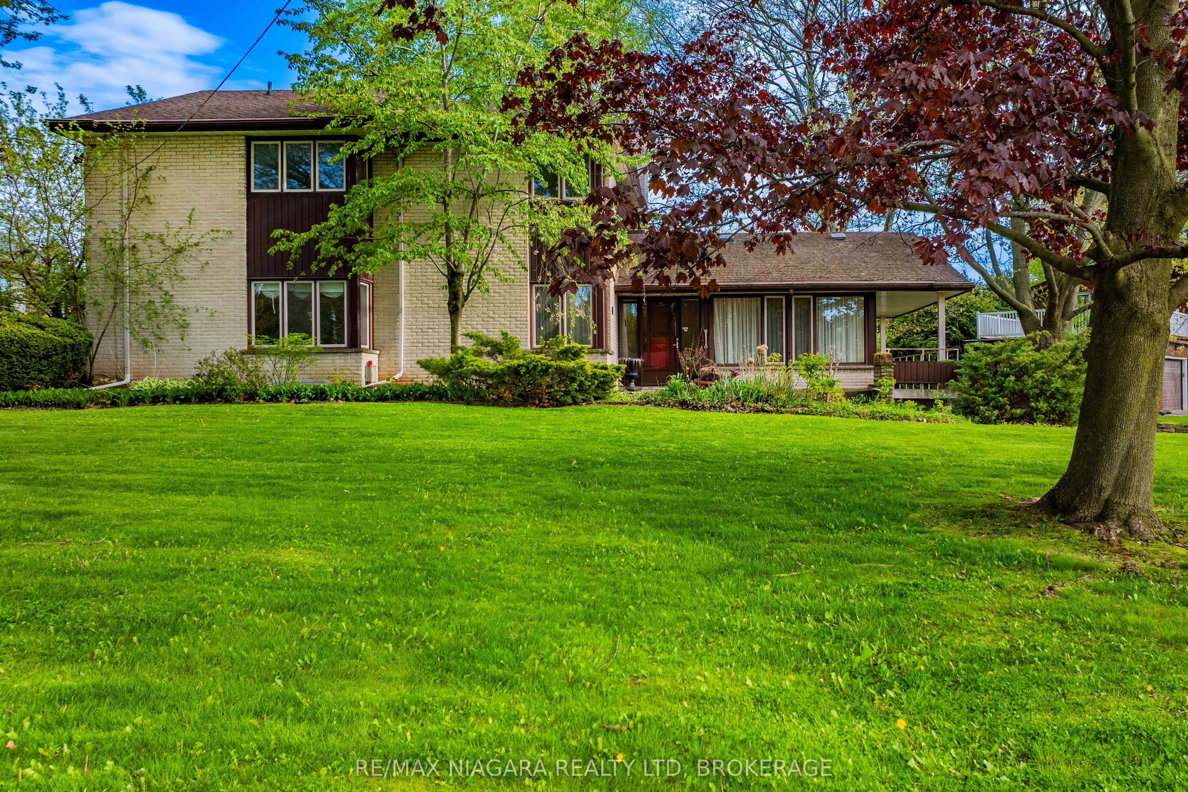
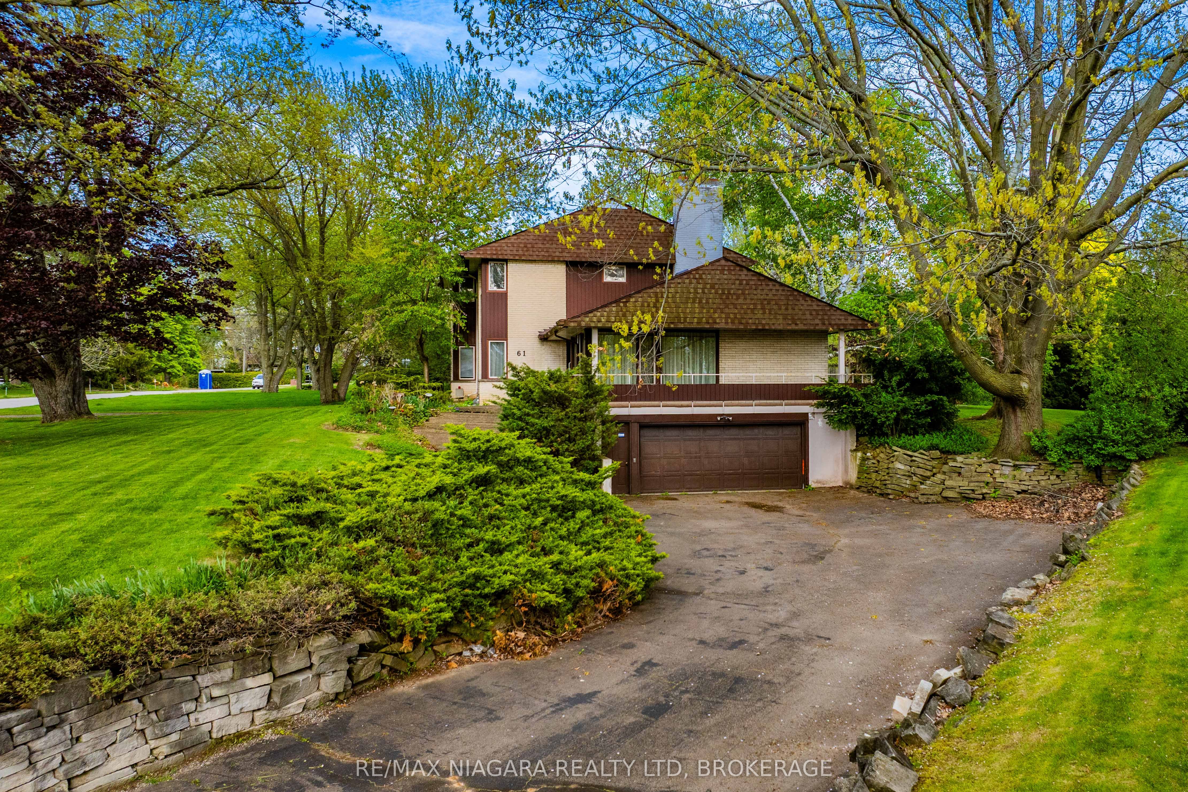
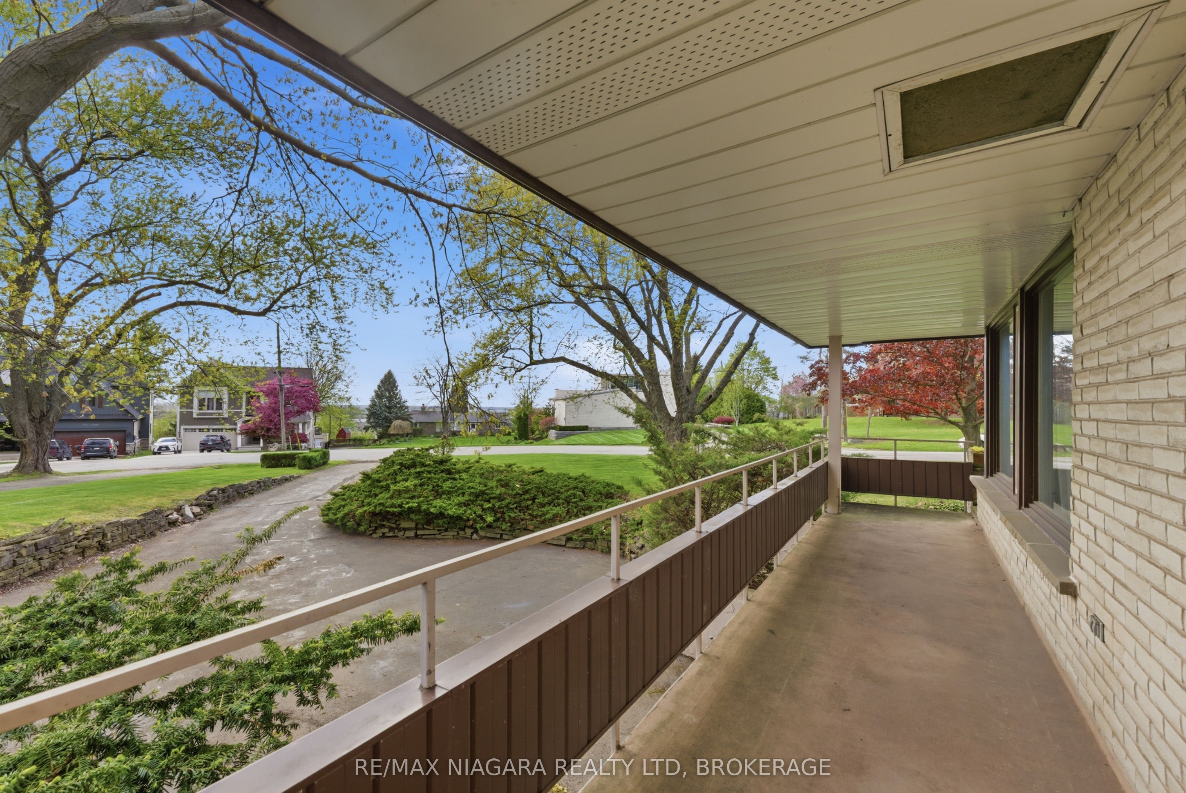
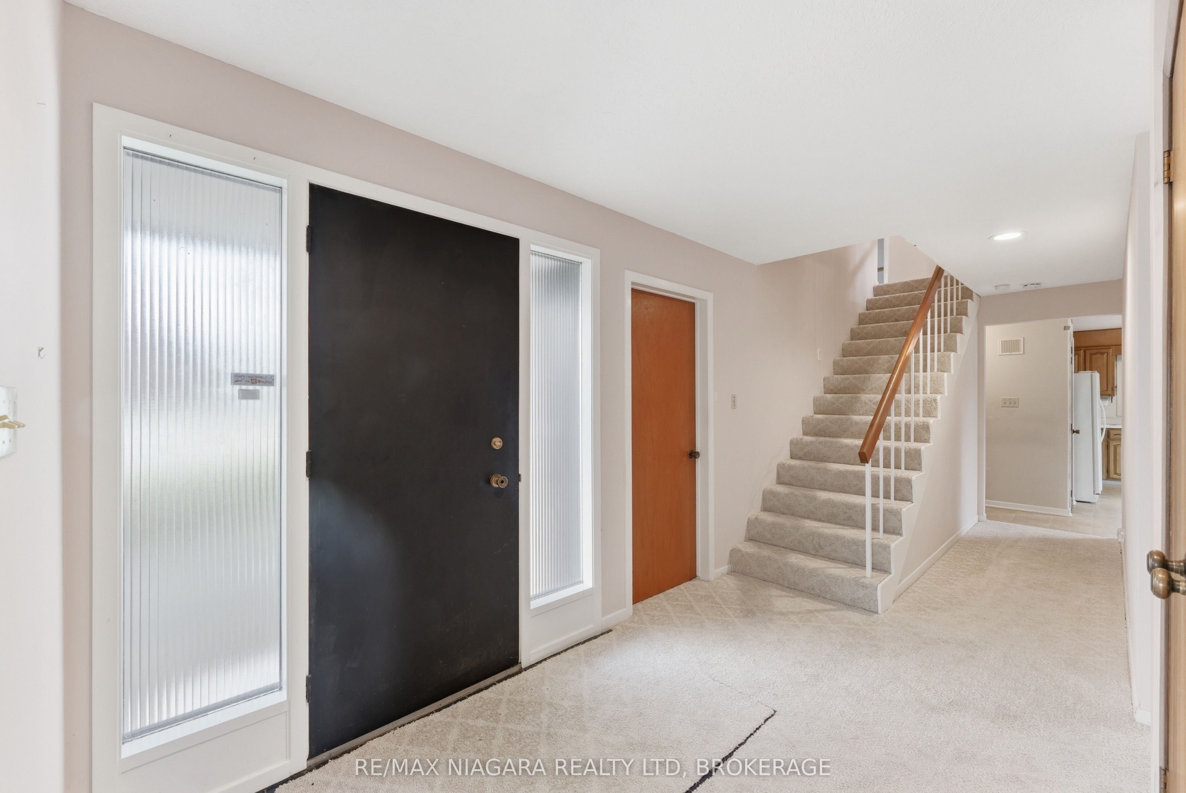
$5,018Welcome to 61 Melrose Drive, located in Bevan Heights, a Niagara-on-the-Lake neighbourhood known for privacy, natural beauty, estate-scale homes, and proximity to the Niagara Escarpment.Some may call it a diamond in the rough, we call it an opportunity.Perched atop an escarpment setting and surrounded by multi-million-dollar residences, this character-filled home rests on a beautifully treed lot offering privacy and a serene atmosphere. Mature trees and lush landscaping create a peaceful setting, while wineries, trails, dining, and attractions remain minutes away. The exterior showcases a blend of classic brick and warm wood accents and large windows that invite natural light throughout. A spacious covered front entry creates a welcoming first impression. Inside, the home offers warmth, character, and a footprint ready for transformation. A bright foyer leads into a comfortable living area anchored by a fireplace and large windows. A separate dining room provides generous space for gatherings, while the eat-in kitchen features abundant cabinetry, ample counter space, warm wood finishes, and sliding glass doors to the outdoors.Built in 1969, this residence presents a canvas for modernization or complete reimagination. A 2-piece bath completes the main level. The second floor features 4 well appointed bedrooms, including a primary suite with closet space and a private 4-piece ensuite. 3 additional bedrooms and another 4-piece bath provide accommodation for family or guests. The basement is large and unfinished, offering additional potential for future living space. An attached two-car garage enhances convenience and provides room for storage, workspace, or future mudroom integration. Filled with timeless character and potential, this is more than a home, it is a private escarpment lifestyle opportunity in a luxury enclave. Enjoy it as it stands, renovate, or create the residence you have always imagined. A rare offering in Bevan Heights, ready for its next chapter.
| 2 weeks ago | Listing first seen on site | |
| 2 weeks ago | Listing updated with changes from the MLS® |

Listing information is provided by Participants of the Toronto Real Estate Board. VOW information is provided exclusively for personal, non-commercial use, and may not be used for any purpose other than to identify prospective properties consumers may be interested in purchasing. Information is deemed reliable but not guaranteed. Copyright 2026, Toronto Real Estate Board
Last checked 2026-05-31 05:27 AM UTC