


7483 Sherrilee CrescentNiagara Falls, ON L2H 3T4
Mortgage Calculator
Monthly Payment (Est.)
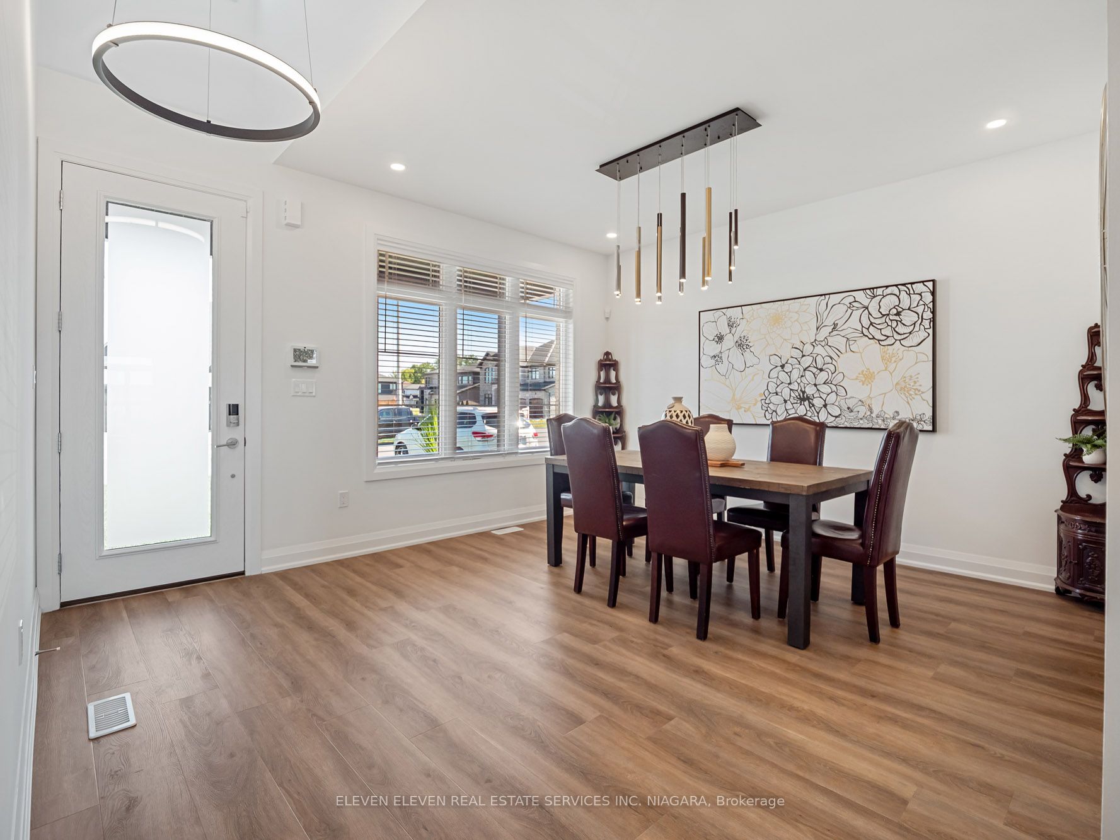
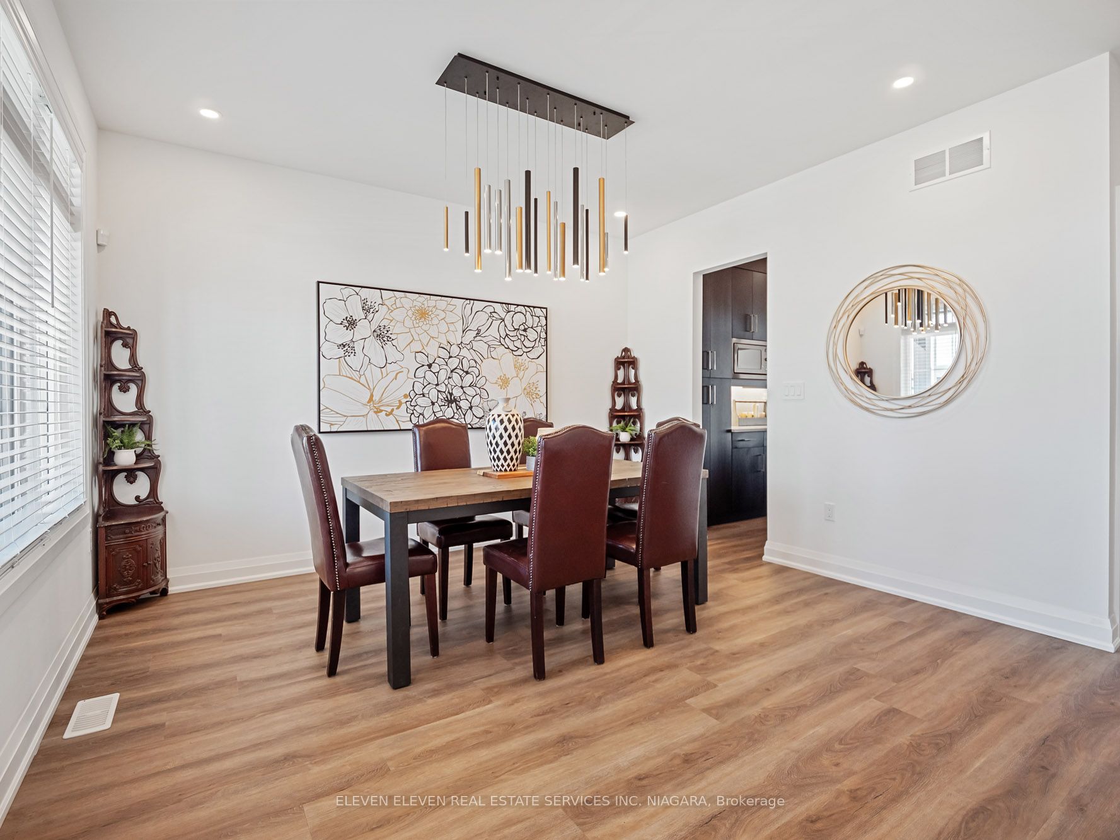
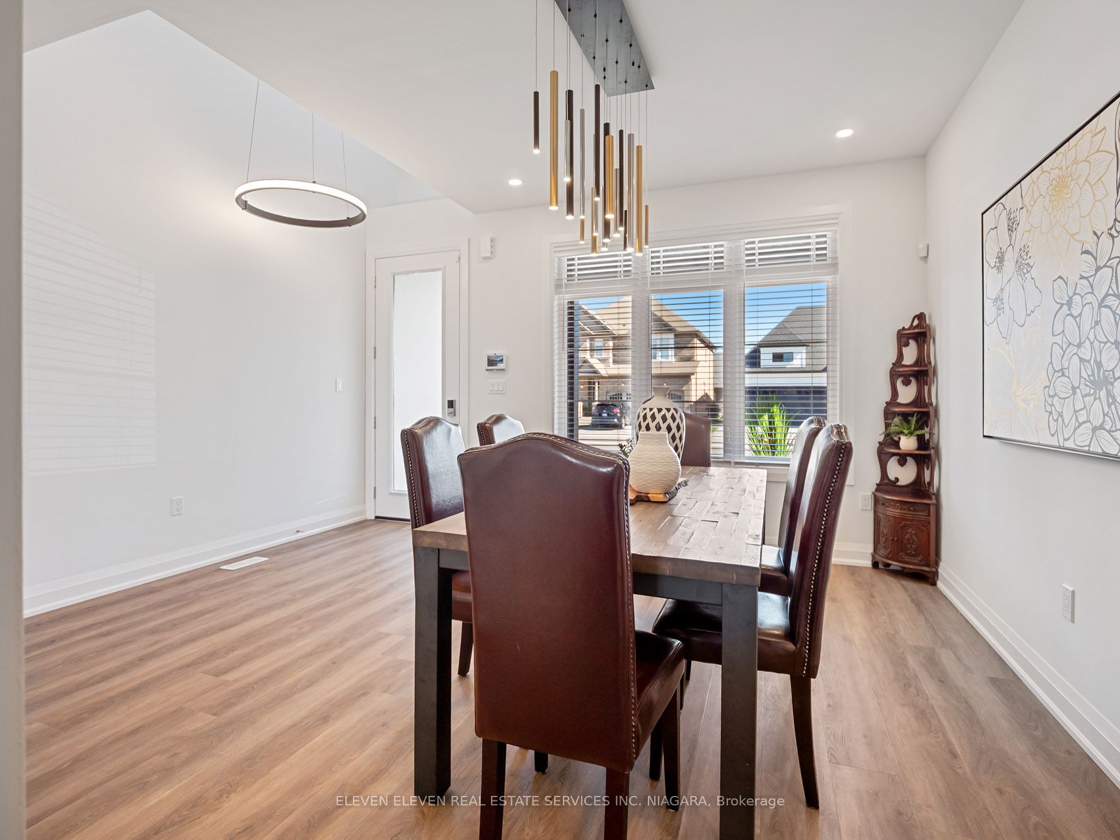
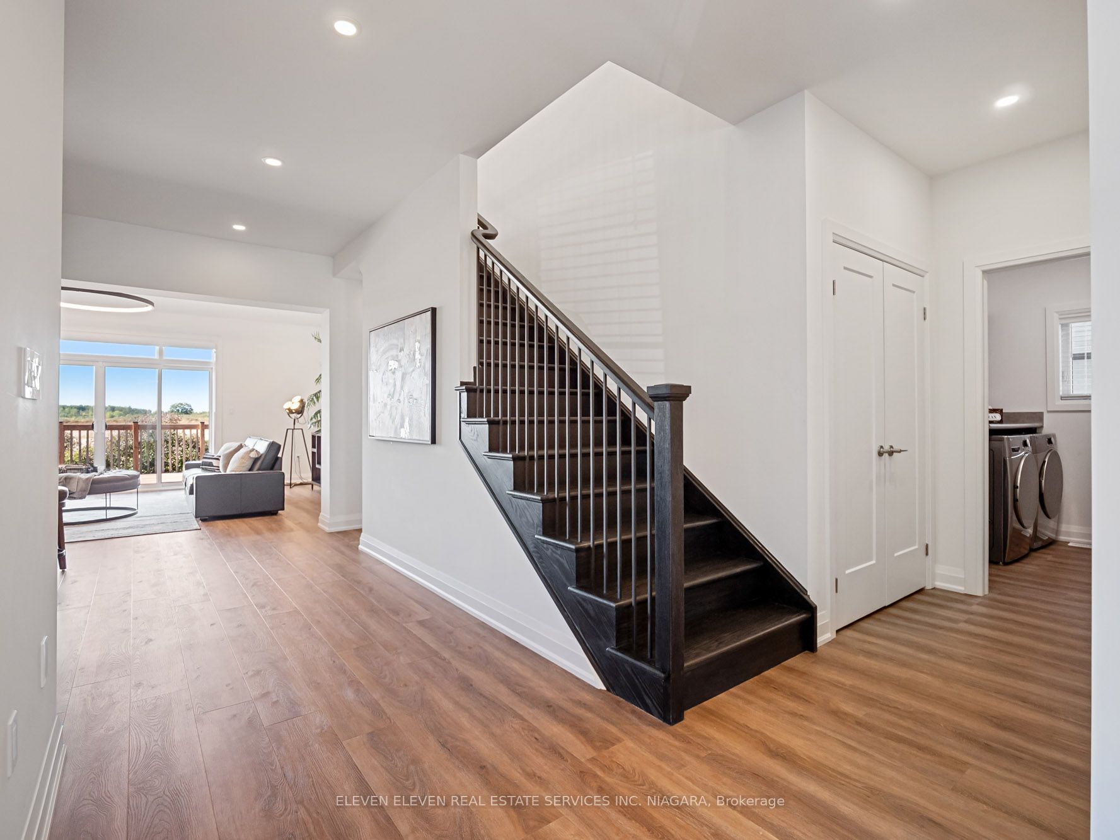
$4,553Experience elevated bungalow living in this impeccably upgraded 2,229 sqft home, crafted for discerning buyers who value luxury, comfort, and effortless everyday living. Brimming with premium upgrades, this bungaloft blends sophisticated design with smart functionality in a coveted setting with no rear neighbours. A striking stone & brick exterior, custom lighting, and expansive front porch create unforgettable curb appeal, while soaring foyer ceilings deliver a grand first impression. Inside, smooth ceilings, polished details such as taller trim, Hunter Douglas shades, and stained oak stairs with metal spindles add refined character throughout. Designed for entertaining and modern family living, the Dining Room flows seamlessly through a thoughtfully designed Servery with a 24" deep pantry ft. roll-out drawers into a showstopping Chef's Kitchen. Wrapped in quartz countertops & backsplash, the space showcases contemporary soft-close cabinetry, premium JennAir appliances, including a 60" built-in fridge/freezer column set, 36" gas range, plus an oversized 90" extra-deep island with storage on both sides. The Great Room impresses with a gas fireplace, dramatic 17' sloped ceilings, and 10' patio doors opening to a 20x13 wood deck and fully fenced backyard with an irrigation sys. for low-maintenance enjoyment. The main-floor primary retreat offers privacy and convenience, complete with an 8x5 walk-in closet and a spa-inspired ensuite featuring double sinks and an XL 92"x36" tiled shower with bench seating. Upstairs, two spacious bedrooms, a full bath, oversized walk-in closet, linen storage, and an open loft overlooking the Great Room provide flexible living for guests, family, or work-from-home needs. Add'l highlights incl: soundproofing insulation, central vac rough-in, EV charger conduit, integrated security w/smart home features, and a full basement with 8'4" ceilings, walk-up access, bathrm & bar rough-in, and egress windows ready for future customization.
| 2 weeks ago | Listing first seen on site | |
| 2 weeks ago | Listing updated with changes from the MLS® |

Listing information is provided by Participants of the Toronto Real Estate Board. VOW information is provided exclusively for personal, non-commercial use, and may not be used for any purpose other than to identify prospective properties consumers may be interested in purchasing. Information is deemed reliable but not guaranteed. Copyright 2026, Toronto Real Estate Board
Last checked 2026-05-31 06:11 AM UTC