Save
Ask
Tour
Hide
Share
$1,649,900
16 Days On Site

176 ALBION FALLS Boulevard
Hamilton, ON L8W 1R6

For Sale|Single Family Residence|Active
6
Beds
5
Total Baths
County:
Hamilton
Call Now: (647) 360-6433
Is this the listing for you? We can help make it yours.
(647) 360-6433
176 ALBION FALLS Boulevard176 ALBION FALLS Boulevard176 ALBION FALLS Boulevard176 ALBION FALLS Boulevard
Save
Ask
Tour
Hide
Share

Mortgage Calculator

Monthly Payment (Est.)

$7,528
Calculator powered by Showcase IDX, a Constellation1 Company. Copyright ©2026 Information is deemed reliable but not guaranteed.

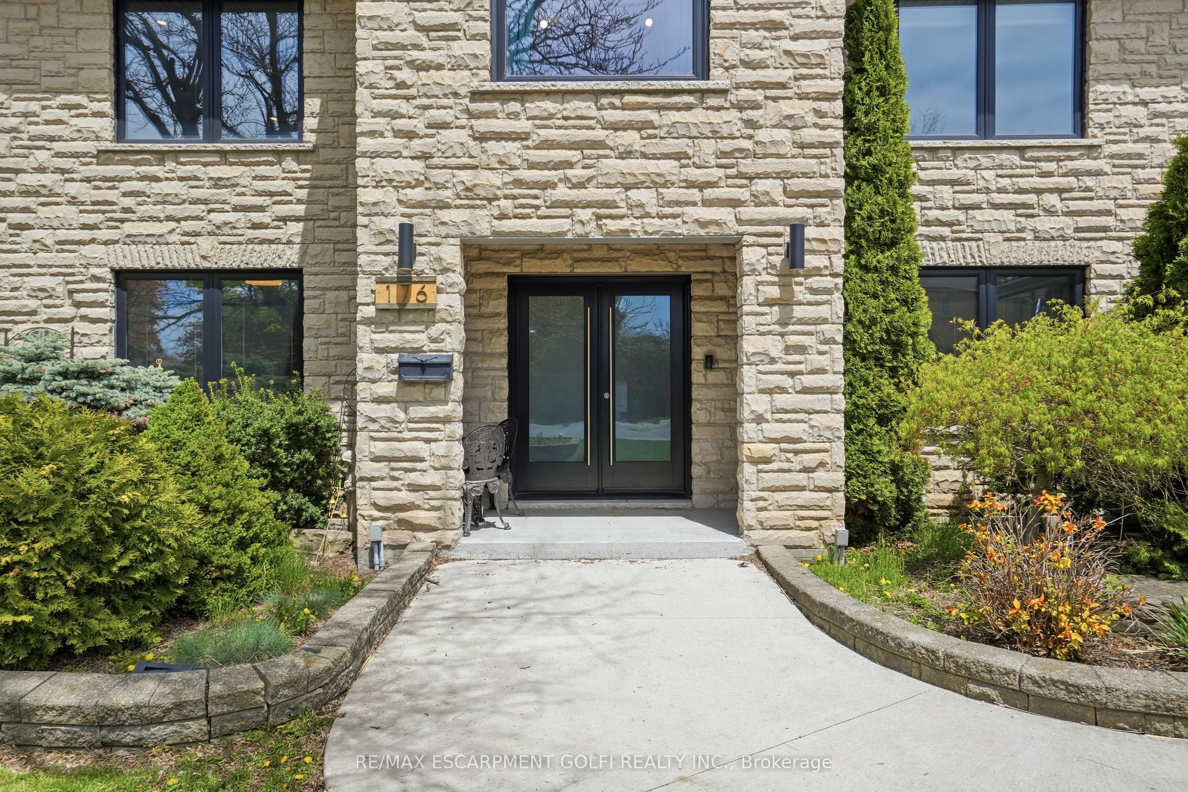
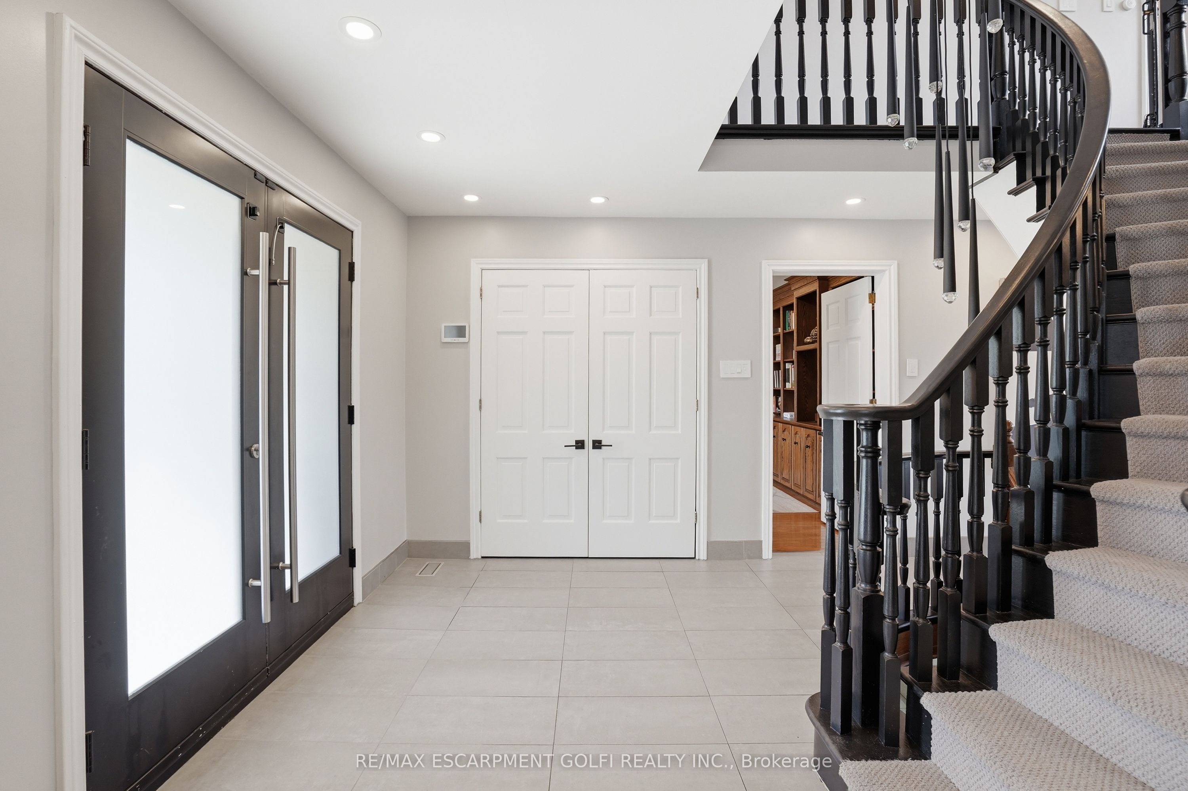
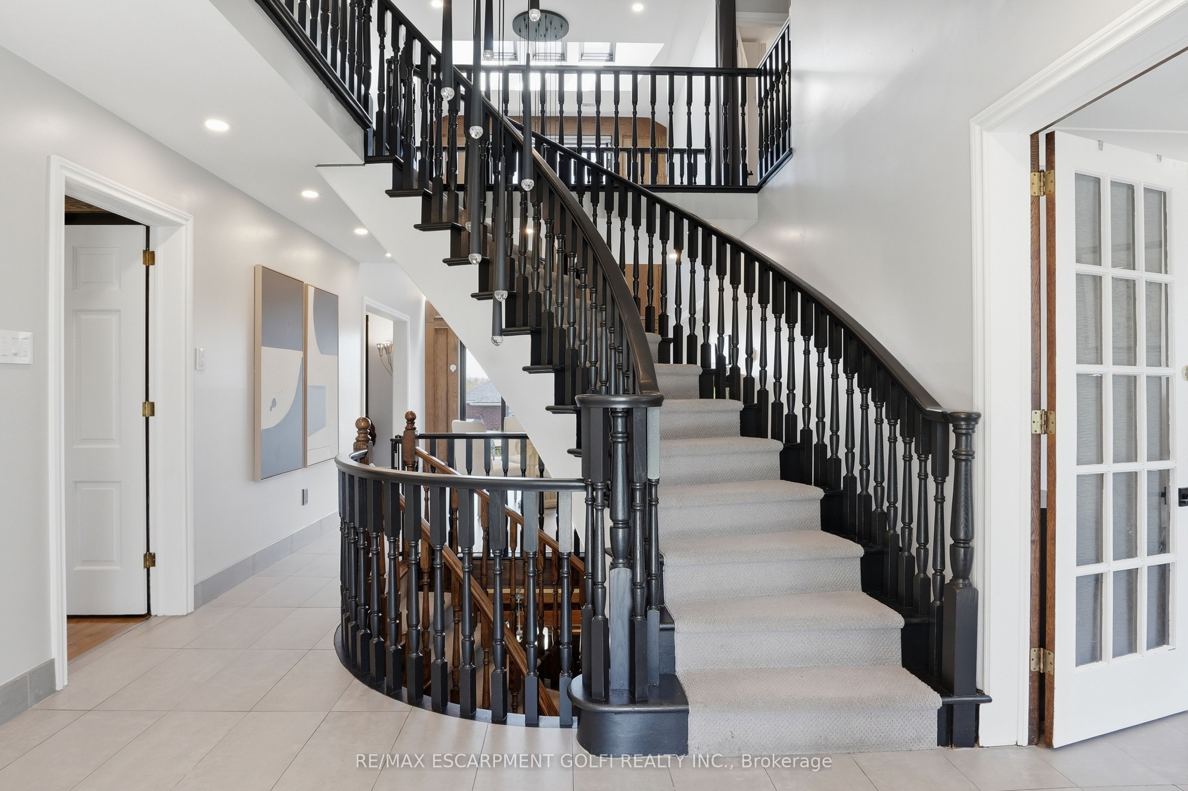
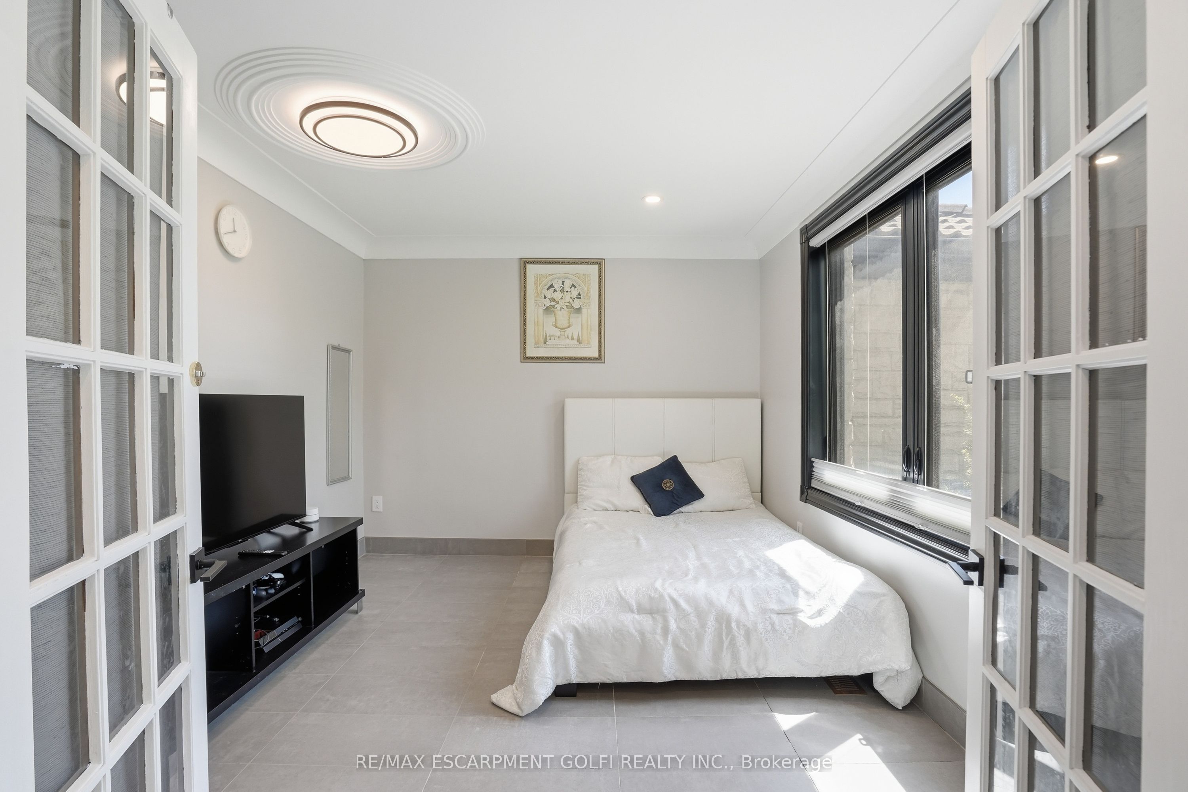
A stunning blend of modern design and timeless character, this executive home has been thoughtfully updated while preserving its original charm. Extensive renovations (2021/22) include a custom Barzotti kitchen with a 10-ft island, quartz counters and backsplash, along with updated ensuite, powder room and laundry. Additional upgrades include new tile and carpeting, mostly updated lighting, new windows with top-down/bottom-up blinds, and new front, patio and garage doors. Designed for living and entertaining, the home offers a cozy main floor living room, expansive lower-level family room, two main floor offices (one with built-ins) and a library overlooking the backyard. The outdoor space features a large Duradek deck (transferable warranty), frameless glass railings, natural gas heaters and gas line for BBQ. The solarium is a showpiece with floor-to-ceiling glass on three sides, stone wall and a 100" Dimplex fireplace. A renovated fitness centre includes a cedar sauna, shower and backyard access. The family room features wood accents, a 15' brick gas fireplace, wet bar and walkout to a landscaped yard with maintenance-free turf and custom shed with solar lighting. Additional highlights include a dressing room (easily converted to bedroom), spa-like ensuite with freestanding tub, glass shower and double vanity, smart home features, irrigation system, newer furnace (2024), A/C (2021) and Marley roof with lifetime warranty.

Save
Ask
Tour
Hide
Share
Listing Snapshot
Price 
$1,649,900
Days On Site 
16 Days
Bedrooms 
6
Inside Area (SqFt) 
N/A
Total Baths 
5
Full Baths 
N/A
Partial Baths 
N/A
Lot Size 
N/A
Year Built 
N/A
MLS® Number 
X13129602
Status 
Active
Property Tax 
$10,600
Maintenance Fees 
N/A
Sq Ft Source 
N/A
Friends & Family
Recent Activity
2 weeks agoListing first seen on site
2 weeks agoListing updated with changes from the MLS®
General Features
Attached Garage 
Yes
Cross Street 
Mountain Brow & Limeridge East
Direction Faces 
North
Foundation 
Block
Garage 
Yes
Number Of Stories 
2
Parking 
Garage Door OpenerAttached
Parking Spaces 
6
Property Sub Type 
Single Family Residence
Security 
Security System
Style 
2-Storey
Utilities 
Cable Available
Water Source 
Public
Interior Features
Basement 
Walk-Out AccessFinishedFull
Cooling 
Central Air
Fireplace 
Yes
Heating 
Natural GasForced Air
Interior 
SaunaStorage
Bathroom 
Dimensions - 3.68 x 3.1Level - Second
Bedroom 
Dimensions - 5.69 x 5.41Level - Basement
Dining Room 
Dimensions - 3.53 x 4.67Level - Main
Family Room 
Dimensions - 5.99 x 3.78Level - Main
Foyer 
Dimensions - 3.53 x 2.01Level - Main
Kitchen 
Dimensions - 3.58 x 6.27Level - Main
Laundry 
Dimensions - 4.01 x 1.93Level - Main
Living Room 
Dimensions - 3.71 x 5.74Level - Main
Master Bedroom 
Dimensions - 3.71 x 7.19Level - Second
Office 
Dimensions - 3.71 x 3.68Level - Main
Other 
Dimensions - 1.88 x 1.98Level - Basement
Recreation 
Dimensions - 10.79 x 9.53Level - Basement
Utility Room 
Dimensions - 3.58 x 4.04Level - Basement
Save
Ask
Tour
Hide
Share
Exterior Features
Construction Details 
Stone
Fencing 
Fenced
Lot Features 
On Golf CourseGreenbeltLandscaped
Other Structures 
Shed(s)
Patio And Porch 
DeckPorch
Pool Features 
None
Roof 
Other
Listing courtesy of RE/MAX ESCARPMENT GOLFI REALTY INC.

Listing information is provided by Participants of the Toronto Real Estate Board. VOW information is provided exclusively for personal, non-commercial use, and may not be used for any purpose other than to identify prospective properties consumers may be interested in purchasing. Information is deemed reliable but not guaranteed. Copyright 2026, Toronto Real Estate Board
Last checked 2026-05-30 08:55 PM UTC

Neighborhood & Commute
Source: Walkscore
Disclosure: Community information and market data powered by Constellation Data Labs. Information is deemed reliable but not guaranteed.
Save
Ask
Tour
Hide
Share