Save
Ask
Tour
Hide
Share
$1,739,900
16 Days On Site

8 Baypoint Court
Gravenhurst, ON P1P 0A2

For Sale|Single Family Residence|Active
3
Beds
3
Total Baths
County:
Muskoka
Call Now: (647) 360-6433
Is this the listing for you? We can help make it yours.
(647) 360-6433
8 Baypoint Court8 Baypoint Court8 Baypoint Court8 Baypoint Court
Save
Ask
Tour
Hide
Share

Mortgage Calculator

Monthly Payment (Est.)

$7,938
Calculator powered by Showcase IDX, a Constellation1 Company. Copyright ©2026 Information is deemed reliable but not guaranteed.

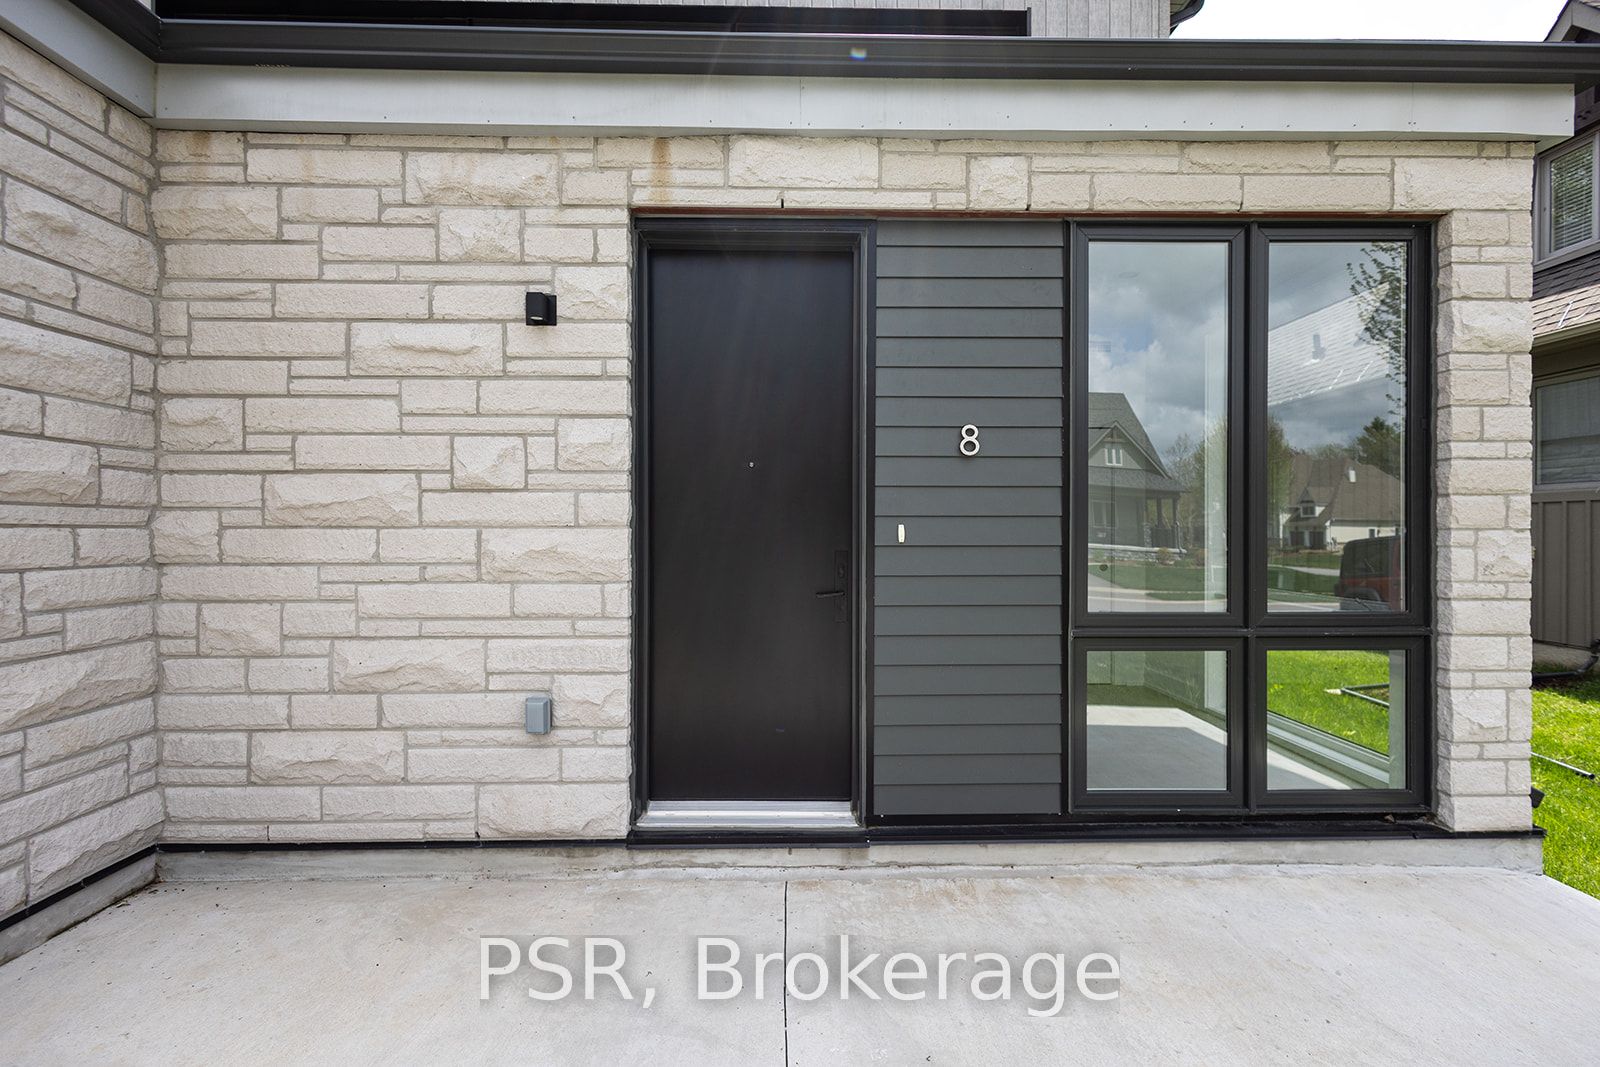
Welcome to 8 Baypoint Court - Muskoka Living at Its Finest. Nestled on a quiet court in the prestigious Muskoka Bay Resort Community, this stunning detached home delivers refined elegance and the Muskoka lifestyle you've been dreaming of. Just moments from the shores of Lake Muskoka and the charming Muskoka Wharf, this is more than a home - it's a retreat.Be immediately impressed by the soaring double-height ceilings in the living and dining area, flooding the space with natural light and creating an unmistakable sense of grandeur. Every finish has been thoughtfully curated, from designer fixtures and premium flooring to a high-end kitchen perfect for entertaining.The main floor primary suite is a true sanctuary, featuring a spa-inspired ensuite with a large glass-enclosed shower and deep soaker tub - pure indulgence, every day.Upstairs, two generously sized bedrooms and a four-piece bathroom offer comfort for family and guests, while a large bonus area provides flexible space for a media room, home office, or lounge.Step outside to your private deck - ideal for morning coffee or summer entertaining - and enjoy the ease of an attached garage through every Muskoka season.Minutes from boutique shops, dining, hiking, and boating, 8 Baypoint Court offers the perfect balance of luxury and lifestyle. Rarely available - don't miss it.

Save
Ask
Tour
Hide
Share
Listing Snapshot
Price 
$1,739,900
Days On Site 
16 Days
Bedrooms 
3
Inside Area (SqFt) 
N/A
Total Baths 
3
Full Baths 
N/A
Partial Baths 
N/A
Lot Size 
N/A
Year Built 
N/A
MLS® Number 
X13122646
Status 
Active
Property Tax 
$1,400
Maintenance Fees 
N/A
Sq Ft Source 
N/A
Friends & Family
Recent Activity
2 weeks agoListing first seen on site
2 weeks agoListing updated with changes from the MLS®
General Features
Attached Garage 
Yes
Cross Street 
North Muldrew Lake Road and Muskoka Bay Blvd
Direction Faces 
East
Garage 
Yes
Number Of Stories 
2
Parking 
Attached
Parking Spaces 
3
Property Sub Type 
Single Family Residence
Style 
2-Storey
Utilities 
Cable Available
Water Source 
Public
Interior Features
Basement 
None
Cooling 
Central Air
Fireplace 
Yes
Fireplace Features 
Gas
Fireplaces 
1
Heating 
Natural GasForced Air
Bathroom 
Dimensions - 3.5 x 1.0Level - Second
Bedroom 
Dimensions - 3.5 x 3.5Level - Second
Bedroom 2 
Dimensions - 3.5 x 3.5Level - Second
Dining Room 
Dimensions - 3.6 x 3.7Level - First
Foyer 
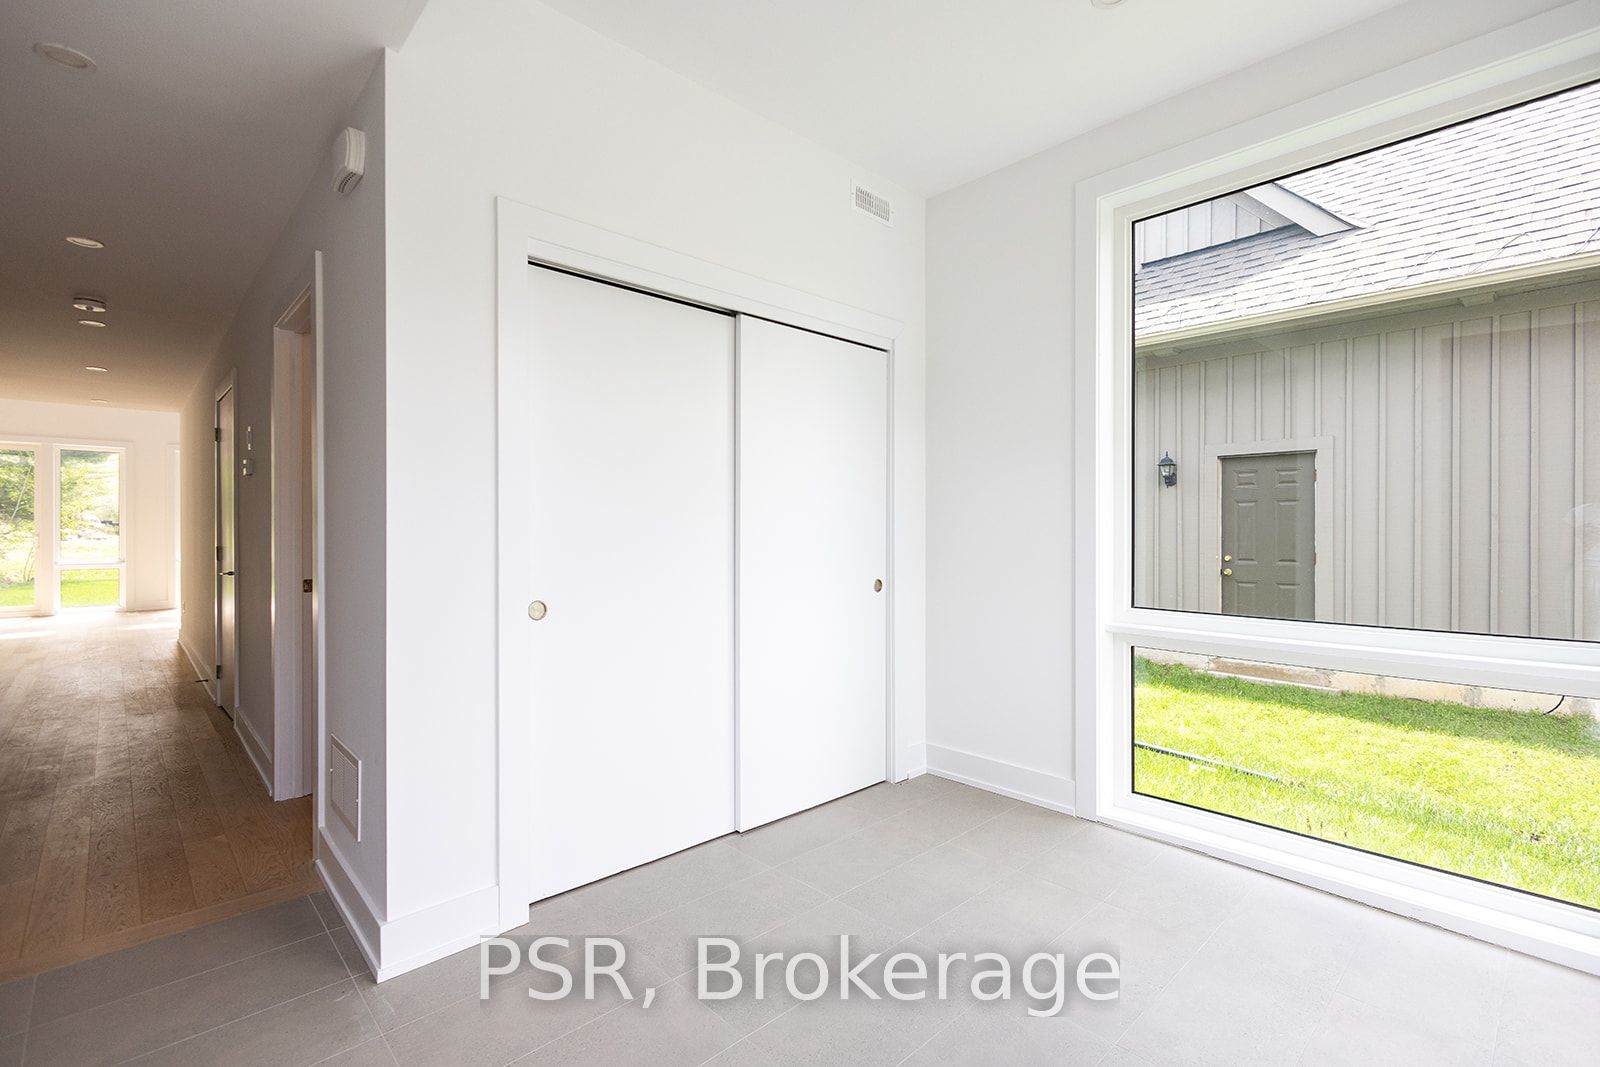
Dimensions - 3.5 x 2.0Level - First
Great Room 
Dimensions - 5.1 x 3.3Level - Second
Kitchen 
Dimensions - 5.1 x 2.5Level - First
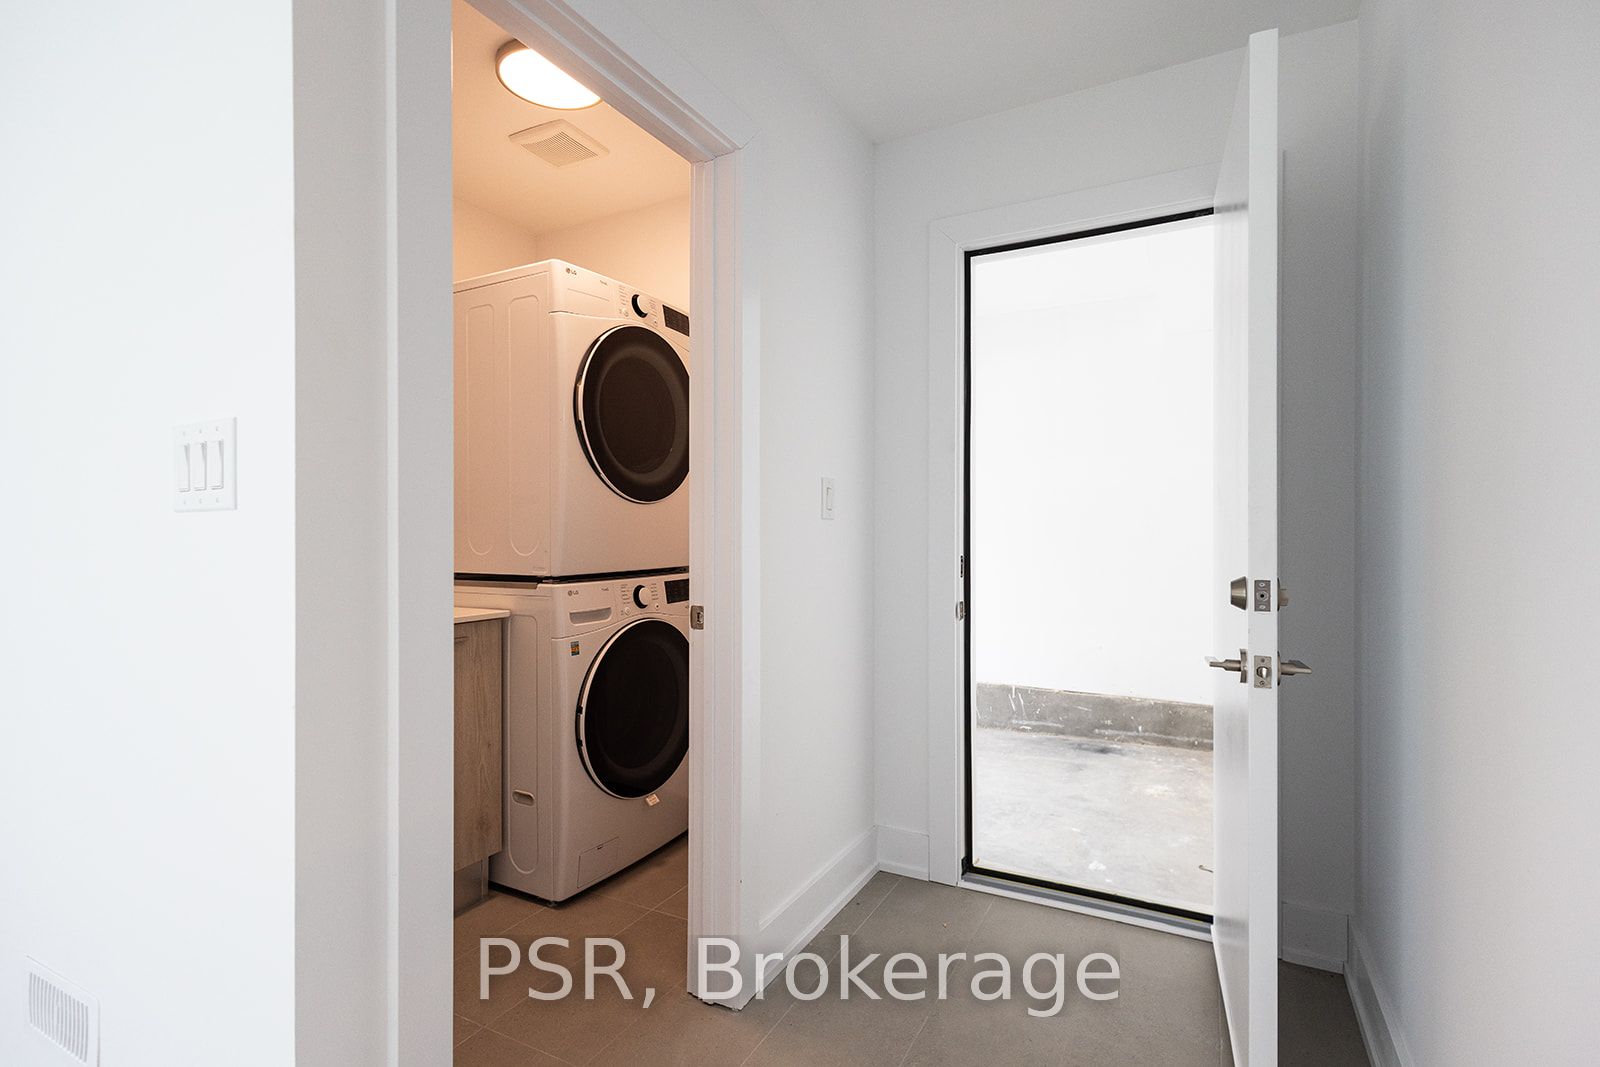
Laundry 
Dimensions - 1.6 x 1.6Level - First
Living Room 
Dimensions - 5.1 x 4.8Level - First
Master Bedroom 
Dimensions - 4.2 x 3.3Level - First
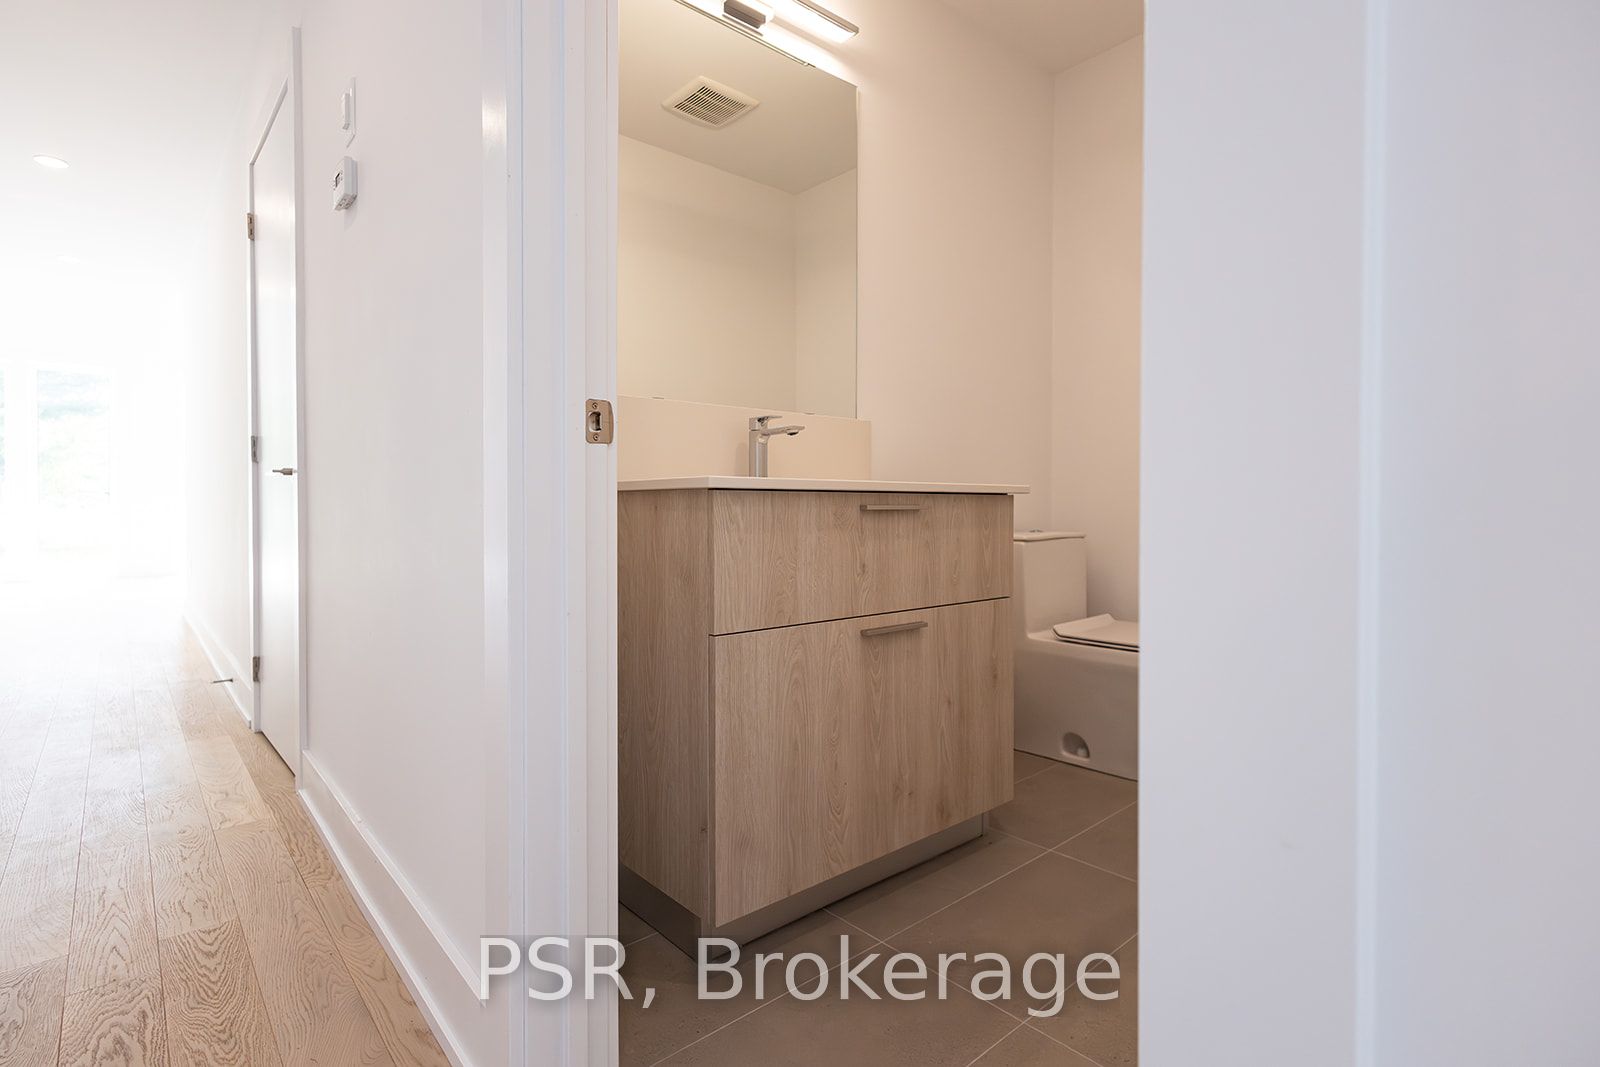
Powder Room 
Dimensions - 2.0 x 1.5Level - First
Utility Room 
Dimensions - 1.5 x 2.0Level - First
Save
Ask
Tour
Hide
Share
Exterior Features
Pool Features 
Community
Roof 
AsphaltRolled/Hot Mop
Listing courtesy of PSR

Listing information is provided by Participants of the Toronto Real Estate Board. VOW information is provided exclusively for personal, non-commercial use, and may not be used for any purpose other than to identify prospective properties consumers may be interested in purchasing. Information is deemed reliable but not guaranteed. Copyright 2026, Toronto Real Estate Board
Last checked 2026-05-30 09:11 AM UTC

Neighborhood & Commute
Source: Walkscore
Disclosure: Community information and market data powered by Constellation Data Labs. Information is deemed reliable but not guaranteed.
Save
Ask
Tour
Hide
Share