Save
Ask
Tour
Hide
Share
$1,169,000
16 Days On Site

7067 Donwel Drive
Greely - Metcalfe - Osgoode - Vernon and Area, ON K4P 1M7
For Sale|Single Family Residence|Active
4
Beds
3
Total Baths
County:
Ottawa
Call Now: (647) 360-6433
Is this the listing for you? We can help make it yours.
(647) 360-6433
7067 Donwel Drive7067 Donwel Drive7067 Donwel Drive7067 Donwel Drive
Save
Ask
Tour
Hide
Share

Mortgage Calculator

Monthly Payment (Est.)

$5,333
Calculator powered by Showcase IDX, a Constellation1 Company. Copyright ©2026 Information is deemed reliable but not guaranteed.

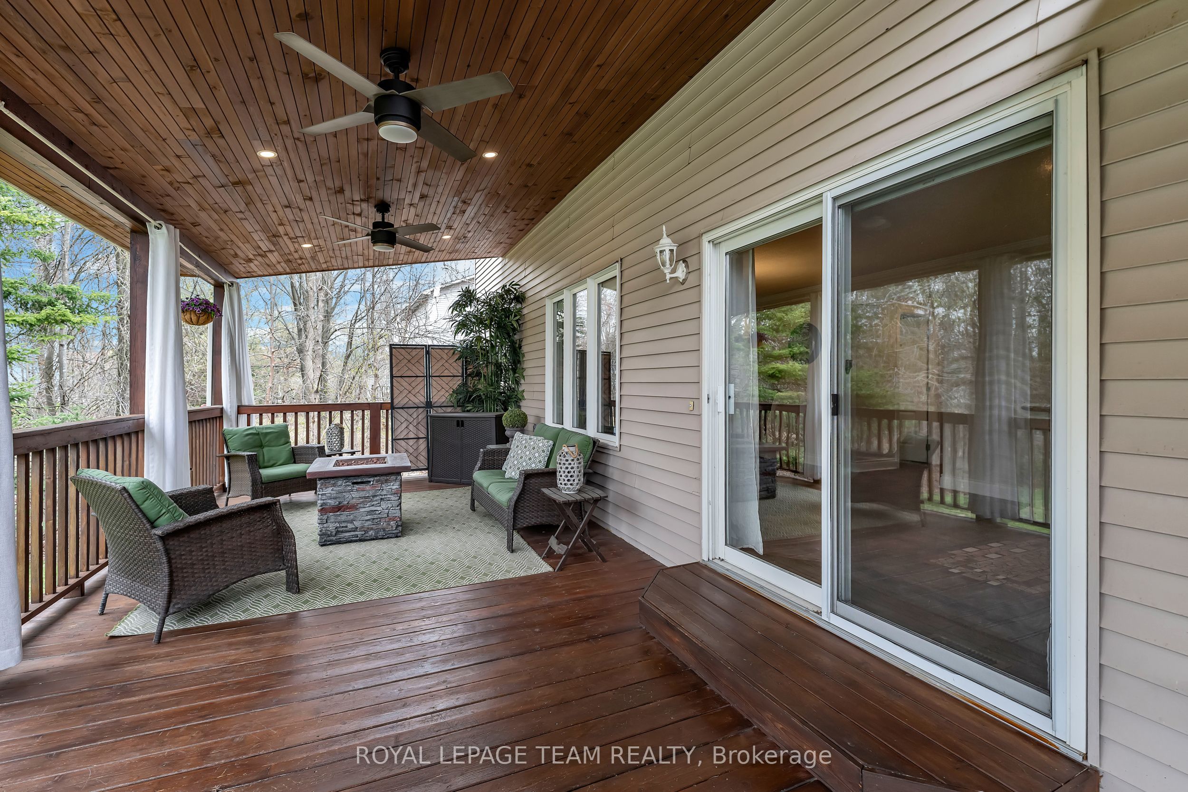
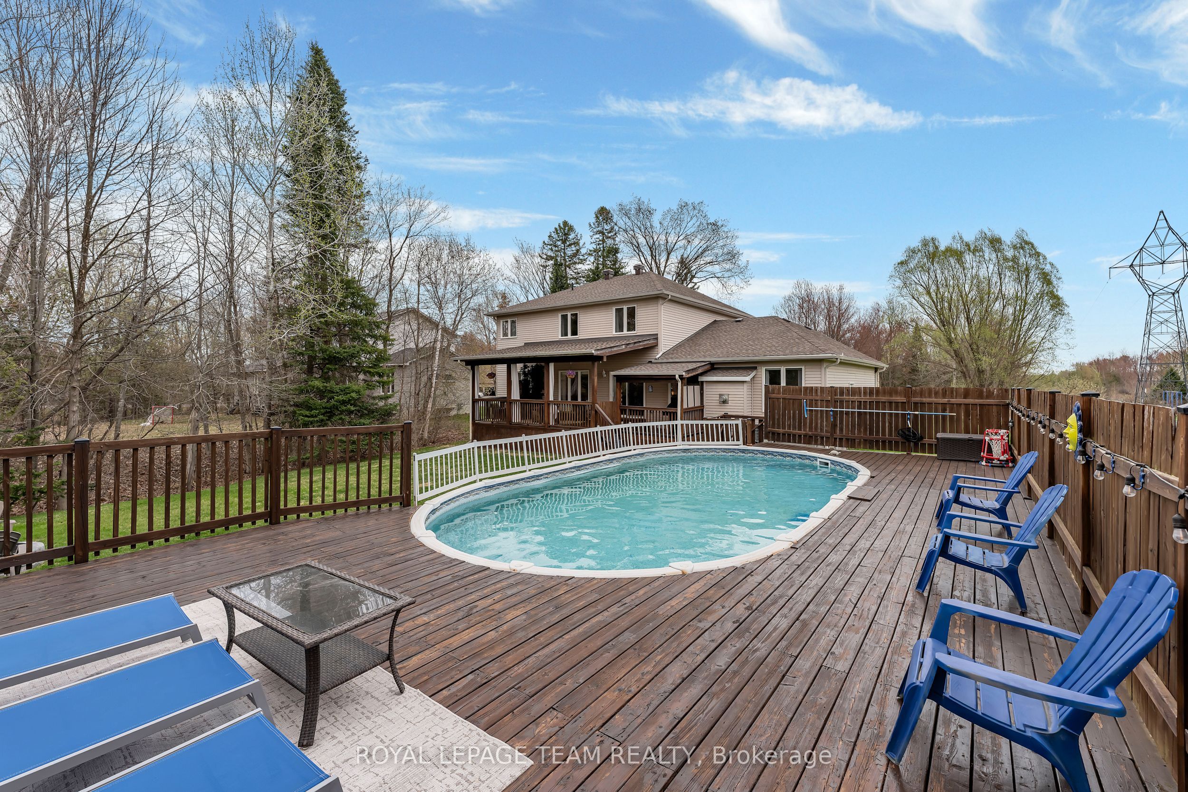
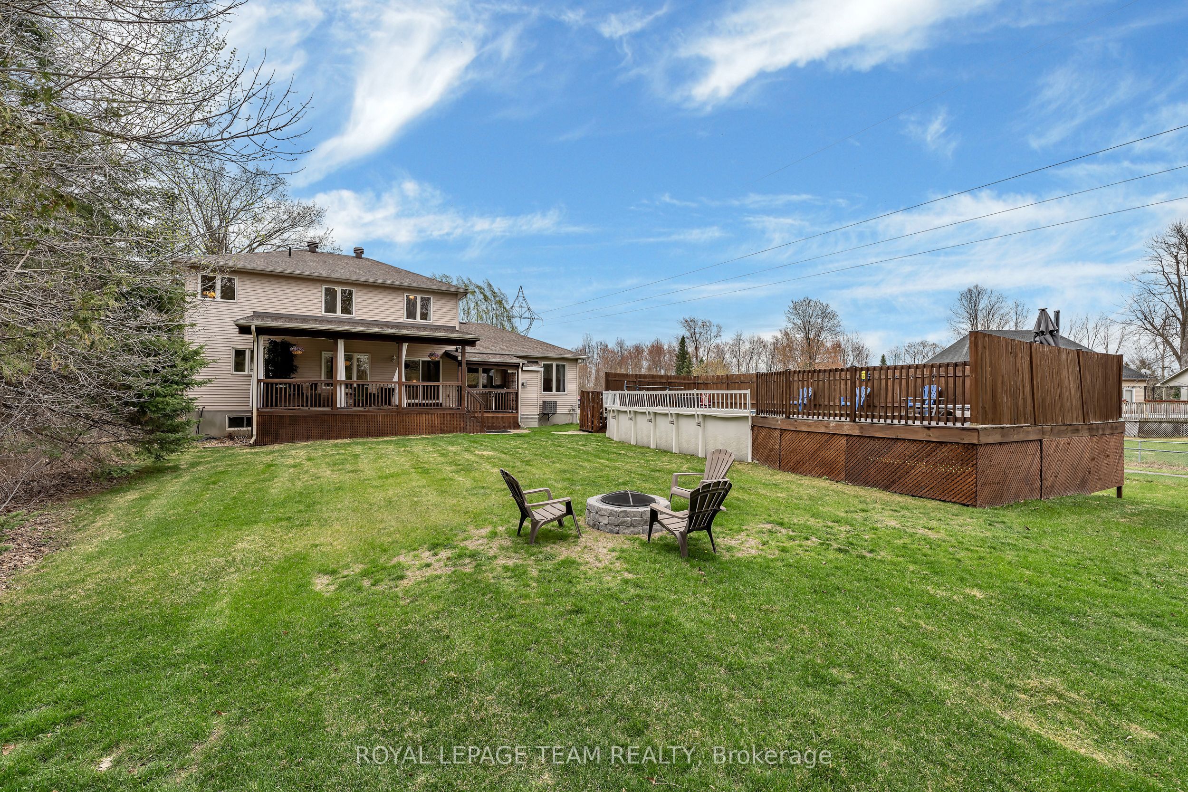
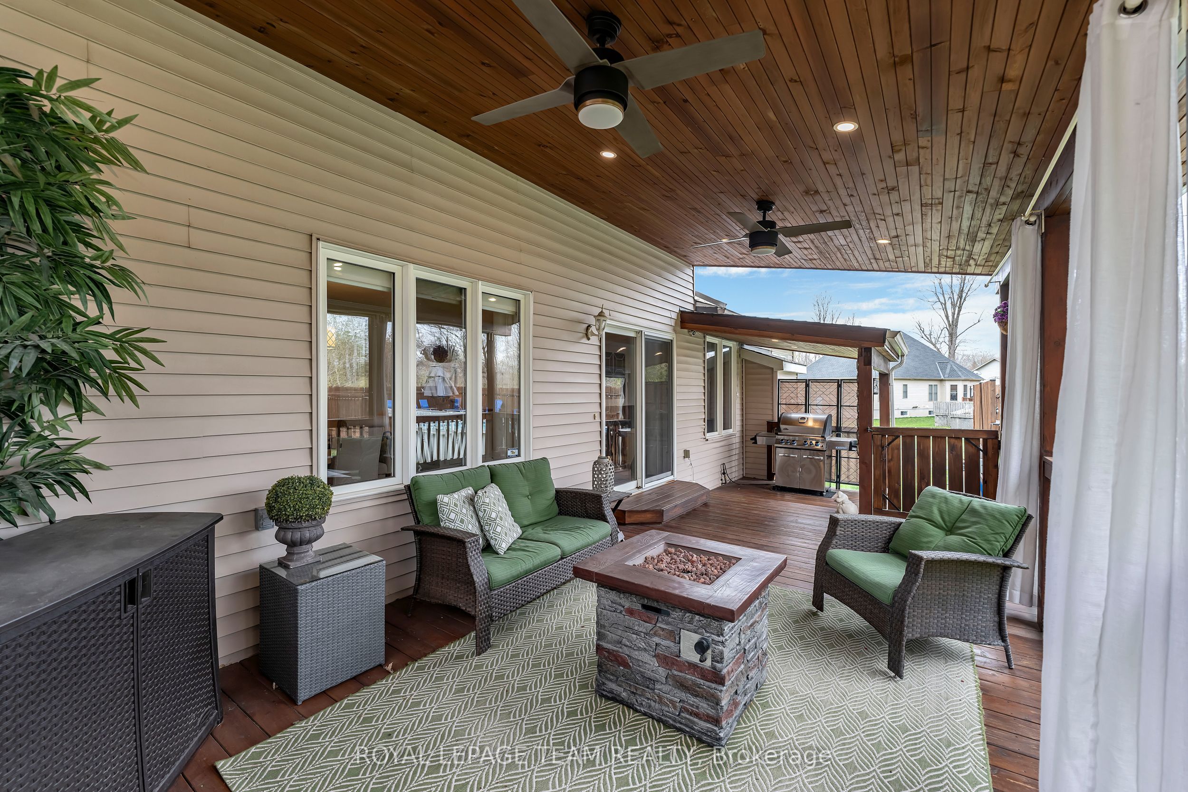
Wonderful family home finished top to bottom with incredible spaces including full home Generator; LED permanent exterior lighting, irrigation and a parking pad for your toy! Welcoming foyer opens to a magnificent dining room ready for hosting. The well designed kitchen has loads of counter space and generous storage options. For more casual dining, the eating area is spacious and gives access to the relaxing family room with gas fireplace. Easy access to the covered rear deck. Many a summer day and night will be magical in this well designed outdoor room. A dip in the heated, salt water above ground pool is a must. Evenings around the firepit will be unforgettable. Well appointed main floor powder room and laundry area. Main floor office completes the level. Upstairs, the lovely primary bedroom with two separate walk in closets and a sumptuous 5pce ensuite boasts heated floors. Three additional bedrooms share a main bath. Hardwood throughout both levels as well as stairs to the basement. As we progress to the basement, this is where the fun really happens! A well equiped bar and space for video gaming and a home gym occupy one side of the basement. The other side hosts a wonderful theatre room. The house is situated in a great family neighborhood with Shadow Ridge Park across the street. Furnace/Roof (2018)

Save
Ask
Tour
Hide
Share
Listing Snapshot
Price 
$1,169,000
Days On Site 
16 Days
Bedrooms 
4
Inside Area (SqFt) 
N/A
Total Baths 
3
Full Baths 
N/A
Partial Baths 
N/A
Lot Size 
0.795 Acres
Year Built 
N/A
MLS® Number 
X13122640
Status 
Active
Property Tax 
$6,950
Maintenance Fees 
N/A
Sq Ft Source 
N/A
Friends & Family
Recent Activity
yesterdayPrice changed to $1,169,000
yesterdayListing updated with changes from the MLS®
2 weeks agoListing first seen on site
General Features
Attached Garage 
Yes
Cross Street 
Old Prescott Road and Donwel Drive
Direction Faces 
West
Garage 
Yes
Number Of Stories 
2
Parking 
Garage Door OpenerAttached
Parking Spaces 
8
Property Sub Type 
Single Family Residence
Sewer 
Septic Tank
Style 
2-Storey
Water Source 
WellPrivate
Zoning 
Residential
Interior Features
Basement 
FullFinished
Cooling 
Central Air
Fireplace 
Yes
Fireplace Features 
GasFamily Room
Heating 
Natural GasForced Air
Bathroom 
Dimensions - 4.2 x 3.16Level - Second
Bedroom 2 
Dimensions - 3.68 x 3.07Level - Second
Bedroom 3 
Dimensions - 3.5 x 2.77Level - Second
Bedroom 4 
Dimensions - 3.04 x 3.38Level - Second
Breakfast 
Dimensions - 5.73 x 3.56Level - Main
Dining Room 
Dimensions - 5.0 x 3.5Level - Main
Family Room 
Dimensions - 5.82 x 3.56Level - Main
Foyer 
Dimensions - 4.85 x 2.45Level - Main
Game Room 
Dimensions - 9.29 x 3.32Level - Basement
Kitchen 
Dimensions - 4.48 x 3.47Level - Main
Laundry 
Dimensions - 2.77 x 2.01Level - Main
Master Bedroom 
Dimensions - 5.21 x 3.56Level - Second
Media Room 
Dimensions - 5.82 x 3.69Level - Basement
Office 
Dimensions - 3.04 x 3.07Level - Main
Other 
Dimensions - 4.93 x 3.1Level - Basement
Save
Ask
Tour
Hide
Share
Exterior Features
Construction Details 
BrickVinyl Siding
Other Structures 
Shed(s)
Patio And Porch 
Deck
Pool Features 
Above Ground
Roof 
Asphalt
Listing courtesy of ROYAL LEPAGE TEAM REALTY

Listing information is provided by Participants of the Toronto Real Estate Board. VOW information is provided exclusively for personal, non-commercial use, and may not be used for any purpose other than to identify prospective properties consumers may be interested in purchasing. Information is deemed reliable but not guaranteed. Copyright 2026, Toronto Real Estate Board
Last checked 2026-05-30 09:21 AM UTC

Neighborhood & Commute
Source: Walkscore
Disclosure: Community information and market data powered by Constellation Data Labs. Information is deemed reliable but not guaranteed.
Save
Ask
Tour
Hide
Share