


12 Mill StreetAmaranth, ON L9W 3Z3
Mortgage Calculator
Monthly Payment (Est.)
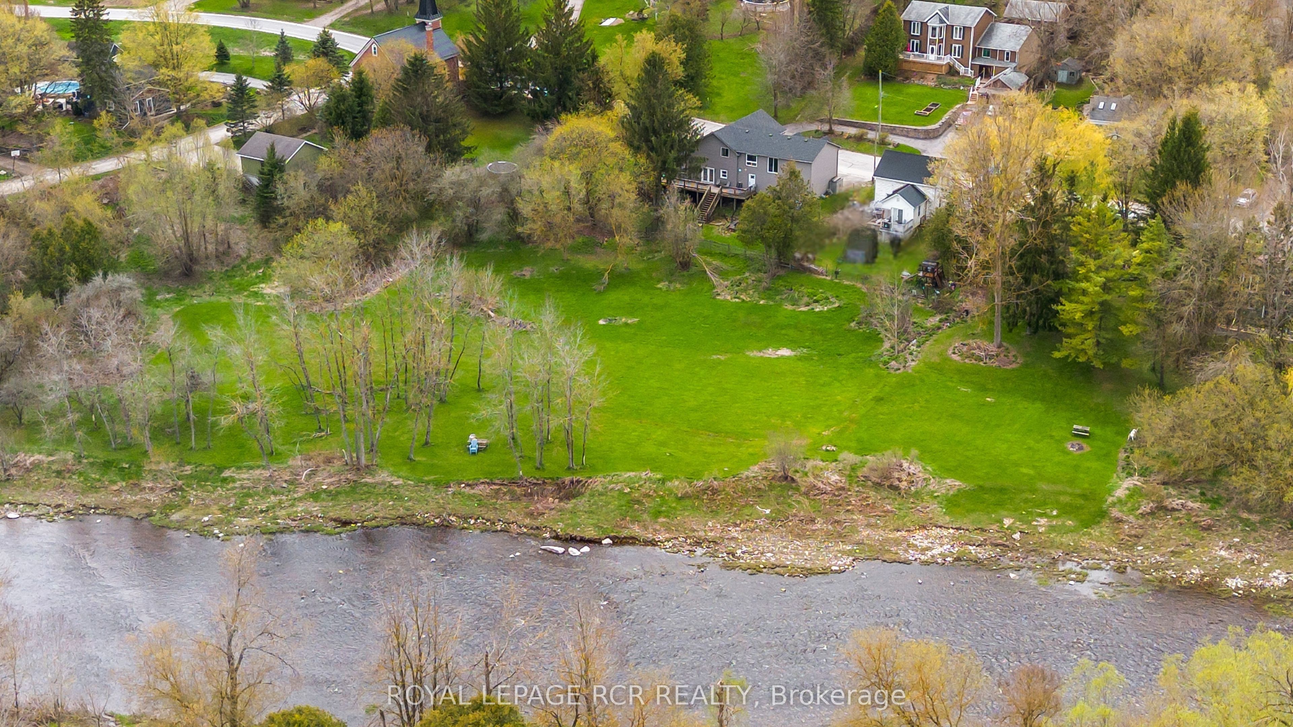
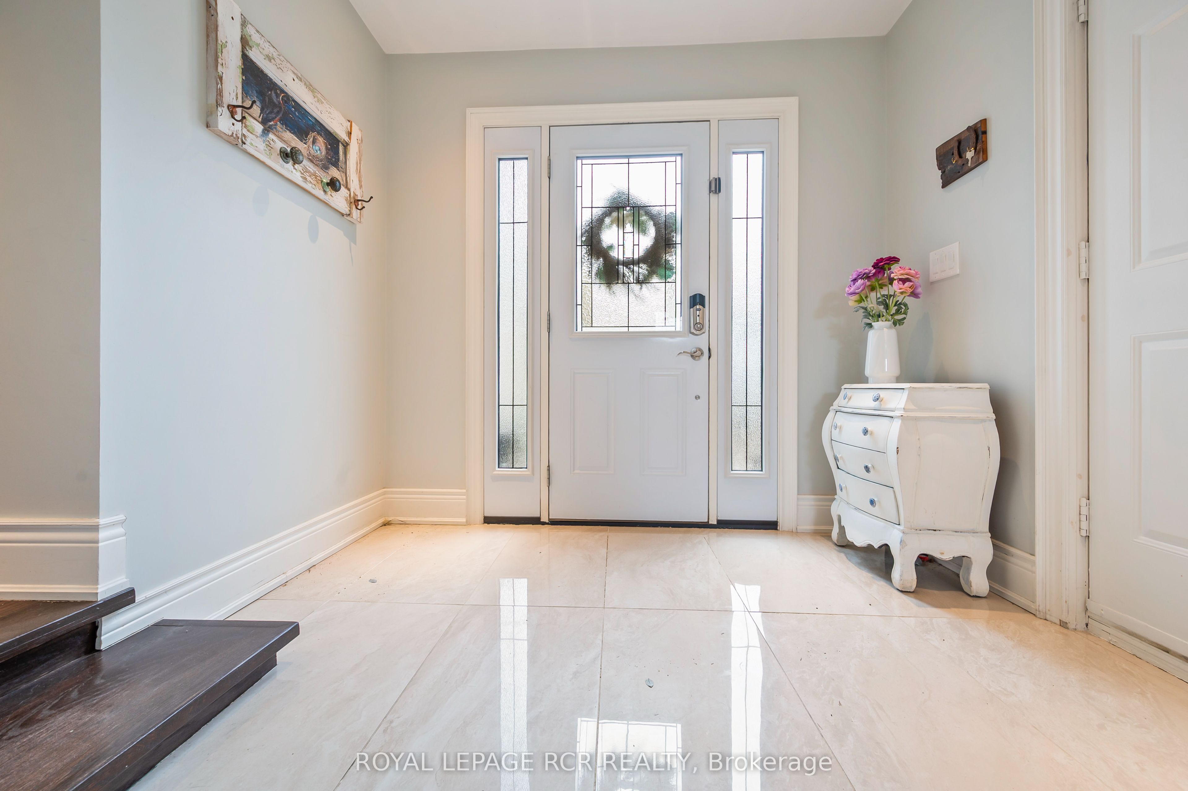
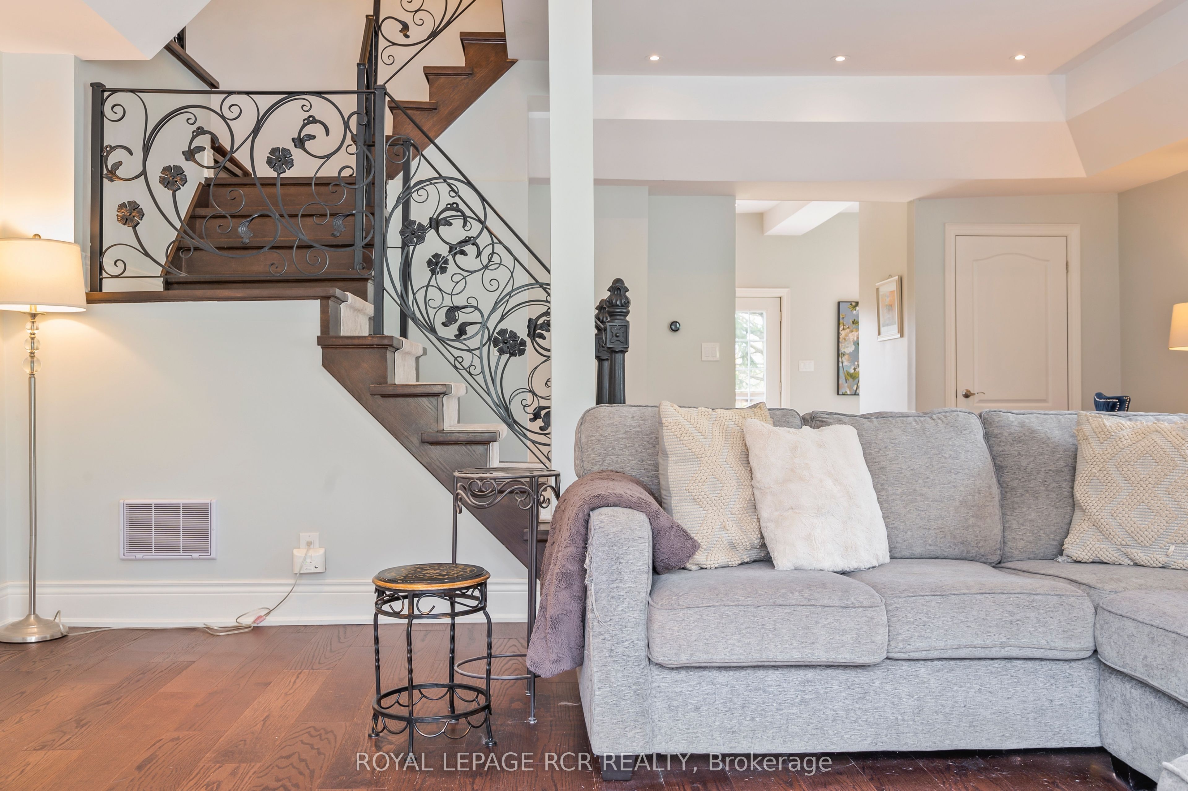
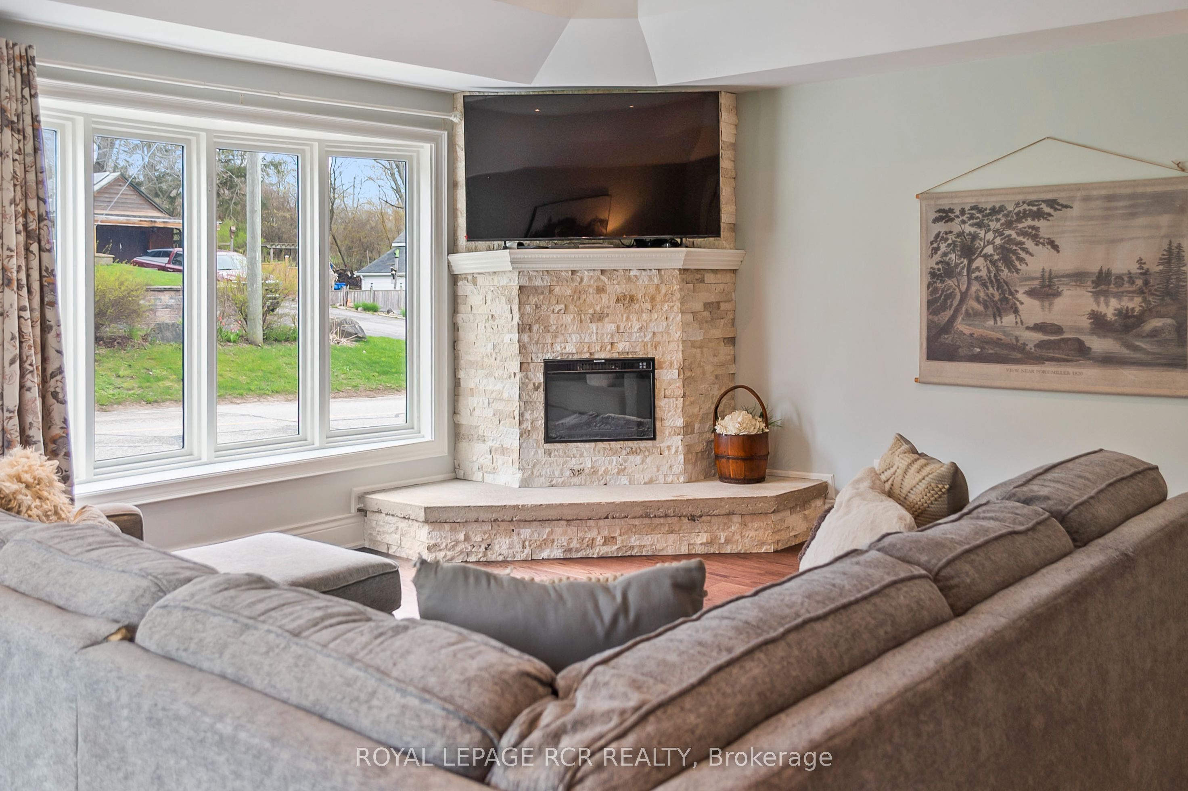
$5,019There's something special about a home that feels beautifully finished while still being easy to live in. Set in the quiet hamlet of Waldemar and backing toward the Grand River corridor, this updated home offers a rare blend of space, warmth, and setting. Surrounded by mature trees with river views from both the backyard and upper level, it feels connected to nature while still being a short drive to Orangeville and amenities. With over 3,000 sq ft of finished living space, the layout offers a balance of gathering spaces and quieter places to unwind. The main level feels welcoming with engineered hardwood floors, wrought iron railings, and sightlines throughout. The custom kitchen is the heart of the home, featuring cabinetry, granite countertops, stainless steel appliances, built-in wall ovens, under-cabinet lighting, and a large centre island that naturally becomes the gathering place. The adjoining dining area is filled with natural light and offers a walkout to the deck overlooking the backyard and river corridor backdrop. The main floor living room is bright with expansive windows overlooking the property, while the upper-level family room creates the perfect second hangout space for movie nights, reading, games, or relaxing at the end of the day. Large windows throughout frame the surrounding greenery and river views. With 5 bedrooms, there's flexibility for guests, work-from-home setups, hobbies, or simply extra space. Coffered ceilings, upgraded trim and casings, LED pot lights, updated doors, reconfigured living spaces, and updated windows give the home a polished yet inviting feel. Major updates include shingles, furnace, siding, vents, eavestroughs, and plywood under siding, garage doors, seals and tracks (2021), upgraded 200 amp electrical service with generator backup panel, new drilled well, pressure tank, well pump, UV light and softener brine tank (Nov 2023), plus an invisible dog fence (2024).
| 2 weeks ago | Listing first seen on site | |
| 2 weeks ago | Listing updated with changes from the MLS® |

Listing information is provided by Participants of the Toronto Real Estate Board. VOW information is provided exclusively for personal, non-commercial use, and may not be used for any purpose other than to identify prospective properties consumers may be interested in purchasing. Information is deemed reliable but not guaranteed. Copyright 2026, Toronto Real Estate Board
Last checked 2026-05-30 09:11 AM UTC