


1070 South Ril Lake RoadLake of Bays, ON P0B 1A0
Mortgage Calculator
Monthly Payment (Est.)
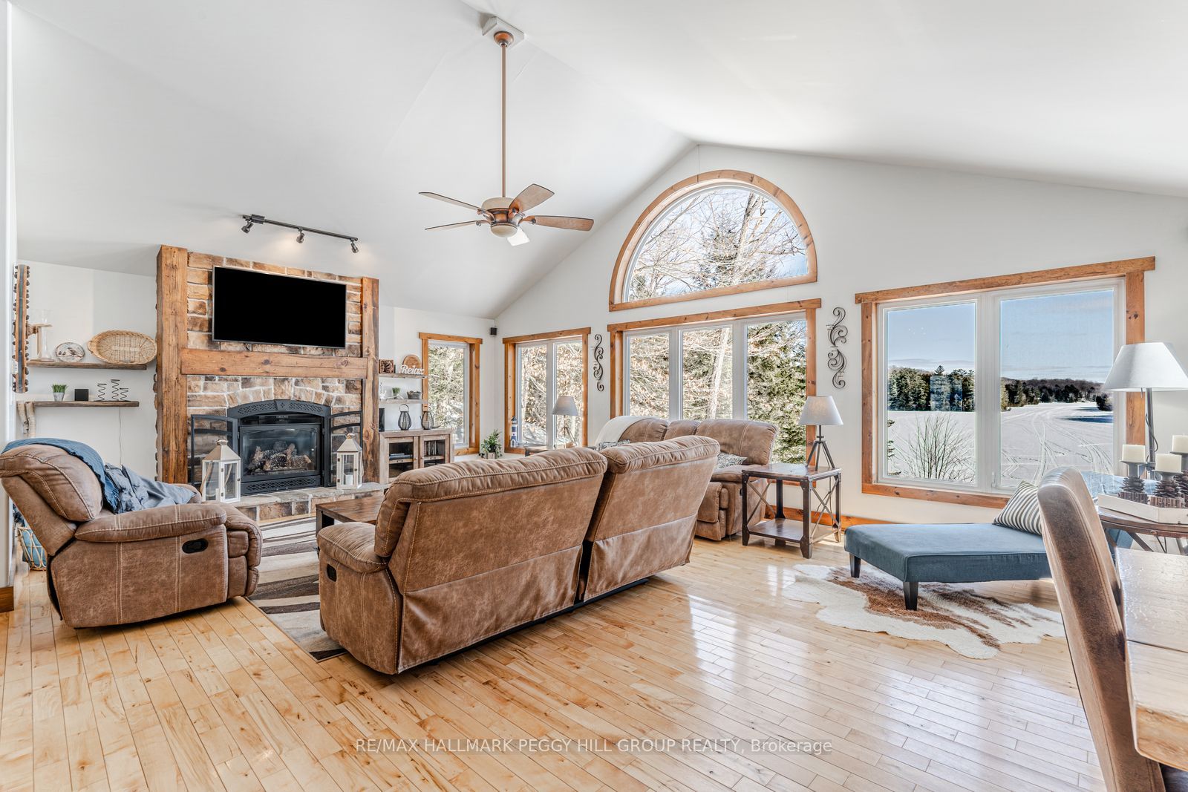
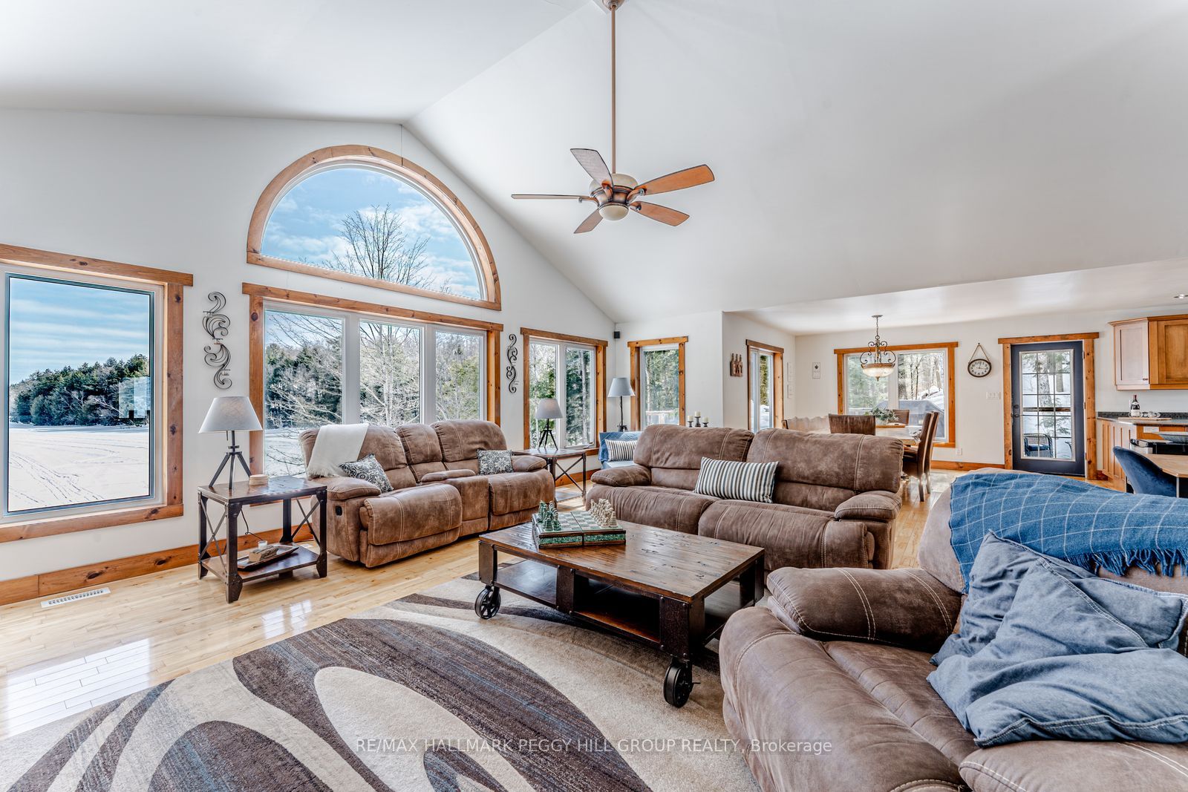
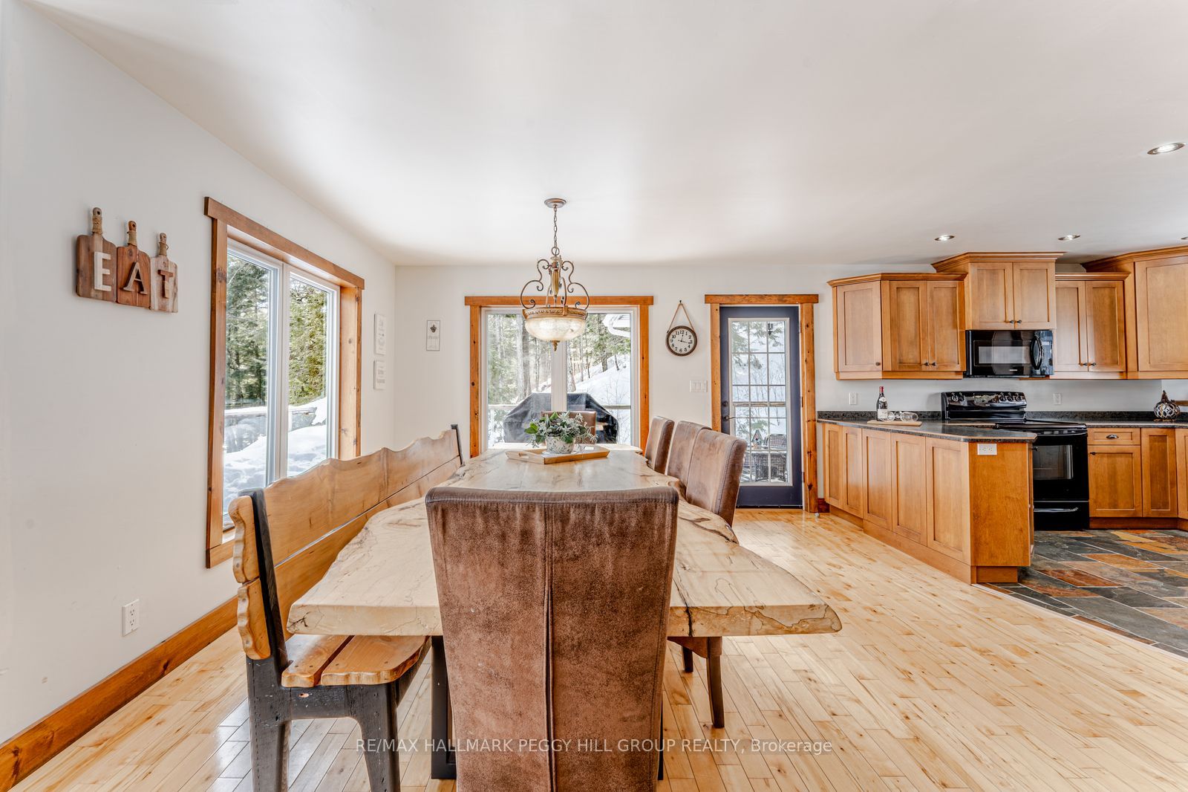
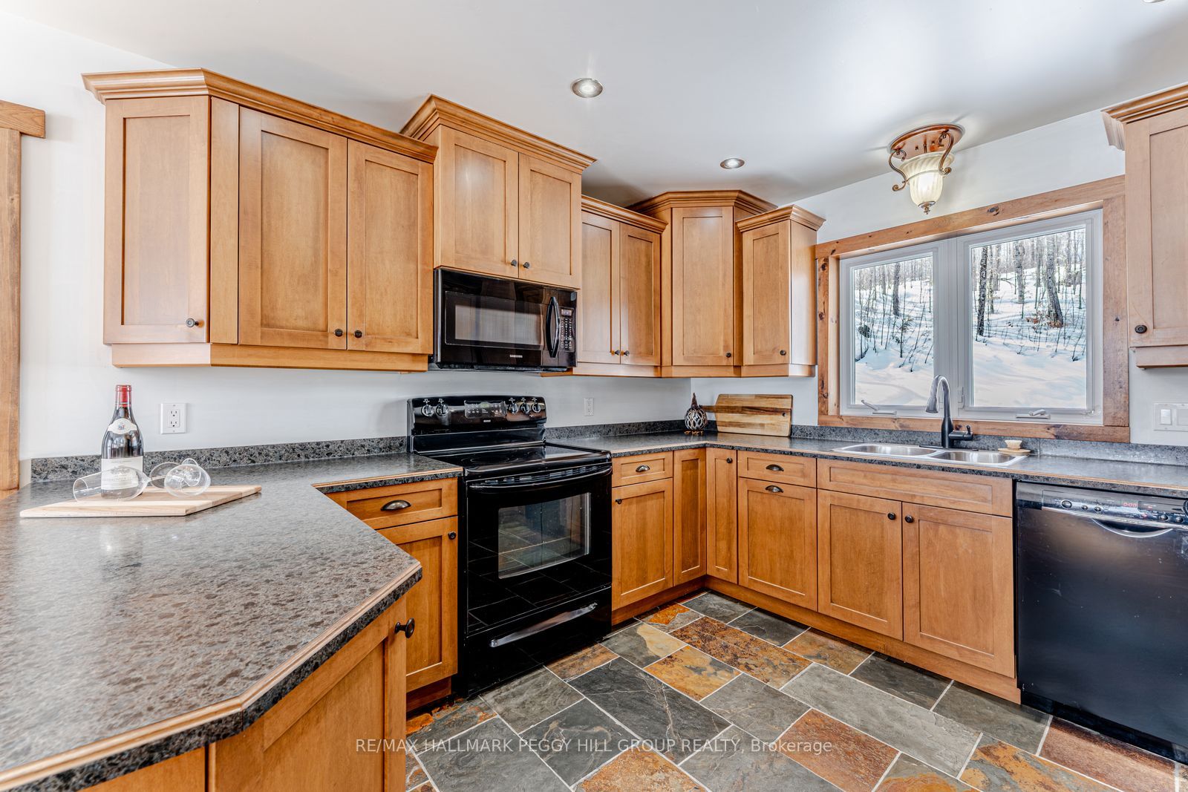
$5,247YEAR-ROUND MUSKOKA HOME ON 4.26 ACRES ACROSS FROM RIL LAKE WITH MODERN UPDATES, A DETACHED GARAGE & BUNKIE! Set on a quiet road with Ril Lake views just across the road, this nearly 2,800 finished sq ft home sits on 4.26 acres surrounded by rugged granite outcroppings, mature trees, and the natural beauty that makes Muskoka so loved. Designed for comfortable year-round living, the property offers room to explore, space for extended family, and easy access to four-season recreation, including nearby boating, fishing, hiking, and snowmobiling. Baysville is just minutes away from everyday essentials, with Huntsville within a short drive for expanded shopping, dining, and services. Multiple buildings add flexibility, including the main home, detached garage, and bunkie, while the wraparound upper deck features sun-filled areas and a screened-in section for enjoying the setting in changing weather. The open-concept main level showcases soaring vaulted ceilings, oversized windows framing beautiful lake views, and a living room centred around a fireplace with a floor-to-ceiling stone and wood surround. The dining area and kitchen offer an easy flow for daily living, while two main floor bedrooms are served by a 4-piece bathroom and a powder room with integrated laundry. The finished lower level adds a spacious family and recreation room with a bright wall of windows, walkout access to the yard, a second fireplace with a floor-to-ceiling stone surround, two additional bedrooms, and a 4-piece bathroom. Updated systems and modern comforts include a whole-home Generac generator, updated furnace, appliances, water system upgrades, and a recently pumped septic system. With lake views, generous acreage, and flexible use as a year-round home, cottage getaway, weekend escape, or short-term rental, this Muskoka #HomeToStay is ready for buyers looking to make the most of every season.
| 5 days ago | Listing updated with changes from the MLS® | |
| 2 weeks ago | Listing first seen on site |

Listing information is provided by Participants of the Toronto Real Estate Board. VOW information is provided exclusively for personal, non-commercial use, and may not be used for any purpose other than to identify prospective properties consumers may be interested in purchasing. Information is deemed reliable but not guaranteed. Copyright 2026, Toronto Real Estate Board
Last checked 2026-05-30 09:21 AM UTC